Welcome to 23698 Heather Mews Drive, an exceptional luxury residence located in Willowsford’s prestigious Grange Village, one of Loudoun County’s most sought-after planned communities. Perfectly positioned on one of the neighborhood’s most coveted lots, this Arcadia Chartland model showcases refined craftsmanship, bespoke design, and an impressive collection of high-end upgrades throughout. The home offers 6 bedrooms and 5.5 bathrooms, including a rare main-level bedroom with a full bath ideal for guests, in-laws, or multigenerational living. The main level features a beautifully customized gourmet kitchen with premium cabinetry, elegant countertops, upgraded refrigerator and dishwasher, and professional-grade appliances, flowing seamlessly into a sun-filled dining area and an expansive family room with soaring 10-foot ceilings and oversized windows. A formal dining room, private study with custom built-ins, spacious mudroom, wide-plank hardwood floors, designer lighting, and upscale finishes complete the level. The oversized three-car side-load garage includes epoxy flooring, fresh paint, upgraded doors, built-in storage racks, EV charger pre-wire, and an extra-long driveway. The upper level hosts a luxurious primary suite with a spa-inspired bath, expansive walk-in closet, and private sitting area, along with three generously sized secondary bedrooms, two full bathrooms, a dedicated children’s study or creative nook, and a convenient laundry room. The fully finished basement adds exceptional living space with a luxury wet bar, separate dry bar with seating, media room with custom mood lighting, an additional bedroom with egress window, and a stylish full bathroom. Outdoor living is elevated with an expansive open deck and premium stone patio, complemented by professional landscaping, mature trees, decorative plantings, new fencing, and a full sprinkler and irrigation system. The home is further enhanced with a complete smart security system and digital smart locks. Willowsford spans over 4,000 acres of preserved open space, rolling meadows, forests, and sustainable farmland maintained by the Willowsford Conservancy, offering residents resort-style amenities including Sycamore House, The Lodge at Willow Lake, pools, fitness centers, miles of trails, a fishing lake, dog park, amphitheater, and farm-to-table programs. Conveniently located near major commuter routes, the Dulles Greenway, Metro Silver Line, shopping, dining, business hubs, and Loudoun County’s highly sought-after schools, this home delivers an unmatched lifestyle in one of Northern Virginia’s premier communities.
Sold for $1,600,000
$1,600,000
23698 Heather Mews Dr, Ashburn, VA 20148
6beds
5,713sqft
Single Family Residence
Built in 2017
0.38 Acres Lot
$1,600,900 Zestimate®
$280/sqft
$6,083 Estimated rent
Home value
$1,600,900
$1.52M - $1.68M
$6,083/mo
Zestimate® history
Owner options
List your home for rent
$6,083/mo
Rent Zestimate®
Find your next renter with Zillow Rental Manager. Plus, with online applications, you can quickly screen prospective tenants – for free.
$6,083/mo
Rent Zestimate®
Refinance and save
$9,975/mo
Est. payment
Refinancing to a lower rate could help reduce your monthly payments and save thousands over the life of the loan.
$9,975/mo
Est. payment
Explore your selling options
Work with a Zillow partner agent
Leverage their expertise and Zillow's premium Showcase listings to get your home seen by more buyers.
Get startedList with your own agent
Get your home in front of millions of buyers by listing it on Zillow.
Learn how to do itSell it yourself
Take full control of how buyers see your home on Zillow by listing For Sale by Owner (FSBO).
List your homeWhat's special
New fencingFully finished basementLuxury wet barExtra-long drivewayDecorative plantingsEv charger pre-wirePremium stone patio
Zillow last checked:
Listing updated:
Listed by:
Akshay Bhatnagar 571-225-9892,
Virginia Select Homes, LLC.
Bought with:
Scott Boeser, 0225238455
RLAH @properties
Manavi Boeser, 5003307
RLAH @properties
Source: Bright MLS,MLS#: VALO2112576
Facts & features
Interior
Bedrooms & bathrooms
- Bedrooms: 6
- Bathrooms: 6
- Full bathrooms: 5
- 1/2 bathrooms: 1
- Main level bathrooms: 2
- Main level bedrooms: 1
Basement
- Area: 1400
Heating
- Hot Water, Natural Gas
Cooling
- Central Air, Electric
Appliances
- Included: Electric Water Heater
Features
- Basement: Full
- Number of fireplaces: 1
Interior area
- Total structure area: 5,713
- Total interior livable area: 5,713 sqft
- Finished area above ground: 4,313
- Finished area below ground: 1,400
Property
Parking
- Total spaces: 3
- Parking features: Garage Faces Side, Attached
- Attached garage spaces: 3
Accessibility
- Accessibility features: None
Features
- Levels: Three
- Stories: 3
- Pool features: Community
Lot
- Size: 0.38 Acres
Details
- Additional structures: Above Grade, Below Grade
- Parcel number: 245496388000
- Zoning: TR1UBF
- Special conditions: Standard
Construction
Type & style
- Home type: SingleFamily
- Architectural style: Contemporary
- Property subtype: Single Family Residence
Materials
- Other
- Foundation: Concrete Perimeter
Condition
- New construction: No
- Year built: 2017
Utilities & green energy
- Sewer: Other
- Water: Other
- Utilities for property: Electricity Available, Natural Gas Available, Water Available
Community & HOA
Community
- Subdivision: Willowsford At The Grange
HOA
- Has HOA: Yes
- HOA fee: $258 monthly
Location
- Region: Ashburn
Financial & listing details
- Price per square foot: $280/sqft
- Tax assessed value: $1,530,510
- Annual tax amount: $12,321
- Date on market: 1/20/2026
- Listing agreement: Exclusive Agency
- Ownership: Fee Simple
Price history
| Date | Event | Price |
|---|---|---|
| 2/20/2026 | Sold | $1,600,000+0%$280/sqft |
Source:  Bright MLS #VALO2112576 Report a problem Bright MLS #VALO2112576 Report a problem | ||
| 1/28/2026 | Contingent | $1,599,900$280/sqft |
Source: Bright MLS #VALO2112576 Report a problem | ||
| 1/20/2026 | Listed for sale | $1,599,900+97.1%$280/sqft |
Source: Bright MLS #VALO2112576 Report a problem | ||
| 1/26/2018 | Sold | $811,755$142/sqft |
Source: Public Record Report a problem | ||
Public tax history
| Year | Property taxes | Tax assessment |
|---|---|---|
| 2025 | $12,321 -1.9% | $1,530,510 +5.5% |
| 2024 | $12,553 +9% | $1,451,220 +10.3% |
| 2023 | $11,512 +9.6% | $1,315,670 +11.5% |
| 2022 | $10,504 +12.8% | $1,180,170 +24.3% |
| 2021 | $9,308 +4.6% | $949,780 +10.5% |
| 2020 | $8,900 +0% | $859,900 -6.8% |
| 2019 | $8,900 +22.6% | $922,910 +7.7% |
| 2018 | $7,260 +178.7% | $856,630 +270% |
| 2017 | $2,604 -0.9% | $231,500 |
| 2016 | $2,628 | $231,500 |
| 2015 | $2,628 +5.1% | -- |
| 2014 | $2,501 | -- |
Find assessor info on the county website
Neighborhood: 20148
Nearby homes
- $1,225,0004 bd4 ba4.2k sqft41661 Bloomfield Path St, Ashburn, VA 20148Sold

- $1,384,9004 bd4 ba4k sqft23711 Heather Mews Dr, Ashburn, VA 20148Off Market
- $1,353,0005 bd5 ba3.5k sqft23718 Heather Mews Dr, Ashburn, VA 20148Off Market
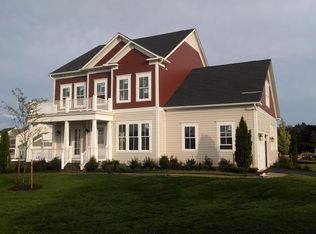
- $1,403,5004 bd4 ba3.8k sqft23710 Heather Mews Dr, Ashburn, VA 20148Off Market
- $1,447,7006 bd5 ba5.7k sqft41657 Bloomfield Path St, Ashburn, VA 20148Off Market
- $1,359,1004 bd4 ba3.7k sqft23723 Heather Mews Dr, Ashburn, VA 20148Off Market
- $951,0004 bd2 ba2.8k sqft41656 Bloomfield Path St, Ashburn, VA 20148Off Market
- $1,226,0004 bd4 ba3k sqft23722 Heather Mews Dr, Ashburn, VA 20148Off Market
Nearby schools
GreatSchools rating
- 9/10Elaine E. Thompson ElementaryGrades: K-5Distance: 2 mi
- 9/10Brambleton Middle SchoolGrades: 7-8Distance: 1.4 mi
- 9/10Independence HighGrades: 9-12Distance: 1.2 mi
Schools provided by the listing agent
- District: Loudoun County Public Schools
Source: Bright MLS. This data may not be complete. We recommend contacting the local school district to confirm school assignments for this home.
Get a cash offer in 3 minutes
Find out how much your home could sell for in as little as 3 minutes with a no-obligation cash offer.
Estimated market value
$1,600,900
Get a cash offer in 3 minutes
Find out how much your home could sell for in as little as 3 minutes with a no-obligation cash offer.
Estimated market value
$1,600,900
- Virginia
- Loudoun County
- Aldie
- 20148
- 23698 Heather Mews Dr
Nearby cities
Nearby zip codes
Other Aldie Topics
