Skip main navigation
Sold for $430,000
  • Listed by: CENTURY 21 MASTERS • Jonathan Perea • Contact: 909-205-7500
    Bought with: KELLER WILLIAMS/VICTOR VALLEY
    $430,000

    23698 Scenic Dr, Crestline, CA 92325

    4beds
    2,058sqft
    Single Family Residence
    Built in 1953
    6,750 Square Feet Lot
    $426,400 Zestimate®
    $209/sqft
    $2,720 Estimated rent

    Home value

    $426,400

    $388,000 - $469,000

    $2,720/mo

    Zestimate® history
    Loading
    Loading...

    Owner options

    List your home for rent

    $2,720/mo

    Rent Zestimate®

    Find your next renter with Zillow Rental Manager. Plus, with online applications, you can quickly screen prospective tenants – for free.

    Learn more

    $2,720/mo

    Rent Zestimate®

    Refinance and save

    $2,721/mo

    Est. payment

    Refinancing to a lower rate could help reduce your monthly payments and save thousands over the life of the loan.

    See today's rates

    $2,721/mo

    Est. payment

    Explore your selling options

    Work with a Zillow partner agent

    Leverage their expertise and Zillow's premium Showcase listings to get your home seen by more buyers.

    Get started

    List with your own agent

    Get your home in front of millions of buyers by listing it on Zillow.

    Learn how to do it

    Sell it yourself

    Take full control of how buyers see your home on Zillow by listing For Sale by Owner (FSBO).

    List your home

    What's special

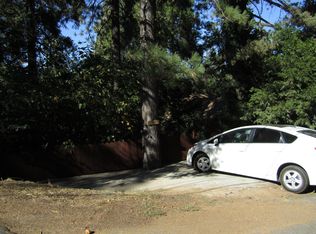
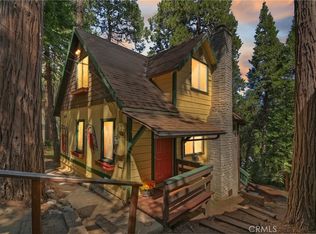
    Welcome to your private mountain retreat — a stunning 3-story home offering 4 bedrooms, 3 bathrooms, and expansive living spaces designed for comfort, entertaining, and unforgettable memories. Whether you're searching for a full-time residence, vacation escape, or income-producing Airbnb opportunity, this property delivers versatility and charm. The main level showcases an open-concept layout where the kitchen, dining, and family rooms flow seamlessly together. The kitchen features granite countertops, a butler’s pantry, and generous prep space, ideal for hosting gatherings. At the heart of the home sits a dramatic granite wood-burning fireplace, creating the perfect setting for cozy mountain evenings. Upstairs, retreat to the spacious primary suite complete with a walk-in closet, accompanied by an additional bedroom and an bathroom — both thoughtfully designed for privacy and functionality. The lower level expands your living possibilities with a massive game room ready for movie nights, recreation, or guest entertainment. You’ll also find another bedroom, bathroom, and an oversized laundry room with flexibility to serve as additional sleeping quarters, office space, or hobby area. Storage is abundant throughout the home, and the convenience of a bathroom on every level enhances everyday livability. Step outside onto the custom wrap around deck surrounded by mature cedar pine trees, where fresh mountain air and peaceful views set the stage for relaxing mornings or lively gatherings. A workshop attached to the home plus two detached storage units provide exceptional space for tools, outdoor gear, or creative projects.

    Zillow last checked:

    Listing updated:

    Listed by:

    Jonathan Perea DRE #01908216 909-205-7500,

    CENTURY 21 MASTERS

    Bought with:

    BRYAN COLLINS, DRE #01990416

    KELLER WILLIAMS/VICTOR VALLEY

    Source: CRMLS,MLS#: CV26022618MLS LogoOriginating MLS: California Regional MLS

    Facts & features

    Interior

    Bedrooms & bathrooms
    • Bedrooms: 4
    • Bathrooms: 3
    • Full bathrooms: 1
    • 3/4 bathrooms: 2
    • Main level bathrooms: 1
    Rooms
    • Room types: Entry/Foyer, Family Room, Game Room, Kitchen, Laundry, Living Room, Primary Bedroom, Other, Dining Room
    Bathroom
    • Features: Bathroom Exhaust Fan, Bathtub, Closet, Jetted Tub, Low Flow Plumbing Fixtures, Linen Closet, Soaking Tub, Separate Shower, Tile Counters, Upgraded
    Kitchen
    • Features: Butler's Pantry, Granite Counters, Tile Counters
    Other
    • Features: Walk-In Closet(s)
    Heating
    • Central, Forced Air, Fireplace(s)
    Cooling
    • Wall/Window Unit(s)
    Appliances
    • Included: Dishwasher, ENERGY STAR Qualified Water Heater, Exhaust Fan, Disposal, Gas Oven, Gas Range, Gas Water Heater, Microwave, Refrigerator, Water To Refrigerator, Water Heater, Dryer, Washer
    • Laundry: Washer Hookup, Gas Dryer Hookup, Inside, Laundry Room
    Features
    • Built-in Features, Separate/Formal Dining Room, Eat-in Kitchen, Granite Counters, High Ceilings, Multiple Staircases, Pantry, Storage, Wood Product Walls, Walk-In Closet(s)
    • Flooring: Concrete, Laminate, Tile
    • Windows: Blinds, Double Pane Windows, Screens
    • Has fireplace: Yes
    • Fireplace features: Free Standing, Living Room, Primary Bedroom, Wood Burning
    • Common walls with other units/homes: No Common Walls
    Interior area
    • Total interior livable area: 2,058 sqft

    Property

    Parking
    • Parking features: Driveway Down Slope From Street, Driveway, Paved
    Features
    • Levels: Three Or More
    • Stories: 3
    • Entry location: 1
    • Patio & porch: Covered, Deck, Front Porch, Patio, Wrap Around
    • Pool features: None
    • Has view: Yes
    • View description: Mountain(s), Neighborhood, Trees/Woods
    Lot
    • Size: 6,750 Square Feet
    • Features: Back Yard, Sloped Down, Yard
    Details
    • Parcel number: 0338162670000
    • Special conditions: Standard

    Construction

    Type & style
    • Home type: SingleFamily
    • Architectural style: Craftsman
    • Property subtype: Single Family Residence
    Materials
    • Foundation: Brick/Mortar, Pillar/Post/Pier, Slab
    • Roof: Shingle
    Condition
    • Turnkey
    • New construction: No
    • Year built: 1953

    Utilities & green energy

    • Sewer: Public Sewer
    • Water: Public
    • Utilities for property: Electricity Connected, Natural Gas Connected, Sewer Connected, Water Connected
    Green energy
    • Energy efficient items: Water Heater

    Community & HOA

    Community
    • Features: Near National Forest, Suburban
    • Security: Carbon Monoxide Detector(s), Smoke Detector(s)
    • Subdivision: Crestline (Cres)
    Location
    • Region: Crestline

    Financial & listing details

    • Price per square foot: $209/sqft
    • Tax assessed value: $121,912
    • Annual tax amount: $3,059
    • Date on market: 1/30/2026
    • Cumulative days on market: 22 days
    • Listing terms: Cash,Conventional,FHA,VA Loan
    • Inclusions: All Appliances
    • Road surface type: Paved

    Price history

    DateEventPrice
    3/25/2026Sold$430,000$209/sqft
    Source: CRMLS #CV26022618 Report a problem
    2/26/2026Pending sale$430,000$209/sqft
    Source: CRMLS #CV26022618 Report a problem
    1/31/2026Listed for sale$430,000+334.3%$209/sqft
    Source: CRMLS #CV26022618 Report a problem
    5/1/2013Sold$99,000-22.4%$48/sqft
    Source: Public Record Report a problem
    8/17/2012Sold$127,500+27.5%$62/sqft
    Source: Public Record Report a problem
    4/18/2001Sold$100,000+16.7%$49/sqft
    Source: Public Record Report a problem
    9/12/2000Sold$85,699+3.9%$42/sqft
    Source: Public Record Report a problem
    1/10/1994Sold$82,500$40/sqft
    Source: Public Record Report a problem

    Public tax history

    YearProperty taxesTax assessment
    2025$3,059 +4.2%$121,912 +2%
    2024$2,935 +5.5%$119,522 +2%
    2023$2,781 +8.5%$117,178 +2%
    2022$2,562 +12.4%$114,880 +2%
    2021$2,279 -3.4%$112,628 +1%
    2020$2,360 -1.7%$111,473 +2%
    2019$2,400 +6.6%$109,287 +2%
    2018$2,251 +2.7%$107,144 +2%
    2017$2,193 $105,043 +2%
    2016$2,193 +63.1%$102,983 +1.5%
    2015$1,344 -9.8%$101,436 +2%
    2014$1,490 $99,449 -5.3%
    2013-- $105,000 -12.5%
    2012-- $119,967 +2%
    2011-- $117,615 +0.8%
    2010-- $116,736 -0.2%
    2009-- $117,013 +2%
    2008-- $114,718 +2%
    2007-- $112,469 +2%
    2006-- $110,264 +2%
    2005-- $108,102 +2%
    2004-- $105,982 +1.9%
    2003-- $104,040 +2%
    2002-- $102,000 -2.9%
    2001-- $105,000 +15.1%
    2000-- $91,231
    Find assessor info on the county website

    Neighborhood: 92325

    Nearby schools

    GreatSchools rating
    Get a cash offer in 3 minutes
    Find out how much your home could sell for in as little as 3 minutes with a no-obligation cash offer.
    Estimated market value
    $426,400
    Get a cash offer in 3 minutes
    Find out how much your home could sell for in as little as 3 minutes with a no-obligation cash offer.
    Estimated market value
    $426,400