Skip main navigation
Off market
Street View
  • $1,035,700

    23699 Murphy Ln, Council Bluffs, IA 51503

    5beds
    4baths
    4,600sqft
    SingleFamily
    Built in 2013
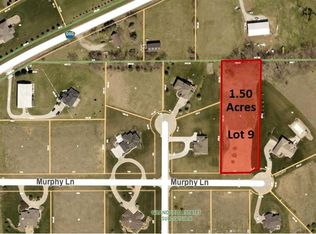
    2.52 Acres Lot
    $1,035,700 Zestimate®
    $225/sqft
    $4,186 Estimated rent

    Home value

    $1,035,700

    $953,000 - $1.13M

    $4,186/mo

    Zestimate® history
    Loading
    Loading...

    Owner options

    List your home for rent

    $4,186/mo

    Rent Zestimate®

    Find your next renter with Zillow Rental Manager. Plus, with online applications, you can quickly screen prospective tenants – for free.

    Learn more

    $4,186/mo

    Rent Zestimate®

    Refinance and save

    $5,561/mo

    Est. payment

    Refinancing to a lower rate could help reduce your monthly payments and save thousands over the life of the loan.

    See today's rates

    $5,561/mo

    Est. payment

    Explore your selling options

    Work with a Zillow partner agent

    Leverage their expertise and Zillow's premium Showcase listings to get your home seen by more buyers.

    Get started

    List with your own agent

    Get your home in front of millions of buyers by listing it on Zillow.

    Learn how to do it

    Sell it yourself

    Take full control of how buyers see your home on Zillow by listing For Sale by Owner (FSBO).

    List your home

    What's special

    This custom home with attention to detail. It has a very open floor plan with custom wood and tile floors throughout. The house is a 5 bedroom, 4.5 bathroom, 2 fireplaces, custom bar with stone wall and approximately 4600 sqft. It has custom cabinets throughout the home. There are 4 bedrooms on second floor and a guest room in the basement. The basement has a full bathroom with a rare granit counter tops and tile shower. The rest of the home has all cambria quartz throughout. The Master bedroom is huge with a sitting area with fireplace and it's own private deck. The master bath has private toilet room. It also has custom cabinets and tile work. It has his and her sperate vanity and built in powder counter with makeup mirror. The heated jacuzzi tub with quartz and tile surround. The shower is all tile and contains 9 shower heads. It also has a area with a bench and detachable shower head . The walk in closet off the master is hiden with a walk threw the caninets. It also has a large his and her island with quartz counter top and bench. The floor in the master is closet is wood flooring. Also off the master is the customer laundry room with closet, large sink custom cabinets and large 2 tier quartz counter top with tile floors. All of the other bathrooms have tile floors and tile showers. The main entry is a custom tile foyer wit inlays . It has a spiral staircase to the basement and second flood. The spiral staircase to the second floor has iron spindals and wood steps and matching custom tile risers to the open foyer. The fixtures are all oil brushed bronze with extravagant matching light fixtures containing 3 chandlers with iron medallions on ceilings. The kitchens is large and open has 2 large island with granit sinks in both. It also contains commercial appliances with seperate custom beverage and wine refrigerators and walk in pantry. This house also has a custom theater in the basement with silk infused carpet.

    This property is off market, which means it's not currently listed for sale or rent on Zillow. This may be different from what's available on other websites or public sources.
    Facts & features

    Interior

    Bedrooms & bathrooms
    • Bedrooms: 5
    • Bathrooms: 4.5
    Heating
    • Electric, Geothermal
    Cooling
    • Geothermal
    Appliances
    • Included: Dishwasher, Dryer, Freezer, Garbage disposal, Microwave, Range / Oven, Refrigerator, Washer
    Features
    • Flooring: Tile, Other, Carpet, Hardwood, Slate
    • Basement: Finished
    • Has fireplace: Yes
    Interior area
    • Total interior livable area: 4,600 sqft

    Property

    Parking
    • Total spaces: 3
    • Parking features: Garage - Attached, Off-street
    Features
    • Exterior features: Other, Stone
    Lot
    • Size: 2.52 Acres
    Details
    • Parcel number: 754325254003

    Construction

    Type & style
    • Home type: SingleFamily
    Materials
    • Frame
    • Foundation: Concrete
    • Roof: Asphalt
    Condition
    • Year built: 2013

    Community & HOA

    Location
    • Region: Council Bluffs

    Financial & listing details

    • Price per square foot: $225/sqft
    • Tax assessed value: $779,900
    • Annual tax amount: $8,658

    Price history

    DateEventPrice
    8/20/2012Sold$61,500$13/sqft
    Source: Public Record Report a problem

    Public tax history

    YearProperty taxesTax assessment
    2025$8,658 -0.2%$779,900 +15.4%
    2024$8,674 +5.1%$675,600
    2023$8,256 +1.3%$675,600 +22.7%
    2022$8,148 +4.4%$550,600
    2021$7,804 +2.5%$550,600 +10.7%
    2020$7,610 -3.4%$497,500
    2019$7,874 +2.3%$497,500
    2018$7,696 +0.3%$497,500
    2017$7,670 -0.8%$497,500
    2015$7,732 -0.7%$497,500
    2014$7,784 $497,500 +572.3%
    2013-- $74,000 +4011.1%
    2012-- $1,800 -96.6%
    2011-- $52,820 -5%
    2010-- $55,600
    2009-- $55,600
    Find assessor info on the county website

    Neighborhood: 51503

    Nearby schools

    GreatSchools rating
    Get pre-qualified for a loan
    At Zillow Home Loans, we can pre-qualify you in as little as 5 minutes with no impact to your credit score.

    An equal housing lender. NMLS #10287.

    Sell for more on Zillow
    Get a Zillow Showcase℠ listing at no additional cost and you could sell for .
    $1,035,700
    2% more
    +$20,714
    With Zillow Showcase(estimated)
    $1,056,414