Skip main navigation
Closed
  • $217,413

    236B Lavendar Ln, Perry, GA 31069

    3beds
    1,046sqft
    Single Family Residence
    Built in 2026
    6,534 Square Feet Lot
    $217,600 Zestimate®
    $208/sqft
    $1,690 Estimated rent

    Home value

    $217,600

    $207,000 - $228,000

    $1,690/mo

    Zestimate® history
    Loading
    Loading...

    Owner options

    List your home for rent

    $1,690/mo

    Rent Zestimate®

    Find your next renter with Zillow Rental Manager. Plus, with online applications, you can quickly screen prospective tenants – for free.

    Learn more

    $1,690/mo

    Rent Zestimate®

    Refinance and save

    $2,467/mo

    Est. payment

    Refinancing to a lower rate could help reduce your monthly payments and save thousands over the life of the loan.

    See today's rates

    $2,467/mo

    Est. payment

    Explore your selling options

    Work with a Zillow partner agent

    Leverage their expertise and Zillow's premium Showcase listings to get your home seen by more buyers.

    Get started

    List with your own agent

    Get your home in front of millions of buyers by listing it on Zillow.

    Learn how to do it

    Sell it yourself

    Take full control of how buyers see your home on Zillow by listing For Sale by Owner (FSBO).

    List your home

    What's special

    Modern comfortThoughtfully designed living spacesLarge center islandOpen-concept layoutStainless steel appliancesWalk-in closetSpacious cabinetry
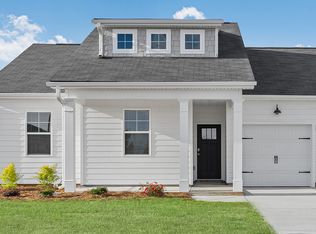
    This new construction home is available now in Remington Chase, offering a perfect opportunity to enjoy new home living without the wait. Featuring the Edgewood floor plan with 3 bedrooms and 2 bathrooms, this home offers thoughtfully designed living spaces and modern comfort. Located on Lavendar Road, this home is conveniently close to Georgia National Fairgrounds and Agriculture center, the Museum of Aviation, homegrown produce, and Warner Robins making it ideal for both convenience and lifestyle. Designed with an open-concept layout, this floor plan offers an effortless flow between the kitchen, dining, and living areas, making it ideal for entertaining and everyday living. The kitchen features spacious cabinetry, stainless steel appliances, and a large center island, creating a functional and inviting space for cooking and gathering. The primary suite provides a spacious bedroom, walk-in closet, and well-appointed bathroom designed for comfort and relaxation. Secondary bedrooms are versatile and well-sized, perfect for guests, children, or a home office. Schedule your private tour today and experience the benefits of owning a new construction home. *All photos are for illustrative purposes only, actual product, features, and finishes may vary.

    Zillow last checked:

    Listing updated:

    Listed by:

    Michael Appling 478-394-4373,

    D.R. Horton Realty of Georgia, Inc.

    Bought with:

    Lilly Hollis, 171503

    Welcome Home Land & Homes

    Source: GAMLS,MLS#: 10729886MLS Logo

    Facts & features

    Interior

    Bedrooms & bathrooms
    • Bedrooms: 3
    • Bathrooms: 2
    • Full bathrooms: 2
    • Main level bathrooms: 2
    • Main level bedrooms: 3
    Rooms
    • Room types: Family Room
    Heating
    • Central
    Cooling
    • Central Air
    Appliances
    • Included: Dishwasher, Disposal, Electric Water Heater, Microwave, Oven/Range (Combo), Stainless Steel Appliance(s)
    • Laundry: Laundry Closet
    Features
    • Double Vanity, High Ceilings, Master On Main Level, Split Bedroom Plan
    • Flooring: Carpet, Laminate
    • Windows: Double Pane Windows
    • Basement: None
    • Has fireplace: No
    • Common walls with other units/homes: 1 Common Wall
    Interior area
    • Total structure area: 1,046
    • Total interior livable area: 1,046 sqft
    • Finished area above ground: 1,046
    • Finished area below ground: 0

    Property

    Parking
    • Parking features: Garage
    • Has garage: Yes
    Features
    • Levels: One
    • Stories: 1
    • Patio & porch: Patio
    • Fencing: Privacy
    Lot
    • Size: 6,534 Square Feet
    • Features: Corner Lot
    Details
    • Parcel number: 0P0580 073000

    Construction

    Type & style
    • Home type: SingleFamily
    • Architectural style: Craftsman
    • Property subtype: Single Family Residence
    • Attached to another structure: Yes
    Materials
    • Concrete
    • Foundation: Slab
    • Roof: Composition
    Condition
    • New Construction
    • New construction: Yes
    • Year built: 2026
    Details
    • Warranty included: Yes

    Utilities & green energy

    • Electric: 220 Volts
    • Sewer: Public Sewer
    • Water: Public
    • Utilities for property: Cable Available, Electricity Available, High Speed Internet

    Community & HOA

    Community
    • Features: Sidewalks, Street Lights
    • Security: Smoke Detector(s)
    • Subdivision: Remington Chase
    HOA
    • Has HOA: Yes
    • Services included: Maintenance Grounds
    • HOA fee: $1,044 annually
    Location
    • Region: Perry

    Financial & listing details

    • Price per square foot: $208/sqft
    • Annual tax amount: $1
    • Date on market: 4/10/2026
    • Cumulative days on market: 116 days
    • Listing agreement: Exclusive Right To Sell
    • Electric utility on property: Yes

    Price history

    DateEventPrice
    8/12/2026Sold$217,413+0.2%$208/sqft
    Source: GAMLS #10729886 Report a problem
    8/4/2026Pending sale$217,000+0.4%$207/sqft
    Source: GAMLS #10729886 Report a problem
    7/10/2026Price change$216,208-0.4%$207/sqft
    Source: CGMLS #263511 Report a problem
    5/5/2026Price change$217,000+4%$207/sqft
    Source: GAMLS #10729886 Report a problem
    4/23/2026Price change$208,745-2.3%$200/sqft
    Source: GAMLS #10729886 Report a problem
    4/10/2026Listed for sale$213,745$204/sqft
    Source: GAMLS #10729886 Report a problem

    Public tax history

    Tax history is unavailable.

    Neighborhood: 31069

    Nearby schools

    GreatSchools rating
    Schools provided by the listing agent
    • Elementary: Kings Chapel
    • Middle: Perry
    • High: Perry

    Source: GAMLS. This data may not be complete. We recommend contacting the local school district to confirm school assignments for this home.

    Sell for more on Zillow
    Get a Zillow Showcase℠ listing at no additional cost and you could sell for .
    $217,600
    2% more
    +$4,352
    With Zillow Showcase(estimated)
    $221,952
    Sell for more on Zillow
    Get a Zillow Showcase℠ listing at no additional cost and you could sell for .
    $217,600
    2% more
    +$4,352
    With Zillow Showcase(estimated)
    $221,952