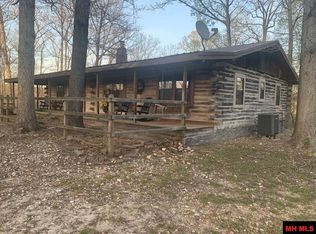
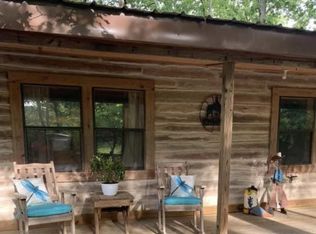
Located at the end of a long ridge for ultimate privacy, here is a log home with wood floors and and a massive gas-log fireplace as you walk into the great room/common area of the 3 bedroom/2 bath home. It has central H/A and big wrap around front deck with a screened-in porch out back. There are 2 RV/Camper hookups, one on each side of cabin. The barn has 6 horse stalls (3 inside/3 outside) with feeders and water troughs. About ½ in pasture fenced into 2 fields. Newly remodeled 1 bedroom/1 bath cabin/guest house with central H/A and covered front/rear decks. The #1 feature of this property is the location: Mount your horses on sight and ride along the crystal clear waters of the Buffalo National River only minutes away. Enoy miles and miles of horseback riding from this ranch AND only 4 minutes to the banks of the river at Gilbert. This property is currently listed on Airbnb, VRBO and has over 8,000 Facebook followers which will be turned over to the new owner!
For sale
$449,900
237-236 Pride And Joy Ln, Saint Joe, AR 72675
3beds
1,500sqft
Single Family Residence
Built in 1994
16.73 Acres Lot
$430,600 Zestimate®
$300/sqft
$-- HOA
What's special
Log homeMassive gas-log fireplaceWood floorsScreened-in porch out back
- 9 days |
- 191 |
- 27 |
Likely to sell faster than
Zillow last checked:
Listing updated:
Listed by:
Billy Baker ucbbb@mtnhome.com,
United Country - BBB Realty 870-449-5141
Source: ArkansasOne MLS,MLS#: 1358884 Originating MLS: Harrison District Board Of REALTORS
Originating MLS: Harrison District Board Of REALTORSFacts & features
Interior
Bedrooms & bathrooms
- Bedrooms: 3
- Bathrooms: 2
- Full bathrooms: 2
Bedroom
- Level: Main
- Dimensions: 12'4" X 13'8"
Bedroom
- Level: Main
- Dimensions: 12'4" X 13'3"
Bedroom
- Level: Main
- Dimensions: 11'5" X 17'3"
Bathroom
- Level: Main
- Dimensions: 7'5" X 8'6"
Bathroom
- Level: Main
- Dimensions: 8'1" X 5'
Dining room
- Level: Main
- Dimensions: 10'2" X 15'3"
Kitchen
- Level: Main
- Dimensions: 11'3" X 12'6"
Living room
- Level: Main
- Dimensions: 13' X 18'9"
Utility room
- Level: Main
- Dimensions: 6'5" X 12'4"
Heating
- Central, Electric, Heat Pump
Cooling
- Central Air, Electric
Appliances
- Included: Dryer, Electric Cooktop, Electric Oven, Electric Range, Electric Water Heater, Refrigerator, Washer
- Laundry: Washer Hookup, Dryer Hookup
Features
- Ceiling Fan(s)
- Flooring: Wood
- Basement: Crawl Space
- Number of fireplaces: 1
- Fireplace features: Gas Log
Interior area
- Total structure area: 1,500
- Total interior livable area: 1,500 sqft
Video & virtual tour
Property
Parking
- Parking features: Circular Driveway
Features
- Levels: One
- Stories: 1
- Patio & porch: Covered, Porch
- Exterior features: Gravel Driveway
- Fencing: Wire
- Has view: Yes
- Waterfront features: Creek
Lot
- Size: 16.73 Acres
- Features: Hardwood Trees, Level, None, Outside City Limits, Rolling Slope, Steep Slope, Views, Wooded
Details
- Additional structures: Barn(s), Guest House, Outbuilding
- Additional parcels included: 00105740000
- Parcel number: 00105727005
- Special conditions: None
- Other equipment: Satellite Dish
- Wooded area: 13
Construction
Type & style
- Home type: SingleFamily
- Property subtype: Single Family Residence
Materials
- Log Siding
- Foundation: Block, Crawlspace
- Roof: Metal
Condition
- New construction: No
- Year built: 1994
Utilities & green energy
- Sewer: Private Sewer, Septic Tank
- Water: Public, Rural
- Utilities for property: Electricity Available, Propane, Sewer Available, Septic Available, Water Available
Community & HOA
Community
- Security: Smoke Detector(s)
- Subdivision: None
Location
- Region: Saint Joe
Financial & listing details
- Price per square foot: $300/sqft
- Annual tax amount: $923
- Date on market: 8/14/2026
- Road surface type: Gravel
Estimated market value
$430,600
$409,000 - $452,000
Not available
Price history
| Date | Event | Price |
|---|---|---|
| 8/14/2026 | Listed for sale | $449,900$300/sqft |
Source:  ArkansasOne MLS #1358884 Report a problem ArkansasOne MLS #1358884 Report a problem | ||
Public tax history
Tax history is unavailable.
Monthly payment
Est. payment
Payment breakdown
Explore the cost of this home by adjusting the details. Changes won't be saved.Climate risks
Neighborhood: 72675
Nearby schools
GreatSchools rating
- 5/10St. Joe K-12 SchoolGrades: K-12Distance: 4.9 mi
Schools provided by the listing agent
- District: Ozark Mountain
Source: ArkansasOne MLS. This data may not be complete. We recommend contacting the local school district to confirm school assignments for this home.
- $499,9003 bd2 ba1.5k sqft237/236 Pride And Joy Ln, Saint Joe, AR 72675For Sale
- $40,250-- bd1 ba432 sqft663 Osbourne Rd, Saint Joe, AR 72675Off Market
- $499,9004 bd2 ba2k sqft237 Pride And Joy Ln, Saint Joe, AR 72675For Sale
- $356,300-- bd3 ba2.7k sqft655 Osbourne Rd, Saint Joe, AR 72675Off Market
- $189,5001 bd1 ba500 sqft704 Osbourne Rd, Saint Joe, AR 72675For Sale
- $88,600-- bd1 ba432 sqft704 Osbourne Rd, Saint Joe, AR 72675Off Market
- $241,300-- bd1 ba384 sqft166 Flud Canyon Rd, Saint Joe, AR 72675Off Market
- $167,1001 bd1 ba475 sqft513 Osbourne Rd, Saint Joe, AR 72675Off Market
A local agent can set up tours, give advice and negotiate with sellers.
Similar homes
- $499,9004 bd2 ba2k sqft237 Pride And Joy Ln, Saint Joe, AR 72675For Sale
 MLS ID #26031250, Ben Long, CBRPM Group. CARMLS
 - $499,9003 bd2 ba1.5k sqft237/236 Pride And Joy Ln, Saint Joe, AR 72675For SaleMLS ID #131243, Billy B Baker, BBB REALTY - UNITED COUNTRY. Mountain Home MLS
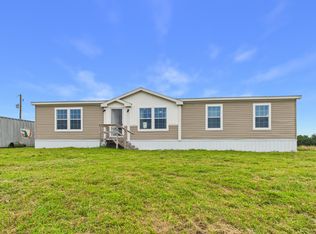
- $460,0003 bd2 ba1.5k sqft2916 Mc #5012, Saint Joe, AR 72675For Sale
 United Country
 - $389,0003 bd2 ba1.9k sqft12985 N Highway 65, Saint Joe, AR 72675For Sale
 MLS ID #1343086, Tara Fleming, Coldwell Banker Harris McHaney & Faucette-Harrison. ArkansasOne MLS
 - $395,0002 bd2 ba1.2k sqft151 White Star Ln, Saint Joe, AR 72675For SaleMLS ID #112324, Justin Hinchey. REALSTACK
- $585,0003 bd2 ba1.5k sqft2026 Dry Creek Rd, Saint Joe, AR 72675For SaleMLS ID #133858, Billy B Baker, BBB REALTY - UNITED COUNTRY. Mountain Home MLS
- $225,0004 bd3 ba1.3k sqft305 Spirit Dr, Saint Joe, AR 72675For SaleMLS ID #1309798, Ginger McBee, Re/Max Unlimited, Inc.. ArkansasOne MLS
- $325,0003 bd2 ba1.9k sqft348 Gravy Rd, Saint Joe, AR 72675For SaleMLS ID #1342700, Vince Markle, Re/Max Unlimited, Inc.. ArkansasOne MLS
- $320,0003 bd1 ba1.4k sqft1630 Highway 374 E, Saint Joe, AR 72675For Sale By Owner
- $339,0003 bd2 ba2k sqft19527 N Highway 65, Saint Joe, AR 72675For SaleMLS ID #26010066, Matthew L Heft, Mossy Oak Properties Land & Home. CARMLS
- $229,0003 bd2 ba1k sqft1227 Highway 74 W, Marshall, AR 72650For SaleUnited Country
- $280,0001 bd1 ba850 sqft1630 E Highway 374, Saint Joe, AR 72675For SaleMLS ID #1358053, Zachary Kendrick, Dodson & Bruce Property Group. ArkansasOne MLS
- $449,5003 bd2 ba1.6k sqft161 Mc #6026, Yellville, AR 72687For SaleMLS ID #133737, Shannon Bock, BEAMAN REALTY. Mountain Home MLS
- $335,0003 bd2 ba1.6k sqft2691 Mc 5026, Valley Springs, AR 72682For SaleMLS ID #134705, Cody Burrow, DAVENPORT REALTY. Mountain Home MLS
- $347,0003 bd3 ba1.8k sqft128 Cherokee Rdg, Yellville, AR 72687For SaleMLS ID #26022108, William Lyons, Southern Breeze Real Estate. CARMLS
- $347,0003 bd3 ba1.8k sqft128 Cherokee Ridge Ln, Yellville, AR 72687For SaleMLS ID #134326, Bill Lyons, SOUTHERN BREEZE REAL ESTATE. Mountain Home MLS
- $448,0002 bd1 ba896 sqft593 Hillhollow Rd, Marshall, AR 72650For SaleMLS ID #26010321, MacKenzie B Orrick, Ferguson Realty Group. CARMLS
- $290,0003 bd2 ba1.5k sqft3039 Zack Ridge Rd, Marshall, AR 72650For SaleMLS ID #26026967, Randy McCallister, Goodman Realty Arkansas-Marshall. CARMLS
- $369,0004 bd2 ba1.7k sqft2249 Mc #4019, Everton, AR 72633For SaleMLS ID #1341097, Nate Wilson, Coldwell Banker Harris McHaney & Faucette-Harrison. ArkansasOne MLS
- $325,0003 bd2 ba1.7k sqft115 Lydia Ln, Flippin, AR 72634For SaleMLS ID #134845, Kim Koenen, SOUTHERN BREEZE REAL ESTATE. Mountain Home MLS
