Skip main navigation
Off market
  • $154,000

    237 38th Street Dr SE APT 6, Cedar Rapids, IA 52403

    2beds
    1baths
    1,280sqft
    Townhouse
    Built in 2006
    -- sqft lot
    $154,000 Zestimate®
    $120/sqft
    $1,187 Estimated rent

    Home value

    $154,000

    $145,000 - $163,000

    $1,187/mo

    Zestimate® history
    Loading
    Loading...

    Owner options

    List your home for rent

    $1,187/mo

    Rent Zestimate®

    Find your next renter with Zillow Rental Manager. Plus, with online applications, you can quickly screen prospective tenants – for free.

    Learn more

    $1,187/mo

    Rent Zestimate®

    Refinance and save

    $1,192/mo

    Est. payment

    Refinancing to a lower rate could help reduce your monthly payments and save thousands over the life of the loan.

    See today's rates

    $1,192/mo

    Est. payment

    Explore your selling options

    Work with a Zillow partner agent

    Leverage their expertise and Zillow's premium Showcase listings to get your home seen by more buyers.

    Get started

    List with your own agent

    Get your home in front of millions of buyers by listing it on Zillow.

    Learn how to do it

    Sell it yourself

    Take full control of how buyers see your home on Zillow by listing For Sale by Owner (FSBO).

    List your home

    What's special

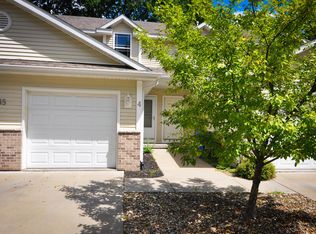
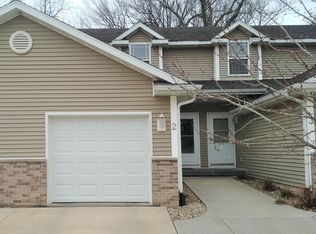
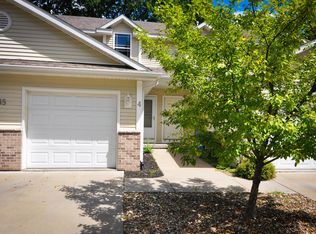
    This home was built in 2006; it is in excellent condition. All maintenance (mowing, lawn care, snow removal) is handled by the association and the dues are included in your rent. You get all of the privacy of your own home with none of the work. Walking distance to the new Fareway grocery store on 1st Avenue! This small strip of townhomes is tucked away behind Town and Country Plaza: less than five minutes away from Lindale Mall, I-380, Rockwell Collins buildings, and Collins Road businesses. This is an amazing location that is close and convenient to everything, but still quiet and 'hidden' just behind 1st Avenue. The view out of the bedroom window and patio is of mature trees. The layout features two upstairs bedrooms and a large living room downstairs with fireplace and access to the back yard. The large finished room in the basement could be used as a 3rd bedroom, an office or a recreational room.There is one main-level half bath by the front door and an upper level full bath accessible from the hallway and also directly from the master bedroom. The bath on the main level includes a washer and dryer. Features: - A Premium Home with: tall ceilings, ceramic tile shower and flooring, jetted tub large windows, mature wooded surroundings - Park in the Attached Garage, Driveway, or Private Lot - Included Appliances: Main Level Washer and Dryer, Oven, Microwave, Dishwasher, Refrigerator, Garbage Disposal - Just behind (5 minute walk) Fareway Grocery Store! - Switch-Operated Gas Fireplace in Living Room - All exterior maintenance is included (snow removal, mowing, lawn care) - Large basement family room or third bedroom plus large unfinished storage area $1,125/month ($1,075/mo your first year with 2-year lease). Association dues are included in rent, association handles all exterior maintenance (mowing, gardening, snow removal). Subject to application approval. Monthly discount with 2 year lease.

    This property is off market, which means it's not currently listed for sale or rent on Zillow. This may be different from what's available on other websites or public sources.
    Facts & features

    Interior

    Bedrooms & bathrooms
    • Bedrooms: 2
    • Bathrooms: 1.5
    Heating
    • Forced air, Gas
    Cooling
    • Central, Other
    Appliances
    • Included: Dishwasher, Freezer, Garbage disposal, Microwave, Range / Oven, Refrigerator, Washer
    Features
    • Flooring: Tile, Hardwood
    Interior area
    • Total interior livable area: 1,280 sqft

    Property

    Parking
    • Parking features: Garage - Attached, Off-street
    Features
    • Exterior features: Other
    Details
    • Parcel number: 141127600101011

    Construction

    Type & style
    • Home type: Townhouse
    Materials
    • Wood
    • Foundation: Concrete
    Condition
    • Year built: 2006

    Community & HOA

    HOA
    • Has HOA: Yes
    • HOA fee: $100 monthly
    Location
    • Region: Cedar Rapids

    Financial & listing details

    • Price per square foot: $120/sqft
    • Tax assessed value: $140,200
    • Annual tax amount: $2,434

    Price history

    DateEventPrice
    3/24/2021Listing removed--
    Source: Owner Report a problem
    4/22/2015Listing removed$1,075$1/sqft
    Source: Owner Report a problem
    4/16/2015Price change$1,075-3.6%$1/sqft
    Source: Owner Report a problem
    3/12/2015Price change$1,115+4.7%$1/sqft
    Source: Owner Report a problem
    3/3/2015Price change$1,065+0.9%$1/sqft
    Source: Owner Report a problem
    3/1/2015Listed for rent$1,056$1/sqft
    Source: Owner Report a problem
    10/31/2005Sold$107,500$84/sqft
    Source: Public Record Report a problem

    Public tax history

    YearProperty taxesTax assessment
    2025$2,434 +2.5%$140,200 -3%
    2024$2,374 -12.9%$144,600
    2023$2,726 +28.5%$144,600 +4.7%
    2022$2,122 -5.9%$138,100 +24%
    2021$2,256 +10.2%$111,400 +0.5%
    2020$2,048 -8.7%$110,800 +6.4%
    2019$2,244 +8.9%$104,100
    2018$2,060 +2%$104,100 +5.7%
    2017$2,020 +3.1%$98,500 -0.2%
    2016$1,960 +2.5%$98,700 -2.9%
    2015$1,912 -3.2%$101,604
    2014$1,976 +2.4%$101,604
    2013$1,930 +16%$101,604 +8%
    2012$1,664 $94,059
    2011-- $94,059
    2010$1,558 $94,059 -9.4%
    2008-- $103,864
    2007-- $103,864
    2005-- --
    Find assessor info on the county website

    Neighborhood: 52403

    Nearby schools

    GreatSchools rating
    Get pre-qualified for a loan
    At Zillow Home Loans, we can pre-qualify you in as little as 5 minutes with no impact to your credit score.

    An equal housing lender. NMLS #10287.

    Sell for more on Zillow
    Get a Zillow Showcase℠ listing at no additional cost and you could sell for .
    $154,000
    2% more
    +$3,080
    With Zillow Showcase(estimated)
    $157,080