Charming Cut Bank Home Close to Everything!
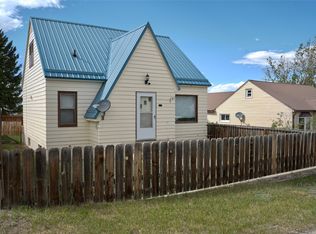
Welcome to this well-cared-for 2 bedroom, 2 bath single-story home in a well-established, quiet Cut Bank neighborhood. Enjoy easy living with downtown, walking trails, the park, and the community pool all within walking distance.
Inside, the living room features new carpet and fresh paint, and a working fireplace makes it a cozy spot for Montana winters. The kitchen has been updated with a new floor and butcher block countertops, and the kitchen and bathroom remodels are nearly complete, so you can put the finishing touches on them to suit your own style. New bathroom tile and new blinds throughout add to the fresh feel.
Major updates are already done for you. New windows were installed in 2023 and come with a transferable warranty, Roof Max was applied in 2026, and a new retaining wall in the basement adds peace of mind. The unfinished basement is a blank canvas for storage, a workshop, a rec room, or extra living space.
Outside, the fenced backyard is ready for pets, play, and gardening. The two-car detached heated garage is a real bonus for vehicles, projects, and hobbies through the long winters.
Whether you're a first-time buyer, downsizing, or looking for a project with plenty of updates already in place, this home offers comfort, location, and value. Schedule your showing today!
Active
$150,000
237 5th Ave SE, Cut Bank, MT 59427
2beds
1,286sqft
Single Family Residence
Built in 1935
7,013 Square Feet Lot
$148,200 Zestimate®
$117/sqft
$-- HOA
What's special
Two-car detached heated garageWorking fireplaceNew bathroom tileNew blinds throughout
- 11 days
- 389
- 32
Likely to sell faster than
Zillow last checked:
Listing updated:
Listed by:
Brandie E.A. Kittle 406-250-6028,
Trailhead Realty Group,
Tim Roger Kittle 406-471-1433,
Trailhead Realty Group
Source: MRMLS,MLS#: 30079106
Facts & features
Interior
Bedrooms & bathrooms
- Bedrooms: 2
- Bathrooms: 2
- Full bathrooms: 1
- 3/4 bathrooms: 1
Heating
- Forced Air, Gas
Appliances
- Included: Dryer, Dishwasher, Freezer, Microwave, Range, Refrigerator, Washer
- Laundry: Washer Hookup
Features
- Fireplace, Main Level Primary
- Basement: Partial,Unfinished,Walk-Up Access
- Number of fireplaces: 1
Interior area
- Total structure area: 1,911
- Total interior livable area: 1,286 sqft
- Finished area below ground: 0
Property
Parking
- Total spaces: 2
- Parking features: Heated Garage
- Garage spaces: 2
Features
- Levels: One
- Stories: 1
- Fencing: Back Yard,Perimeter
Lot
- Size: 7,013 Square Feet
- Features: Level
- Topography: Level
Details
- Parcel number: 38452912409190000
- Zoning: Residential
- Zoning description: 1
- Special conditions: Standard
Construction
Type & style
- Home type: SingleFamily
- Architectural style: Ranch
- Property subtype: Single Family Residence
Materials
- Wood Siding
- Foundation: Poured
- Roof: Asphalt
Condition
- Updated/Remodeled
- New construction: No
- Year built: 1935
Utilities & green energy
- Sewer: Public Sewer
- Water: Public
- Utilities for property: Electricity Connected, Natural Gas Connected, High Speed Internet Available, Phone Available
Community & HOA
Community
- Features: Curbs, Sidewalks
HOA
- Has HOA: No
Location
- Region: Cut Bank
Financial & listing details
- Price per square foot: $117/sqft
- Tax assessed value: $150,500
- Annual tax amount: $1,400
- Date on market: 10/1/2026
- Listing agreement: Exclusive Right To Sell
- Listing terms: Cash,Conventional,FHA,VA Loan
- Road surface type: Asphalt
Estimated market value
$148,200
$141,000 - $156,000
$1,419/mo
Price history
| Date | Event | Price |
|---|---|---|
| 12/8/2025 | Sold | -- |
Source:  MRMLS #30058130 Report a problem MRMLS #30058130 Report a problem | ||
| 10/21/2025 | Price change | $150,000-6.3%$117/sqft |
Source: MRMLS #30058130 Report a problem | ||
| 9/29/2025 | Listed for sale | $160,000-3%$124/sqft |
Source: MRMLS #30058130 Report a problem | ||
| 7/1/2025 | Listing removed | $165,000$128/sqft |
Source: MRMLS #30039436 Report a problem | ||
| 6/2/2025 | Price change | $165,000-8.3%$128/sqft |
Source: MRMLS #30039436 Report a problem | ||
| 1/28/2025 | Listed for sale | $180,000$140/sqft |
Source: MRMLS #30039436 Report a problem | ||
Public tax history
| Year | Property taxes | Tax assessment |
|---|---|---|
| 2025 | $1,059 -28.3% | $150,500 +9.5% |
| 2024 | $1,477 -1.1% | $137,400 |
| 2023 | $1,494 +54.9% | $137,400 +75.9% |
| 2022 | $965 +16.3% | $78,100 |
| 2021 | $830 +6.3% | $78,100 +7% |
| 2020 | $780 -5.6% | $73,000 |
| 2019 | $827 +6.4% | $73,000 +1.8% |
| 2018 | $777 +1.8% | $71,700 |
| 2017 | $763 -6% | $71,700 -10.3% |
| 2016 | $812 -9.3% | $79,900 |
| 2015 | $895 +53.1% | $79,900 +173.6% |
| 2014 | $584 -1.2% | $29,203 +0.7% |
| 2013 | $592 +4.4% | $28,992 +0.9% |
| 2012 | $566 | $28,726 |
| 2011 | -- | -- |
| 2010 | -- | -- |
| 2009 | -- | -- |
| 2008 | -- | $43,700 |
| 2007 | -- | $43,700 |
| 2006 | -- | $43,700 |
| 2005 | -- | $43,700 |
| 2004 | -- | $43,700 |
| 2003 | -- | $43,700 |
| 2002 | -- | -- |
| 2000 | -- | $53,500 |
Find assessor info on the county website
Monthly payment
Est. payment
Payment breakdown
Explore the cost of this home by adjusting the details. Changes won't be saved.Climate risks
Neighborhood: 59427
Similar homes
- $--2 bd1 ba1k sqft814 1st St SE, Cut Bank, MT 59427AuctionAuction.com 2
- $164,5003 bd2 ba1.4k sqft126 9th Ave SE, Cut Bank, MT 59427Active
 MLS ID #30072454, Shawn Christiaens, Dye, Tavary & Judge Inc. MRMLS
 - $117,0002 bd1 ba1.2k sqft305 4th Ave SE, Cut Bank, MT 59427Active Under Contract
 MLS ID #30076660, Chase Scheffler, Live in Montana Real Estate. MRMLS
 - $170,0004 bd2 ba1.6k sqft437 Mountain View Blvd, Cut Bank, MT 59427Active Under Contract
 MLS ID #30072699, Chase Scheffler, Live in Montana Real Estate. MRMLS
 - $197,0004 bd2 ba1.5k sqft22 2nd St SE, Cut Bank, MT 59427Active Under ContractMLS ID #30075374, Chase Scheffler, Live in Montana Real Estate. MRMLS
- $195,0005 bd2 ba1.5k sqft421 8th Ave S, Cut Bank, MT 59427Active Under ContractMLS ID #30075218, Jessica Hedges, Montana Living Realty LLC. MRMLS
- $90,0002 bd1 ba856 sqft109 10th Ave SE, Cut Bank, MT 59427ActiveMLS ID #30072709, Chase Scheffler, Live in Montana Real Estate. MRMLS
- $180,0003 bd1 ba1.7k sqft33 10th Ave SE, Cut Bank, MT 59427ActiveMLS ID #30066968, Shawn Christiaens, Dye, Tavary & Judge Inc. MRMLS
- $75,0003 bd1 ba1.4k sqft25 2nd Ave SW, Cut Bank, MT 59427ActiveMLS ID #30077484, Jessica Hedges, Montana Living Realty LLC. MRMLS
- $83,0001 bd1 ba734 sqft221 4th Ave SE, Cut Bank, MT 59427ActiveMLS ID #30075495, Chase Scheffler, Live in Montana Real Estate. MRMLS
- $119,9002 bd1 ba938 sqft305 4th Ave NW, Kevin, MT 59454Active Under ContractMLS ID #30075913, Chase Scheffler, Live in Montana Real Estate. MRMLS
