Designer’s DREAM! Located in Historic Old NE, in a NON- FLOOD ZONE, this 1395 sf Townhome is part of a 4 Unit Boutique Complex (all owner occupied) that rarely become available for sale. The property has an open concept lower level which includes a designer chef’s kitchen, dining and living areas, built in breakfast/computer station, walk in pantry, half guest bath, and a walk in storage closet. This level features 10’ ceilings, a beautiful 14.5 ft Italian marble waterfall island with built in cabinetry underneath for tons of storage, marble backsplash, new ceramic tile floors, 9 ft interior doors, custom blinds that lower/raise from top or bottom, stove pot filler, kitchen water filtration system, dimmable lighting, stainless appliances and under and over cabinet lighting. The lower level also has two outdoor patios, one in the front and one in the back courtyard to make your own private, outdoor oasis. The tropical landscape is maintained by the HOA and includes a brand- new irrigation system installed in 2025. The second story has the Primary bedroom with ensuite master bath/glass walk in shower, walk in closet, patio with sliders, two additional bedrooms, a 2nd full bath, linen closet, laundry closet and built in marble folding station, and new paint. This unit has been thoughtfully upgraded and includes many custom features not found in other properties including crown molding throughout, marble baths from floor to ceiling, beautiful upper- level maple hardwood floors, numeric keypad entry on all exterior doors, Nest thermostat programmable with mobile phone, to name a few. There is a one car, private garage with alley access, and room for a small vehicle parked horizontally behind the garage. This is a quiet, gated courtyard community, pet friendly (with approval) and located a few blocks - and easily walkable in 10 minutes - to The Vinoy Hotel & Marina, Beach Drive, The Pier, Downtown, Museums, Restaurants, Bars, Parks, Shopping, Festivals, and the 4th St Corridor. Not even a mile to the I-275 entrance ramp. Low HOA dues of only $500 monthly cover the Building, Exterior Maintenance, Landscaping/Grounds and Termite Bond. Super energy efficient, total electric. Insurance is extremely affordable at $1300 annually currently. The furniture is available for purchase on a separate invoice. This property is super clean, turn key and move in ready.
For sale
Price cut: $2.4K (7/15)
$742,500
237 7TH AVENUE N #2, ST PETERSBURG, FL 33701
3beds
1,395sqft
Townhouse
Built in 2001
-- sqft lot
$-- Zestimate®
$532/sqft
$500/mo HOA
What's special
Quiet gated courtyard communityTwo additional bedroomsOpen concept lower levelNew ceramic tile floorsCrown molding throughoutStove pot fillerKitchen water filtration system
- 177 days
- 994
- 56
Zillow last checked:
Listing updated:
Listed by:
Todd Hartley 727-504-2352,
CENTURY 21 JIM WHITE & ASSOC 727-367-3795
Source: Stellar MLS,MLS#: TB8487014 Originating MLS: Suncoast Tampa
Originating MLS: Suncoast Tampa
Facts & features
Interior
Bedrooms & bathrooms
- Bedrooms: 3
- Bathrooms: 3
- Full bathrooms: 2
- 1/2 bathrooms: 1
Rooms
- Room types: Utility Room
Primary bedroom
- Features: Walk-In Closet(s)
- Level: Second
- Area: 180 Square Feet
- Dimensions: 15x12
Kitchen
- Level: First
- Area: 75 Square Feet
- Dimensions: 5x15
Living room
- Level: First
- Area: 400 Square Feet
- Dimensions: 20x20
Heating
- Central
Cooling
- Central Air
Appliances
- Included: Dishwasher, Disposal, Electric Water Heater, Microwave, Range Hood, Refrigerator, Water Softener
- Laundry: Inside, Laundry Closet
Features
- Ceiling Fan(s), Crown Molding, Eating Space In Kitchen, High Ceilings, Kitchen/Family Room Combo, Open Floorplan, PrimaryBedroom Upstairs, Solid Surface Counters, Solid Wood Cabinets, Stone Counters, Thermostat, Walk-In Closet(s)
- Flooring: Ceramic Tile
- Doors: Sliding Doors
- Windows: Window Treatments
- Has fireplace: No
- Common walls with other units/homes: Corner Unit
Interior area
- Total structure area: 1,395
- Total interior livable area: 1,395 sqft
Video & virtual tour
Property
Parking
- Total spaces: 1
- Parking features: Alley Access, Garage Faces Rear, On Street
- Garage spaces: 1
- Has uncovered spaces: Yes
Features
- Levels: Two
- Stories: 2
- Patio & porch: Front Porch, Rear Porch
- Exterior features: Courtyard, Garden, Sidewalk
- Has view: Yes
- View description: City, Garden
Lot
- Features: Historic District, City Lot, Landscaped, Sidewalk
- Residential vegetation: Trees/Landscaped
Details
- Parcel number: 183117803180010020
- Special conditions: None
Construction
Type & style
- Home type: Townhouse
- Architectural style: Florida
- Property subtype: Townhouse
- Attached to another structure: Yes
Materials
- Block
- Foundation: Slab
- Roof: Membrane
Condition
- New construction: No
- Year built: 2001
Utilities & green energy
- Sewer: Public Sewer
- Water: Public
- Utilities for property: Public
Community & HOA
Community
- Features: Sidewalks
- Pet fee: $0 monthly
- Subdivision: 7TH AVE NORTH CONDO
HOA
- Has HOA: No
- Amenities included: Maintenance
- Services included: Common Area Taxes, Reserve Fund, Insurance, Maintenance Structure
- HOA fee: $500 monthly
- HOA name: Walt Garvin
- HOA phone: 727-637-3527
Location
- Region: Saint Petersburg
Financial & listing details
- Price per square foot: $532/sqft
- Tax assessed value: $650,287
- Annual tax amount: $10,928
- Date on market: 3/16/2026
- Cumulative days on market: 285 days
- Listing terms: Cash,Conventional
- Ownership: Condominium
- Total actual rent: 0
- Road surface type: Paved, Asphalt
Estimated market value
Not available
Estimated sales range
Not available
Not available
Price history
| Date | Event | Price |
|---|---|---|
| 7/15/2026 | Price change | $742,500-0.3%$532/sqft |
Source:  Stellar MLS #TB8487014 Report a problem Stellar MLS #TB8487014 Report a problem | ||
| 5/11/2026 | Price change | $744,900-0.5%$534/sqft |
Source: Stellar MLS #TB8487014 Report a problem | ||
| 3/16/2026 | Listed for sale | $749,000-5.1%$537/sqft |
Source: Stellar MLS #TB8487014 Report a problem | ||
| 2/1/2026 | Listing removed | $789,000$566/sqft |
Source: Stellar MLS #TB8435470 Report a problem | ||
| 12/26/2025 | Price change | $789,000-0.7%$566/sqft |
Source: Stellar MLS #TB8435470 Report a problem | ||
| 11/11/2025 | Price change | $794,900-0.5%$570/sqft |
Source: Stellar MLS #TB8435470 Report a problem | ||
| 10/16/2025 | Listed for sale | $799,000-5.9%$573/sqft |
Source: Stellar MLS #TB8435470 Report a problem | ||
| 11/3/2024 | Listing removed | $849,000$609/sqft |
Source: Stellar MLS #U8254541 Report a problem | ||
| 8/22/2024 | Listed for sale | $849,000+13.2%$609/sqft |
Source: Stellar MLS #U8254541 Report a problem | ||
| 2/14/2024 | Sold | $750,000-3.2%$538/sqft |
Source: Stellar MLS #U8229028 Report a problem | ||
| 2/4/2024 | Pending sale | $775,000$556/sqft |
Source: Stellar MLS #U8229028 Report a problem | ||
| 2/1/2024 | Listed for sale | $775,000+59.8%$556/sqft |
Source: Stellar MLS #U8229028 Report a problem | ||
| 12/27/2018 | Sold | $485,000-4%$348/sqft |
Source: Public Record Report a problem | ||
| 11/20/2018 | Pending sale | $505,000$362/sqft |
Source: KELLER WILLIAMS ST PETE REALTY #U8007647 Report a problem | ||
| 10/3/2018 | Price change | $505,000-1.9%$362/sqft |
Source: KELLER WILLIAMS ST PETE REALTY #U8007647 Report a problem | ||
| 8/15/2018 | Price change | $515,000-1.9%$369/sqft |
Source: Keller Williams St. Pete Realty #U8007647 Report a problem | ||
| 6/15/2018 | Price change | $525,000+8.2%$376/sqft |
Source: Keller Williams St. Pete Realty #U8007647 Report a problem | ||
| 6/8/2018 | Listed for sale | $485,000+30.2%$348/sqft |
Source: XLN REALTY LLC #A4404828 Report a problem | ||
| 2/16/2016 | Sold | $372,500+33.5%$267/sqft |
Source: Stellar MLS #U7757420 Report a problem | ||
| 3/29/2015 | Listing removed | $279,000$200/sqft |
Source: Keller Williams Realty #U7712864 Report a problem | ||
| 1/24/2015 | Listed for sale | $279,000-2.4%$200/sqft |
Source: Keller Williams Realty #U7712864 Report a problem | ||
| 10/26/2014 | Sold | $286,000+2.5%$205/sqft |
Source: Public Record Report a problem | ||
| 10/11/2014 | Listed for sale | $279,000+9.4%$200/sqft |
Source: Keller Williams St. Pete Realty #U7712864 Report a problem | ||
| 3/8/2013 | Listing removed | $1,650$1/sqft |
Source: Owner Report a problem | ||
| 3/4/2013 | Listed for rent | $1,650$1/sqft |
Source: Owner Report a problem | ||
| 2/28/2008 | Sold | $255,000-15%$183/sqft |
Source: Public Record Report a problem | ||
| 10/29/2007 | Sold | $300,000+37.3%$215/sqft |
Source: Public Record Report a problem | ||
| 6/5/2003 | Sold | $218,500$157/sqft |
Source: Public Record Report a problem | ||
Public tax history
| Year | Property taxes | Tax assessment |
|---|---|---|
| 2025 | $11,383 -2.3% | $614,061 +2.8% |
| 2024 | $11,655 +26.9% | $597,196 +18.3% |
| 2023 | $9,183 +2.4% | $504,948 +3% |
| 2022 | $8,968 +8% | $490,241 +24.1% |
| 2021 | $8,302 -8.5% | $394,923 -6.9% |
| 2020 | $9,071 -1.6% | $424,131 -0.8% |
| 2019 | $9,220 | $427,725 +83.8% |
| 2018 | $9,220 +122.9% | $232,706 +2.1% |
| 2017 | $4,136 +7.3% | $227,920 +6.3% |
| 2016 | $3,853 -1.4% | $214,404 +0.7% |
| 2015 | $3,907 -3% | $212,914 -2% |
| 2014 | $4,027 +24% | $217,229 +54.6% |
| 2013 | $3,248 +5.2% | $140,538 +5.2% |
| 2012 | $3,086 | $133,612 -3.9% |
| 2011 | -- | $139,058 -16.5% |
| 2010 | -- | $166,572 -13% |
| 2009 | -- | $191,396 -16.1% |
| 2008 | $4,912 | $228,000 -2.1% |
| 2007 | -- | $233,004 +5.6% |
| 2005 | -- | $220,700 +20% |
| 2004 | $4,470 +7.1% | $183,900 +7.6% |
| 2003 | $4,174 +875.6% | $170,900 +24.2% |
| 2002 | $428 | $137,600 |
Find assessor info on the county website
Monthly payment
Est. payment
Payment breakdown
Explore the cost of this home by adjusting the details. Changes won't be saved.Climate risks
Neighborhood: Historic Old Northeast
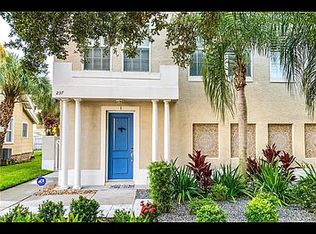
- $636,0003 bd3 ba1.2k sqft237 7th Ave N APT 1, Saint Petersburg, FL 33701Off Market
- $583,7003 bd3 ba1.2k sqft237 7th Ave N APT 3, Saint Petersburg, FL 33701Off Market

- $607,6003 bd3 ba1.3k sqft237 7th Ave N APT 4, Saint Petersburg, FL 33701Off Market
- $--3 bd1 ba1.4k sqft249 7th Ave N #2, Saint Petersburg, FL 33701Off Market
Similar homes
- $721,0003 bd3 ba1.6k sqft1494 85TH AVENUE N, ST PETERSBURG, FL 33702For Sale
 MLS ID #TB8543264, Greta Oliva, BISHA REAL ESTATE & CONSULTING. Stellar MLS
 - $700,0003 bd2 ba1.8k sqft350 47TH AVENUE N, ST PETERSBURG, FL 33703For Sale
 MLS ID #TB8507250, Angelina Jimenez, SMITH & ASSOCIATES REAL ESTATE. Stellar MLS
 - $800,0003 bd2 ba1.9k sqft1022 EDEN ISLE DRIVE NE, ST PETERSBURG, FL 33704For Sale
 MLS ID #TB8517208, Becky McConnell, SMITH & ASSOCIATES REAL ESTATE. Stellar MLS
 - $679,0002 bd2 ba1.4k sqft1120 17TH AVENUE N, ST PETERSBURG, FL 33704For Sale
 MLS ID #TB8448255, Kyle Sasser LLC, CHARLES RUTENBERG REALTY INC. Stellar MLS
 - $675,0003 bd3 ba1.6k sqft2701 67TH WAY N, ST PETERSBURG, FL 33710For SaleMLS ID #TB8509160, Cristy Holt, COMPASS FLORIDA LLC. Stellar MLS
- $599,9003 bd2 ba1.4k sqft1211 RUSSELL DRIVE N, ST PETERSBURG, FL 33710For SaleMLS ID #TB8542349, Rebekah Moorehead, ROE REALTY. Stellar MLS
- $600,0003 bd2 ba1.7k sqft3110 15TH STREET N, ST PETERSBURG, FL 33704For SaleMLS ID #TB8524436, Nicholas Freas, THE TENPENNY COLLECTION. Stellar MLS
- $549,0003 bd3 ba1.7k sqft1092 SANABEL COURT NE, ST PETERSBURG, FL 33702For SaleMLS ID #TB8497355, J. David Vann, RE/MAX ACTION FIRST OF FLORIDA. Stellar MLS
- $614,9993 bd3 ba1.6k sqft2020 58TH AVENUE S, ST PETERSBURG, FL 33712For SaleMLS ID #TB8514037, Jennifer Spinelli, THE AGENCY FL. Stellar MLS
- $825,0004 bd2 ba2k sqft511 RIVIERA BAY DRIVE NE, ST PETERSBURG, FL 33702For SaleMLS ID #TB8486821, Laura Blackwell, COMPASS FLORIDA LLC. Stellar MLS
- $850,0004 bd3 ba2k sqft1470 28TH AVENUE N, ST PETERSBURG, FL 33704For SaleMLS ID #TB8516745, Rachel Sartain Tenpenny, THE TENPENNY COLLECTION. Stellar MLS
- $499,0003 bd3 ba1.7k sqft218 49TH AVENUE N, ST PETERSBURG, FL 33703For SaleMLS ID #TB8539858, Debi Watts, KELLER WILLIAMS ST PETE REALTY. Stellar MLS
- $475,0002 bd3 ba1.8k sqft1683 WATERMARK CIRCLE NE, ST PETERSBURG, FL 33702For SaleMLS ID #TB8531191, Janessa Urra, MARK SPAIN REAL ESTATE. Stellar MLS
- $750,0002 bd2 ba1.3k sqft819 59TH AVENUE, ST PETE BEACH, FL 33706For SaleMLS ID #TB8524085, Danielle Tringali, RE/MAX CHAMPIONS. Stellar MLS
- $600,0003 bd3 ba1.9k sqft3162 MOORINGS DRIVE, ST PETERSBURG, FL 33712For SaleMLS ID #TB8521210, Liz Heinkel, SMITH & ASSOCIATES REAL ESTATE. Stellar MLS
- $469,9003 bd2 ba1.5k sqft6230 CEDAR STREET NE, ST PETERSBURG, FL 33702For SaleMLS ID #TB8525924, Sarita Amaro, COASTAL PROPERTIES GROUP INTERNATIONAL. Stellar MLS
- $768,8003 bd2 ba1.1k sqft564 70TH AVENUE, ST PETE BEACH, FL 33706For SaleMLS ID #TB8518094, Amy Zink, EPIQUE REALTY INC.. Stellar MLS
- $649,0003 bd2 ba1.7k sqft4339 50TH AVENUE S, ST PETERSBURG, FL 33711For SaleMLS ID #TB8489814, Elizabeth Markovic, COMPASS FLORIDA LLC. Stellar MLS
- $692,0003 bd3 ba1.8k sqft6031 BOWEN DANIEL DRIVE #105, TAMPA, FL 33616For SaleMLS ID #TB8481667, NATALIE ANTHONY, DALTON WADE INC. Stellar MLS
- $499,0004 bd3 ba2k sqft138 69TH AVENUE N, ST PETERSBURG, FL 33702For SaleMLS ID #TB8538550, Nicholas Buchanan, SMITH & ASSOCIATES REAL ESTATE. Stellar MLS
