Welcome to your charming abode nestled in the highly sought-after Riviera Bay neighborhood. This two-story gem boasts an open floor plan, perfect for modern living. The main floor hosts a spacious living area with vaulted ceilings, complemented by a cozy wood-burning fireplace, creating an airy and inviting ambiance. The kitchen features elegant granite countertops, soft-close drawers, and sleek stainless steel appliances, ideal for culinary enthusiasts. Downstairs, a versatile bonus room awaits, offering the potential for a convenient mother-in-law suite or customizable space to suit your needs. The primary bedroom is a sanctuary of comfort, complete with an updated ensuite bath featuring a stylish double sink vanity. Enjoy peace of mind with recent upgrades including a newer roof and double-pane windows installed in 2020. Conveniently located just a short stroll away is Riviera Bay Park, offering a plethora of recreational amenities such as pickleball courts, tennis courts, playgrounds, and scenic walking trails, perfect for outdoor enthusiasts and families alike. With a spacious backyard awaiting your personal touch, envision creating your own private oasis complete with a sparkling pool, and ample space to park your boat. Situated only 6 miles from downtown St. Petersburg, you'll enjoy easy access to vibrant city life and entertainment, while grocery shopping is just a stone's throw away. Nature lovers will appreciate the proximity to the picturesque Weedon Island Preserve, offering opportunities for kayaking, paddleboarding, and exploring the beauty of Florida's natural landscapes. Embrace the best of coastal living in this idyllic Riviera Bay retreat.
Sold for $535,000
$535,000
237 84TH AVENUE NE, ST PETERSBURG, FL 33702
3beds
1,460sqft
Single Family Residence
Built in 1980
6,168 Square Feet Lot
$489,500 Zestimate®
$366/sqft
$2,954 Estimated rent
Home value
$489,500
$455,000 - $524,000
$2,954/mo
Zestimate® history
Owner options
List your home for rent
$2,954/mo
Rent Zestimate®
Find your next renter with Zillow Rental Manager. Plus, with online applications, you can quickly screen prospective tenants – for free.
$2,954/mo
Rent Zestimate®
Refinance and save
$3,692/mo
Est. payment
Refinancing to a lower rate could help reduce your monthly payments and save thousands over the life of the loan.
$3,692/mo
Est. payment
Explore your selling options
Work with a Zillow partner agent
Leverage their expertise and Zillow's premium Showcase listings to get your home seen by more buyers.
Get startedList with your own agent
Get your home in front of millions of buyers by listing it on Zillow.
Learn how to do itSell it yourself
Take full control of how buyers see your home on Zillow by listing For Sale by Owner (FSBO).
List your homeWhat's special
Tennis courtsPrivate oasisSpacious backyardVersatile bonus roomVibrant city lifeOpen floor planVaulted ceilings
Zillow last checked:
Listing updated:
Listed by:
Susan Robicheaux 912-323-8935,
BENOOT REALTY 727-944-4000,
Matthieu Benoot 727-686-0639,
BENOOT REALTY
Bought with:
Michelle Menke Fife, 3397658
KELLER WILLIAMS ST PETE REALTY
Source: Stellar MLS,MLS#: U8240547 Originating MLS: Pinellas Suncoast
Originating MLS: Pinellas Suncoast
Facts & features
Interior
Bedrooms & bathrooms
- Bedrooms: 3
- Bathrooms: 2
- Full bathrooms: 2
Rooms
- Room types: Bonus Room, Storage Rooms
Primary bedroom
- Features: En Suite Bathroom, Built-in Closet
- Level: Second
- Dimensions: 13.6x11.8
Primary bathroom
- Features: Dual Sinks, Multiple Shower Heads, Rain Shower Head, Shower No Tub
- Level: Second
- Dimensions: 9.3x4.5
Bathroom 1
- Features: Ceiling Fan(s)
- Level: Second
- Dimensions: 9.7x16.2
Bathroom 2
- Features: Ceiling Fan(s)
- Level: Second
- Dimensions: 12.2x13.6
Bonus room
- Features: Built-In Shelving, No Closet
- Level: First
- Dimensions: 17.3x16.1
Dining room
- Level: Second
- Dimensions: 10.8x12.5
Kitchen
- Features: Pantry
- Level: Second
- Dimensions: 10.9x11.7
Living room
- Features: Ceiling Fan(s)
- Level: Second
- Dimensions: 34.9x14.1
Workshop
- Level: First
- Dimensions: 16.8x8.5
Heating
- Central, Electric
Cooling
- Central Air
Appliances
- Included: Dishwasher, Disposal, Dryer, Electric Water Heater, Exhaust Fan, Ice Maker, Microwave, Range, Range Hood, Refrigerator, Washer
- Laundry: In Kitchen, Inside
Features
- Ceiling Fan(s), Eating Space In Kitchen, High Ceilings, Living Room/Dining Room Combo, Open Floorplan, Solid Surface Counters, Split Bedroom, Thermostat, Vaulted Ceiling(s), In-Law Floorplan
- Flooring: Luxury Vinyl, Tile, Hardwood
- Doors: Sliding Doors
- Windows: Window Treatments
- Has fireplace: Yes
- Fireplace features: Living Room, Wood Burning
Interior area
- Total structure area: 3,168
- Total interior livable area: 1,460 sqft
Property
Parking
- Total spaces: 2
- Parking features: Boat, Covered, Driveway, Off Street, On Street, Open, Parking Pad, Under Building
- Carport spaces: 2
- Has uncovered spaces: Yes
Features
- Levels: Two
- Stories: 2
- Patio & porch: Covered, Deck, Patio
- Exterior features: Lighting, Storage
- Fencing: Vinyl,Wood
Lot
- Size: 6,168 Square Feet
Details
- Additional structures: Storage, Workshop
- Parcel number: 303017756540170180
- Special conditions: None
Construction
Type & style
- Home type: SingleFamily
- Property subtype: Single Family Residence
Materials
- Wood Frame
- Foundation: Slab
- Roof: Shingle
Condition
- New construction: No
- Year built: 1980
Utilities & green energy
- Sewer: Public Sewer
- Water: Public
- Utilities for property: Electricity Connected, Public, Sewer Connected, Water Connected
Community & HOA
Community
- Pet fee: $0 monthly
- Subdivision: RIO VISTA SEC 5
HOA
- Has HOA: No
Location
- Region: Saint Petersburg
Financial & listing details
- Price per square foot: $366/sqft
- Tax assessed value: $468,610
- Annual tax amount: $8,128
- Date on market: 4/27/2024
- Cumulative days on market: 5 days
- Listing terms: Cash,Conventional,FHA,VA Loan
- Ownership: Fee Simple
- Total actual rent: 0
- Electric utility on property: Yes
- Road surface type: Asphalt
Price history
| Date | Event | Price |
|---|---|---|
| 5/20/2024 | Sold | $535,000-2.7%$366/sqft |
Source:  Stellar MLS #U8240547 Report a problem Stellar MLS #U8240547 Report a problem | ||
| 5/2/2024 | Pending sale | $549,900$377/sqft |
Source: Stellar MLS #U8240547 Report a problem | ||
| 4/27/2024 | Listed for sale | $549,900+16.4%$377/sqft |
Source: Stellar MLS #U8240547 Report a problem | ||
| 3/16/2022 | Sold | $472,500+0.5%$324/sqft |
Source: Public Record Report a problem | ||
| 2/8/2022 | Pending sale | $470,000$322/sqft |
Source: Stellar MLS #U8151221 Report a problem | ||
| 2/4/2022 | Listed for sale | $470,000+394.7%$322/sqft |
Source: Stellar MLS #U8151221 Report a problem | ||
| 3/7/2001 | Sold | $95,000$65/sqft |
Source: Public Record Report a problem | ||
Public tax history
| Year | Property taxes | Tax assessment |
|---|---|---|
| 2025 | $4,682 -41.5% | $277,626 -38.6% |
| 2024 | $7,999 -1.6% | $452,394 +10.5% |
| 2023 | $8,128 +251.9% | $409,305 +159.3% |
| 2022 | $2,310 -0.8% | $157,849 +3% |
| 2021 | $2,329 +0.2% | $153,251 +1.4% |
| 2020 | $2,324 +2.3% | $151,135 +2.3% |
| 2019 | $2,272 | $147,737 +1.9% |
| 2018 | $2,272 +1.8% | $144,982 +2.1% |
| 2017 | $2,231 +2.7% | $142,000 +2.1% |
| 2016 | $2,171 -1.4% | $139,079 +0.7% |
| 2015 | $2,202 +0.7% | $138,112 +0.8% |
| 2014 | $2,187 -4.4% | $137,016 -2.3% |
| 2013 | $2,288 -3.6% | $140,293 -2.4% |
| 2012 | $2,373 | $143,752 +3% |
| 2011 | -- | $139,565 +1.5% |
| 2010 | -- | $137,502 +2.7% |
| 2009 | -- | $133,887 +0.1% |
| 2008 | $2,006 | $133,753 +3% |
| 2007 | -- | $129,857 -12.5% |
| 2005 | -- | $148,400 +18.2% |
| 2004 | $2,295 +1.9% | $125,600 +4.1% |
| 2003 | $2,252 +72.1% | $120,600 +5.3% |
| 2002 | $1,308 | $114,500 +8.2% |
| 2001 | $1,308 +4.1% | $105,800 +8.7% |
| 2000 | $1,256 | $97,300 |
Find assessor info on the county website
Neighborhood: Riviera Bay
Nearby homes
- $371,7003 bd2 ba1.4k sqft301 84th Ave NE, Saint Petersburg, FL 33702Off Market
- $480,0003 bd2 ba1.3k sqft227 84th Ave NE, Saint Petersburg, FL 33702Sold

- $284,2003 bd2 ba1.2k sqft238 Freeport Ave NE, Saint Petersburg, FL 33702Off Market
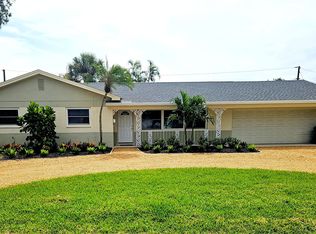
- $475,0004 bd2 ba1.6k sqft300 Freeport Ave NE, Saint Petersburg, FL 33702Sold

- $435,0003 bd2 ba1.2k sqft309 84th Ave NE, Saint Petersburg, FL 33702Sold
- $234,6002 bd1 ba910 sqft219 84th Ave NE, Saint Petersburg, FL 33702Off Market
- $351,400-- bd2 ba1.7k sqft310 Freeport Ave NE, Saint Petersburg, FL 33702Off Market
- $304,0003 bd1 ba1.5k sqft220 Freeport Ave NE, Saint Petersburg, FL 33702Off Market
Nearby schools
GreatSchools rating
- 8/10Shore Acres Elementary SchoolGrades: PK-5Distance: 1.8 mi
- 3/10Meadowlawn Middle SchoolGrades: 6-8Distance: 2.1 mi
- 5/10Northeast High SchoolGrades: PK,9-12Distance: 2.4 mi
Schools provided by the listing agent
- Elementary: Shore Acres Elementary-PN
- Middle: Meadowlawn Middle-PN
- High: Northeast High-PN
Source: Stellar MLS. This data may not be complete. We recommend contacting the local school district to confirm school assignments for this home.
Get a cash offer in 3 minutes
Find out how much your home could sell for in as little as 3 minutes with a no-obligation cash offer.
Estimated market value
$489,500
Get a cash offer in 3 minutes
Find out how much your home could sell for in as little as 3 minutes with a no-obligation cash offer.
Estimated market value
$489,500
- Florida
- Pinellas County
- Saint Petersburg
- 33702
- Riviera Bay
- 237 84TH AVENUE NE
Nearby cities
Nearby neighborhoods
Nearby zip codes
Other Saint Petersburg Topics
- Apartments for Rent in 33702
- Houses for Sale in 33702
- Houses for Rent in 33702
- 33702 Real Estate
- Saint Petersburg Condos
- Houses for Sale in Saint Petersburg
- Newest Listings in Saint Petersburg
- Saint Petersburg Home Values
- Saint Petersburg Real Estate Agents
- Saint Petersburg Refinance
- Saint Petersburg Mortgage Rates
