Spacious living awaits at 237 Adam Cir, Carver, MN 55315. Room to grow, gather, and thrive-that's the promise behind this impressive 5 bedroom, 4 bathroom home in the heart of Carver. Designed for those who crave both space and connection. This property delivers generous proportions and a layout that adapts to every stage of life. This property sits an a 1.92 acre lot on river bluff; at the end of a cul-de-sac. Private back yard with scenic views of the valley. Lots of trees. Open floor plan with beautiful hardwood floors, Eat in kitchen with granite countertops and tiled floors, informal dining area with access to large deck, formal dining room, 4 bedrooms up with a large master suite with full bath, finished lower level with a 5th bedroom, exercise room and large amusement room. Walks out to the back yard patio.
Active
Price cut: $24.1K (9/27)
$474,900
237 Adam Cir, Carver, MN 55315
5beds
3,926sqft
Single Family
Built in 2003
1.92 Acres Lot
$-- Zestimate®
$121/sqft
$-- HOA
What's special
- 7 days
- 868
- 88
Likely to sell faster than
Zillow last checked:
Listing updated:
Listed by:
Gina E. Brethorst 612-207-0272,
RE/MAX Advantage Plus
Source: NorthstarMLS as distributed by MLS GRID,MLS#: 7151078
Facts & features
Interior
Bedrooms & bathrooms
- Bedrooms: 5
- Bathrooms: 4
- Full bathrooms: 2
- 3/4 bathrooms: 1
- 1/2 bathrooms: 1
Bedroom
- Level: Upper
- Area: 380 Square Feet
- Dimensions: 20x19
Bedroom 2
- Level: Upper
- Area: 132 Square Feet
- Dimensions: 12x11
Bedroom 3
- Level: Upper
- Area: 130 Square Feet
- Dimensions: 13x10
Bedroom 4
- Level: Upper
- Area: 120 Square Feet
- Dimensions: 12x10
Bedroom 5
- Level: Lower
- Area: 225 Square Feet
- Dimensions: 15x15
Other
- Level: Lower
- Area: 360 Square Feet
- Dimensions: 24x15
Deck
- Level: Main
- Area: 800 Square Feet
- Dimensions: 40x20
Dining room
- Level: Main
- Area: 165 Square Feet
- Dimensions: 15x11
Exercise room
- Level: Lower
- Area: 196 Square Feet
- Dimensions: 14x14
Family room
- Level: Main
- Area: 225 Square Feet
- Dimensions: 15x15
Kitchen
- Level: Main
- Area: 195 Square Feet
- Dimensions: 15x13
Living room
- Level: Main
- Area: 165 Square Feet
- Dimensions: 15x11
Loft
- Level: Upper
- Area: 112 Square Feet
- Dimensions: 14x8
Heating
- Forced Air
Cooling
- Dual
Appliances
- Included: Dishwasher, Dryer, Microwave, Range, Refrigerator, Washer
Features
- Basement: Drain Tiled,Finished,Full,Walk-Out Access
- Number of fireplaces: 1
- Fireplace features: Family Room, Gas
Interior area
- Total structure area: 3,926
- Total interior livable area: 3,926 sqft
- Finished area above ground: 2,598
- Finished area below ground: 1,328
Property
Parking
- Total spaces: 3
- Parking features: Attached, Asphalt, Garage Door Opener
- Attached garage spaces: 3
- Has uncovered spaces: Yes
Accessibility
- Accessibility features: None
Features
- Levels: Two
- Stories: 2
- Patio & porch: Deck, Patio
- Pool features: None
- Fencing: None
Lot
- Size: 1.92 Acres
- Features: Irregular Lot, Tree Coverage - Medium
Details
- Foundation area: 1328
- Parcel number: 200870230
- Zoning description: Residential-Single Family
Construction
Type & style
- Home type: SingleFamily
- Property subtype: Single Family
Materials
- Roof: Age Over 8 Years
Condition
- New construction: No
- Year built: 2003
Utilities & green energy
- Gas: Natural Gas
- Sewer: City Sewer/Connected
- Water: City Water/Connected
Community & HOA
Community
- Subdivision: Carver Creek 2nd Add
HOA
- Has HOA: No
- Amenities included: Deck, Patio
Location
- Region: Carver
Financial & listing details
- Price per square foot: $121/sqft
- Tax assessed value: $515,900
- Annual tax amount: $6,592
- Date on market: 9/27/2026
- Cumulative days on market: 60 days
- Road surface type: Paved
Estimated market value
Not available
Estimated sales range
Not available
Not available
Price history
| Date | Event | Price |
|---|---|---|
| 9/27/2026 | Price change | $474,900-4.8%$121/sqft |
Source:  NorthstarMLS as distributed by MLS GRID #7151078 Report a problem NorthstarMLS as distributed by MLS GRID #7151078 Report a problem | ||
| 9/16/2026 | Price change | $499,000-0.8%$127/sqft |
Source: NorthstarMLS as distributed by MLS GRID #7121895 Report a problem | ||
| 9/3/2026 | Price change | $503,000-2.3%$128/sqft |
Source: NorthstarMLS as distributed by MLS GRID #7121895 Report a problem | ||
| 8/5/2026 | Listed for sale | $515,000+31.4%$131/sqft |
Source: NorthstarMLS as distributed by MLS GRID #7121895 Report a problem | ||
| 1/25/2021 | Sold | $392,000+0.8%$100/sqft |
Source: NorthstarMLS as distributed by MLS GRID #5690888 Report a problem | ||
| 1/12/2021 | Pending sale | $389,000$99/sqft |
Source: Edina Realty, Inc., a Berkshire Hathaway affiliate #5690888 Report a problem | ||
| 1/12/2021 | Listed for sale | $389,000$99/sqft |
Source: Edina Realty, Inc., a Berkshire Hathaway affiliate #5690888 Report a problem | ||
| 1/12/2021 | Pending sale | $389,000$99/sqft |
Source: NorthstarMLS as distributed by MLS GRID #5690888 Report a problem | ||
| 12/11/2020 | Listing removed | $389,000$99/sqft |
Source: Edina Realty, Inc., a Berkshire Hathaway affiliate #5690888 Report a problem | ||
| 12/8/2020 | Listed for sale | $389,000+1.1%$99/sqft |
Source: Edina Realty, Inc., a Berkshire Hathaway affiliate #5690888 Report a problem | ||
| 3/31/2020 | Listing removed | $384,900$98/sqft |
Source: Chestnut Realty Inc #5483159 Report a problem | ||
| 3/13/2020 | Price change | $384,900-3.5%$98/sqft |
Source: Chestnut Realty Inc #5483159 Report a problem | ||
| 2/28/2020 | Price change | $399,000-2.7%$102/sqft |
Source: Chestnut Realty Inc #5483159 Report a problem | ||
| 2/7/2020 | Listed for sale | $409,900+22%$104/sqft |
Source: Chestnut Realty Inc #5483159 Report a problem | ||
| 3/4/2016 | Sold | $336,000-1.1%$86/sqft |
Source: NorthstarMLS as distributed by MLS GRID #4663041 Report a problem | ||
| 1/25/2016 | Price change | $339,900-5.6%$87/sqft |
Source: RE/MAX Advisors West #4663041 Report a problem | ||
| 12/30/2015 | Price change | $359,900-9.6%$92/sqft |
Source: Homepath #4663041 Report a problem | ||
| 11/20/2015 | Listed for sale | $397,900+7.7%$101/sqft |
Source: RE/MAX Advisors West #4663041 Report a problem | ||
| 8/28/2014 | Listing removed | $369,500$94/sqft |
Source: Coldwell Banker Burnet - Eden Prairie #4452907 Report a problem | ||
| 3/7/2014 | Listed for sale | $369,500+2.8%$94/sqft |
Source: Coldwell Banker Burnet - Eden Prairie #4452907 Report a problem | ||
| 12/7/2011 | Listing removed | $359,500$92/sqft |
Source: RE/MAX Results #4097495 Report a problem | ||
| 10/25/2011 | Listed for sale | $359,500-7.5%$92/sqft |
Source: RE/MAX Results #4097495 Report a problem | ||
| 3/3/2011 | Listing removed | $388,800$99/sqft |
Source: NRT Minneapolis #3977663 Report a problem | ||
| 1/6/2011 | Price change | $388,800-2.8%$99/sqft |
Source: NRT Minneapolis #3977663 Report a problem | ||
| 11/11/2010 | Listed for sale | $399,800+9.7%$102/sqft |
Source: NRT Minneapolis #3977663 Report a problem | ||
| 9/30/2003 | Sold | $364,609$93/sqft |
Source: Public Record Report a problem | ||
Public tax history
| Year | Property taxes | Tax assessment |
|---|---|---|
| 2025 | $6,164 +11.3% | $515,900 +2.4% |
| 2024 | $5,540 +3% | $503,900 +9% |
| 2023 | $5,380 -8.3% | $462,500 +0.8% |
| 2022 | $5,864 +7.2% | $458,900 +9.9% |
| 2021 | $5,468 -3% | $417,600 +2.7% |
| 2020 | $5,636 +8.6% | $406,800 +1.8% |
| 2019 | $5,190 | $399,700 +11.8% |
| 2017 | $5,190 +0.2% | $357,600 +9.2% |
| 2016 | $5,182 | $327,500 -0.9% |
| 2015 | $5,182 +6.1% | $330,400 +15.6% |
| 2014 | $4,884 -3.2% | $285,700 -3.6% |
| 2013 | $5,044 -4.5% | $296,300 +1.1% |
| 2012 | $5,282 -3.2% | $293,100 -9.1% |
| 2011 | $5,458 +2.6% | $322,600 |
| 2010 | $5,320 -2.1% | -- |
| 2009 | $5,434 -5.8% | $375,100 -6.6% |
| 2008 | $5,770 | $401,700 +3.8% |
| 2007 | -- | $387,034 +23.8% |
| 2005 | -- | $312,706 +1.6% |
| 2004 | -- | $307,798 |
| 2001 | $412 | -- |
Find assessor info on the county website
Monthly payment
Est. payment
Payment breakdown
Explore the cost of this home by adjusting the details. Changes won't be saved.Climate risks
Neighborhood: 55315
Similar homes
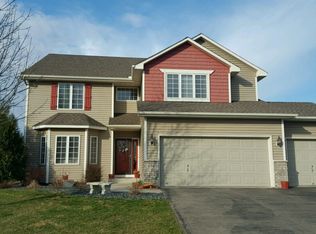
- $495,0005 bd4 ba3.4k sqft230 Butternut Cir, Carver, MN 55315For Sale
 MLS ID #7098165, Corey McCracken, RE/MAX Professionals. NorthstarMLS as distributed by MLS GRID
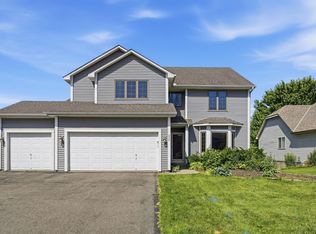
 - $580,0004 bd4 ba3.4k sqft830 Ramsey Ave, Carver, MN 55315For Sale
 MLS ID #7143177, Kyle White, RE/MAX Advantage Plus. NorthstarMLS as distributed by MLS GRID
 - $479,0004 bd3 ba2.2k sqft600 Kipp Dr, Jordan, MN 55352For Sale
 MLS ID #7142993, Dawn E. Holm, National Realty Guild. NorthstarMLS as distributed by MLS GRID
 - $480,0003 bd3 ba2.8k sqft733 Ashley Dr, Chaska, MN 55318For Sale
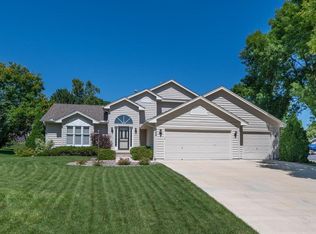 MLS ID #7122493, The Herrmann Team, Home Avenue Flat Fee Realty. NorthstarMLS as distributed by MLS GRID
 - $454,7775 bd2 ba2.6k sqft1123 Ridge Bluff Dr, Chaska, MN 55318For SaleMLS ID #7131676, Shannon M. Earle, Fresh Start Realty. NorthstarMLS as distributed by MLS GRID
- $570,0005 bd4 ba3.1k sqft2508 Schneider Ct, Chaska, MN 55318For SaleMLS ID #7142545, Brian E Semke, Brian E Semke. NorthstarMLS as distributed by MLS GRID
- $489,9004 bd4 ba2.8k sqft13516 Knox Dr, Burnsville, MN 55337For SaleMLS ID #7131845, Jimly Harris, Keller Williams Preferred Rlty. NorthstarMLS as distributed by MLS GRID
- $500,0003 bd4 ba2.9k sqft2061 Cobblestone Dr, Cologne, MN 55322For SaleMLS ID #7074624, Steve Weinzierl, RE/MAX Advantage Plus. NorthstarMLS as distributed by MLS GRID
- $575,0006 bd4 ba3.4k sqft1774 Fox Run, Shakopee, MN 55379For SaleMLS ID #7152757, Michael P Fix, Fix Realty. NorthstarMLS as distributed by MLS GRID
- $509,9004 bd4 ba3k sqft4205 Walnut Rd, Saint Bonifacius, MN 55375For SaleMLS ID #7142169, Mark Appelgren, Bridge Realty, LLC. NorthstarMLS as distributed by MLS GRID
- $450,0003 bd3 ba2.1k sqft1121 Scott St S, Shakopee, MN 55379For SaleMLS ID #7119361, Liz Kutzer, Edina Realty, Inc.. NorthstarMLS as distributed by MLS GRID
- $469,9004 bd2 ba2.3k sqft5393 Flagstaff Cir SE, Prior Lake, MN 55372For SaleMLS ID #7126463, Stephanie C Walgrave, Redfin Corporation. NorthstarMLS as distributed by MLS GRID
- $565,0004 bd4 ba2.6k sqft6621 Carlisle Curv, Shakopee, MN 55379For SaleMLS ID #7154158, Lisa A. Handley, RE/MAX Advantage Plus. NorthstarMLS as distributed by MLS GRID
- $499,9994 bd4 ba2.2k sqft16218 Parkview Dr SE, Prior Lake, MN 55372For SaleMLS ID #7121273, Linda Whelan, Edina Realty, Inc.. NorthstarMLS as distributed by MLS GRID
- $534,9004 bd4 ba3.2k sqft1745 1st Ave SE, New Prague, MN 56071For SaleMLS ID #7140550, Curt Lambrecht, South Metro Realty. NorthstarMLS as distributed by MLS GRID
- $450,0004 bd3 ba2.3k sqft2044 Pheasant Run St, Shakopee, MN 55379For SaleMLS ID #7086750, Melissa Suddath, Pemberton RE. NorthstarMLS as distributed by MLS GRID
- $415,0004 bd3 ba2.3k sqft1315 English Ave NW, New Prague, MN 56071For SaleMLS ID #7022271, Cole Nelson, eXp Realty. NorthstarMLS as distributed by MLS GRID
- $475,0005 bd4 ba3k sqft930 Aspen Cir, Watertown, MN 55388For SaleMLS ID #7127424, The Exceptional Home Team, Keller Williams Premier Realty Lake Minnetonka. NorthstarMLS as distributed by MLS GRID
- $459,9004 bd3 ba2.3k sqft3067 Alexander Ln, Mound, MN 55364For SaleMLS ID #7145848, The Huerkamp Home Group, Keller Williams Preferred Rlty. NorthstarMLS as distributed by MLS GRID
- $465,0004 bd3 ba2.7k sqft5604 Lone Oak Dr, Savage, MN 55378For SaleMLS ID #7132159, Brian W. Ballinger, RE/MAX Advantage Plus. NorthstarMLS as distributed by MLS GRID
