ITS HERE!!! IF YOU HAVE BEEN LOOKING TO LIVE IN THE COUNTRY? THIS BEAUTIFUL HOME BUILT IN 2018 is sitting on 2.23 ACRES and offers a really nice brick SHOP with an electric garage door and a small office. Large Front porch with xtra large block cypress posts really gives this home such a gorgeous curb appeal. You enter the home through wood double entry doors. You will love the Screened in back porch and the uncovered Patio with a large fenced portion of the backyard for your pets.
Floor plan is a split plan with 3 bedrooms and two full baths. There is a small office off the Great Room. You can enjoy the view of the fireplace and the screened in porch from this high end kitchen with whirlpool stainless steel appliances. Double wall ovens and a 4 burner gas cooktop. The Side by side refrigerator will remain. There is a pantry. Beautiful granite countertops throughout this home and a farmhouse style sink. Large laundry room. The master bedroom is very spacious. The master bath You will love the v groove tongue and groove ceilings on the front and back porch! Why don't you just make an appt to come on and see this one!
Closed
Price Unknown
237 Allenwood Dr, Canton, MS 39046
3beds
1,664sqft
Residential, Single Family Residence
Built in 2018
2.23 Acres Lot
$361,400 Zestimate®
$--/sqft
$2,313 Estimated rent
Home value
$361,400
$343,000 - $379,000
$2,313/mo
Zestimate® history
Owner options
List your home for rent
$2,313/mo
Rent Zestimate®
Find your next renter with Zillow Rental Manager. Plus, with online applications, you can quickly screen prospective tenants – for free.
$2,313/mo
Rent Zestimate®
Refinance and save
Refinancing to a lower rate could help reduce your monthly payments and save thousands over the life of the loan.
Explore your selling options
Work with a Zillow partner agent
Leverage their expertise and Zillow's premium Showcase listings to get your home seen by more buyers.
Get startedList with your own agent
Get your home in front of millions of buyers by listing it on Zillow.
Learn how to do itSell it yourself
Take full control of how buyers see your home on Zillow by listing For Sale by Owner (FSBO).
List your homeWhat's special
Zillow last checked:
Listing updated:
Listed by:
Susie Maier 601-942-2613,
The Real Estate Shoppe
Bought with:
C.J. Garavelli, B19197
One Jackson Properties, LLC
Source: MLS United,MLS#: 4082774
Facts & features
Interior
Bedrooms & bathrooms
- Bedrooms: 3
- Bathrooms: 2
- Full bathrooms: 2
Heating
- Exhaust Fan, Fireplace(s), Propane
Cooling
- Ceiling Fan(s), Central Air, Exhaust Fan
Appliances
- Included: Dishwasher, Disposal, Double Oven, Exhaust Fan, Gas Cooktop, Ice Maker, Microwave, Plumbed For Ice Maker, Range Hood, Refrigerator, Stainless Steel Appliance(s), Tankless Water Heater, Washer/Dryer, Water Heater
- Laundry: Electric Dryer Hookup, Laundry Room, Washer Hookup
Features
- Crown Molding, Granite Counters, High Speed Internet, His and Hers Closets, Pantry, Sound System, Soaking Tub, Breakfast Bar
- Flooring: Concrete, Painted/Stained
- Doors: Dead Bolt Lock(s), Double Entry
- Windows: Blinds, Vinyl Clad
- Has fireplace: Yes
- Fireplace features: Gas Log, Gas Starter, Great Room, Bath
Interior area
- Total structure area: 1,664
- Total interior livable area: 1,664 sqft
Property
Parking
- Total spaces: 2
- Parking features: Attached, Garage Door Opener, Garage Faces Side, Concrete
- Attached garage spaces: 2
Features
- Levels: One
- Stories: 1
- Patio & porch: Front Porch, Patio, Rear Porch, Screened
- Fencing: Back Yard,Chain Link,Partial
- Waterfront features: Other
Lot
- Size: 2.23 Acres
- Features: Level
Details
- Additional structures: Workshop
- Parcel number: 094f140100900
Construction
Type & style
- Home type: SingleFamily
- Architectural style: Other
- Property subtype: Residential, Single Family Residence
Materials
- Brick
- Foundation: Slab
- Roof: Architectural Shingles
Condition
- New construction: No
- Year built: 2018
Utilities & green energy
- Electric: Generator
- Sewer: Waste Treatment Plant
- Water: Public
- Utilities for property: Propane
Community & HOA
Community
- Features: Other
- Security: Smoke Detector(s)
- Subdivision: Ratliff Ferry Estates
Location
- Region: Canton
Financial & listing details
- Tax assessed value: $198,720
- Annual tax amount: $1,270
- Date on market: 11/1/2024
Price history
| Date | Event | Price |
|---|---|---|
| 11/14/2024 | Sold | -- |
Source: MLS United #4082774 Report a problem | ||
| 11/1/2024 | Pending sale | $359,000$216/sqft |
Source: MLS United #4082774 Report a problem | ||
| 11/1/2024 | Listed for sale | $359,000$216/sqft |
Source: MLS United #4082774 Report a problem | ||
| 9/12/2024 | Pending sale | $359,000$216/sqft |
Source: MLS United #4082774 Report a problem | ||
| 8/13/2024 | Price change | $359,000-7.7%$216/sqft |
Source: MLS United #4082774 Report a problem | ||
| 6/24/2024 | Pending sale | $389,000$234/sqft |
Source: MLS United #4082774 Report a problem | ||
| 6/15/2024 | Listed for sale | $389,000$234/sqft |
Source: MLS United #4082774 Report a problem | ||
Public tax history
| Year | Property taxes | Tax assessment |
|---|---|---|
| 2025 | $1,295 | $19,872 |
| 2024 | $1,295 -36.5% | $19,872 |
| 2023 | $2,040 | $19,872 |
| 2022 | $2,040 +4.4% | $19,872 +4.4% |
| 2021 | $1,954 | $19,031 |
| 2020 | $1,954 | $19,031 |
| 2019 | $1,954 +468.9% | $19,031 +468.9% |
| 2018 | $343 | $3,345 |
Find assessor info on the county website
Neighborhood: 39046
Nearby homes
- $413,000-- bd5 ba1.9k sqft267 Allenwood Dr, Canton, MS 39046Off Market
- $89,9008.09 acres1 Allenwood Dr, Canton, MS 39046Lot/Land
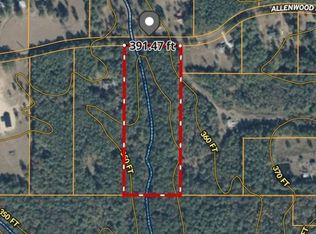
- $--4 bd4 ba2.8k sqft244 Allenwood Dr, Canton, MS 39046Sold

- $608,900-- bd-- ba2.7k sqft287 Allenwood Dr, Canton, MS 39046Off Market
- $286,6003 bd2 ba2k sqft288 Allenwood Dr, Canton, MS 39046Off Market
- $422,200-- bd7 ba2.7k sqft588 Holmes Hollow Ln, Canton, MS 39046Off Market
- $417,6004 bd3 ba2.8k sqft538 Holmes Hollow Ln, Canton, MS 39046Off Market
- $313,200-- bd1 ba2.8k sqft121 Allenwood Dr, Canton, MS 39046Off Market
Nearby schools
GreatSchools rating
- 9/10Luther Branson SchoolGrades: PK-5Distance: 4.1 mi
- 5/10Shirley D. Simmons Middle SchoolGrades: 6-8Distance: 6.8 mi
- 6/10Velma Jackson High SchoolGrades: 9-12Distance: 11 mi
Schools provided by the listing agent
- Elementary: Luther Branson
- Middle: Nichols Middle School
- High: Canton
Source: MLS United. This data may not be complete. We recommend contacting the local school district to confirm school assignments for this home.
- Mississippi
- Madison County
- Canton
- 39046
- 237 Allenwood Dr
