Skip main navigation
Off market
  • $550,300

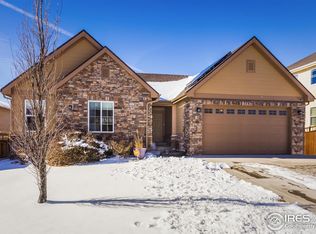
    237 Apache Plume St, Brighton, CO 80601

    3beds
    3baths
    3,423sqft
    Detached Single Family
    Built in 2013
    8,664 Square Feet Lot
    $550,300 Zestimate®
    $161/sqft
    $3,225 Estimated rent

    Home value

    $550,300

    $523,000 - $578,000

    $3,225/mo

    Zestimate® history
    Loading
    Loading...

    Owner options

    List your home for rent

    $3,225/mo

    Rent Zestimate®

    Find your next renter with Zillow Rental Manager. Plus, with online applications, you can quickly screen prospective tenants – for free.

    Learn more

    $3,225/mo

    Rent Zestimate®

    Refinance and save

    $3,271/mo

    Est. payment

    Refinancing to a lower rate could help reduce your monthly payments and save thousands over the life of the loan.

    See today's rates

    $3,271/mo

    Est. payment

    Explore your selling options

    Work with a Zillow partner agent

    Leverage their expertise and Zillow's premium Showcase listings to get your home seen by more buyers.

    Get started

    List with your own agent

    Get your home in front of millions of buyers by listing it on Zillow.

    Learn how to do it

    Sell it yourself

    Take full control of how buyers see your home on Zillow by listing For Sale by Owner (FSBO).

    List your home

    What's special

    Aggressive price for this popular Aspen model by Dr Horton in Brighton Crossing. Plenty of space both inside and out! Beautiful yard with 11' x 30' extended patio and a newer hot tub that stays. Separate sub-panel installed just for it. Enjoy the thoughtful floor plan with an open concept kitchen, dining, family and living area. New stove and dishwasher, refinished hardwood floors, granite counters and ample cabinet space with pull-out drawers. 3 bedrooms up with 2 Full baths and laundry room. Powder room on main floor. Roof replaced in 2018, as well as 5 windows upgraded with low E glass. Radon mitigation installed. Great location for shopping and commuting. Expand into the unfinished basement and enjoy this neighborhood!

    This property is off market, which means it's not currently listed for sale or rent on Zillow. This may be different from what's available on other websites or public sources.

    Facts & features

    Interior

    Bedrooms & bathrooms
    • Bedrooms: 3
    • Bathrooms: 3
    Heating
    • Forced air, Gas
    Cooling
    • Central
    Appliances
    • Included: Dishwasher, Garbage disposal, Microwave, Range / Oven, Refrigerator
    • Laundry: W/D Hookups in Unit
    Features
    • Window Coverings, Cable TV, Kitchen Island, Security System, Walk-In Closet(s), Double Pane Windows, Master Bath, Hot Tub/Spa, Radon Mitigation System, Master Suite, Eating Space / Kitchen, Internet Access (Wired), Vaulted, Five Piece Bath
    • Flooring: Tile, Carpet, Hardwood, Linoleum / Vinyl
    • Basement: Unfinished
    • Has fireplace: Yes
    • Fireplace features: Gas/Gas Logs
    Interior area
    • Total interior livable area: 3,423 sqft

    Property

    Parking
    • Parking features: Garage - Attached
    Features
    • Exterior features: Stone, Cement / Concrete
    • Has spa: Yes
    Lot
    • Size: 8,664 sqft
    Details
    • Parcel number: 0156902309015
    • Zoning: SFR

    Construction

    Type & style
    • Home type: SingleFamily
    • Architectural style: Contemporary
    • Property subtype: Detached Single Family
    Materials
    • Frame
    • Roof: Composition
    Condition
    • Year built: 2013

    Utilities & green energy

    • Sewer: Public Sewer
    • Water: Public

    Community & neighborhood

    Community
    • Community features: Fitness Center
    Location
    • Region: Brighton

    HOA & financial

    HOA
    • Has HOA: Yes
    • HOA fee: $45 monthly
    • Amenities included: Community Pool, Fitness Facility, Recycling, Common Area Grounds Maintenance, Trash Removal
    • Services included: Trash Removal, Community Pool, Recycling, Common Area Grounds Maintenance, Fitness Facility

    Other

    Other facts
    • Flooring: Wood, Carpet, Tile, Vinyl/Linoleum
    • Sewer: Public Sewer
    • WaterSource: Public
    • Heating: Forced Air, Gas
    • Appliances: Dishwasher, Garbage Disposal, Self Cleaning Oven, Smoke Alarm, Refrigerator (Kitchen), Stove/Range/Oven, Microwave Oven
    • InteriorFeatures: Window Coverings, Cable TV, Kitchen Island, Security System, Walk-In Closet(s), Double Pane Windows, Master Bath, Hot Tub/Spa, Radon Mitigation System, Master Suite, Eating Space / Kitchen, Internet Access (Wired), Vaulted, Five Piece Bath
    • ExteriorFeatures: Patio, Hot Tub/Spa, Sprinkler System, Yard, Utility Shed, Covered Patio, Gutters, Fence, Garden Area, Front Porch
    • FireplacesTotal: 1
    • Zoning: SFR
    • ConstructionMaterials: Stone, Cement Siding
    • ArchitecturalStyle: Contemporary
    • AssociationFeeIncludes: Trash Removal, Community Pool, Recycling, Common Area Grounds Maintenance, Fitness Facility
    • OpenParkingSpaces: 0
    • AssociationAmenities: Community Pool, Fitness Facility, Recycling, Common Area Grounds Maintenance, Trash Removal
    • Cooling: Ceiling Fan(s), Air Conditioning-Central
    • Roof: Composition Shingles
    • PropertySubType: Detached Single Family
    • StructureType: 2 Story
    • FireplaceFeatures: Gas/Gas Logs
    • LaundryFeatures: W/D Hookups in Unit
    • AboveGradeFinishedAreaSource: 2362

    Price history

    DateEventPrice
    7/3/2019Sold$410,000-1.6%$120/sqft
    Source: IRES as distributed by MLS GRID #881369 Report a problem
    6/15/2019Pending sale$416,750$122/sqft
    Source: Realty One Group Five Star #881369 Report a problem
    5/29/2019Price change$416,750-3.1%$122/sqft
    Source: Realty One Group Five Star #881369 Report a problem
    5/23/2019Listed for sale$430,000$126/sqft
    Source: Realty One Group Five Star #881369 Report a problem
    5/21/2019Pending sale$430,000$126/sqft
    Source: Realty One Group Five Star #881369 Report a problem
    5/16/2019Listed for sale$430,000+18.2%$126/sqft
    Source: Realty One Group Five Star #881369 Report a problem
    4/18/2016Sold$363,900-0.3%$106/sqft
    Source: Public Record Report a problem
    4/14/2016Listed for sale$364,900$107/sqft
    Source: RE/MAX MASTERS MILLENNIUM #9562116 Report a problem
    3/3/2016Pending sale$364,900$107/sqft
    Source: RE/MAX MASTERS MILLENNIUM #9562116 Report a problem
    3/1/2016Listed for sale$364,900+19.8%$107/sqft
    Source: RE/MAX MASTERS MILLENNIUM #9562116 Report a problem
    7/19/2013Sold$304,513$89/sqft
    Source: Public Record Report a problem

    Public tax history

    YearProperty taxesTax assessment
    2025$6,463 -4.3%$35,630 -13.1%
    2024$6,751 +25.7%$41,000
    2023$5,370 -0.1%$41,000 +32.1%
    2022$5,373 $31,040 -2.8%
    2021-- $31,930 +8.3%
    2020$4,893 $29,470 -0.2%
    2019$4,893 +7.4%$29,520 +5.4%
    2018$4,557 $28,010
    2017$4,557 $28,010 +21.6%
    2016-- $23,030
    2015$3,526 $23,030 +16.8%
    2014-- $19,720 +287.4%
    2013-- $5,090 +2.4%
    2012-- $4,970
    2011-- $4,970 -40.5%
    2010-- $8,350
    2009-- $8,350 -38.9%
    2008-- $13,660 +5.9%
    2007-- $12,900 +3.9%
    2006-- $12,410 +5.3%
    2005-- $11,790 +42.6%
    2004-- $8,270 +5.1%
    2003$127 $7,870 +711.3%
    2002-- $970

    Find assessor info on the county website

    Neighborhood: 80601

    Nearby schools

    GreatSchools rating
    Schools provided by the listing agent
    • Elementary: Northeast
    • Middle: Overland Trail
    • High: Brighton
    • District: School District 27-J

    Source: The MLS. This data may not be complete. We recommend contacting the local school district to confirm school assignments for this home.

    Get a cash offer in 3 minutes
    Find out how much your home could sell for in as little as 3 minutes with a no-obligation cash offer.
    Estimated market value
    $550,300
    Get a cash offer in 3 minutes
    Find out how much your home could sell for in as little as 3 minutes with a no-obligation cash offer.
    Estimated market value
    $550,300