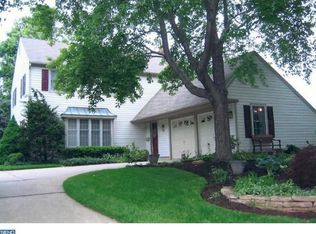
Checks All The Boxes... Staycation Inground Swimming Pool! Endless Renovations! Premium Vista Views Of Privacy! Highly Desired Community! Beyond Its Impressive Covered Front Porch, Waits An Exceptional Design Of Versatile Open Living Spaces And Expanded Bedroom Suites, All Elegantly Presented. Special Features Include: Glistening Hardwoods Through Most Rooms; Sun-Splashing Tall Windows; High-Tech Lighting; Sensational Granite Counter Kitchen And Adjoining Breakfast Room Fully Opens To A Warmly Inviting Family Room w/Fireplace; Step Up To 4 Dreamy Bedroom Suites, Beamed , Cathedral Ceiling Primary BR Suite Complete With Jacuzzi Bath & Walk-In Closet; One Of The Secondary Bedrooms Features A Vanity Alcove With Sink Basin; Check Out The Screened Porch And The Cool Spring-Summer Breezes It Affords; Vast Back Landscape Is Wrapped By A Classic White Picket Fence! More Noteworthy Features: Roof Is About 10 Yrs; Two-Zone HVAC Is About 10 Yrs; Rear Yard Shed; Security System; Lawn Irrigation System.
Sold for $550,000
$550,000
237 Aqua Ln, Delran, NJ 08075
4beds
2,106sqft
Single Family Residence
Built in 1970
10,625 Square Feet Lot
$568,800 Zestimate®
$261/sqft
$3,581 Estimated rent
Home value
$568,800
$518,000 - $626,000
$3,581/mo
Zestimate® history
Owner options
List your home for rent
$3,581/mo
Rent Zestimate®
Find your next renter with Zillow Rental Manager. Plus, with online applications, you can quickly screen prospective tenants – for free.
$3,581/mo
Rent Zestimate®
Refinance and save
$3,771/mo
Est. payment
Refinancing to a lower rate could help reduce your monthly payments and save thousands over the life of the loan.
$3,771/mo
Est. payment
Explore your selling options
Work with a Zillow partner agent
Leverage their expertise and Zillow's premium Showcase listings to get your home seen by more buyers.
Get startedList with your own agent
Get your home in front of millions of buyers by listing it on Zillow.
Learn how to do itSell it yourself
Take full control of how buyers see your home on Zillow by listing For Sale by Owner (FSBO).
List your homeWhat's special
Cathedral ceilingHigh-tech lightingAdjoining breakfast roomInground swimming poolJacuzzi bathSun-splashing tall windowsClassic white picket fence
Zillow last checked:
Listing updated:
Listed by:
Brian Purcell 856-524-0812,
RE/MAX ONE Realty-Moorestown,
Co-Listing Agent: Constance L Corr 609-410-1221,
RE/MAX ONE Realty-Moorestown
Bought with:
Brian Ekelburg, RS365764
Keller Williams Realty - Moorestown
Source: Bright MLS,MLS#: NJBL2083660
Facts & features
Interior
Bedrooms & bathrooms
- Bedrooms: 4
- Bathrooms: 3
- Full bathrooms: 2
- 1/2 bathrooms: 1
- Main level bathrooms: 1
Primary bedroom
- Features: Flooring - Carpet, Ceiling Fan(s), Walk-In Closet(s), Attached Bathroom, Cathedral/Vaulted Ceiling
- Level: Upper
- Area: 255 Square Feet
- Dimensions: 17 x 15
Bedroom 2
- Features: Flooring - HardWood, Walk-In Closet(s), Ceiling Fan(s)
- Level: Upper
- Area: 195 Square Feet
- Dimensions: 15 x 13
Bedroom 3
- Features: Flooring - HardWood, Ceiling Fan(s)
- Level: Upper
- Area: 120 Square Feet
- Dimensions: 12 x 10
Bedroom 4
- Features: Flooring - HardWood
- Level: Upper
- Area: 0 Square Feet
- Dimensions: 11 x 0
Primary bathroom
- Features: Flooring - Ceramic Tile, Bathroom - Jetted Tub
- Level: Upper
- Area: 90 Square Feet
- Dimensions: 10 x 9
Dining room
- Features: Flooring - HardWood, Chair Rail
- Level: Main
- Area: 143 Square Feet
- Dimensions: 13 x 11
Family room
- Features: Ceiling Fan(s), Fireplace - Gas, Flooring - Luxury Vinyl Plank, Recessed Lighting
- Level: Main
- Area: 408 Square Feet
- Dimensions: 24 x 17
Foyer
- Features: Flooring - HardWood
- Level: Main
- Area: 60 Square Feet
- Dimensions: 12 x 5
Kitchen
- Features: Granite Counters, Pantry, Kitchen - Electric Cooking, Eat-in Kitchen, Recessed Lighting, Flooring - Luxury Vinyl Plank
- Level: Main
- Area: 160 Square Feet
- Dimensions: 16 x 10
Laundry
- Features: Flooring - Luxury Vinyl Plank, Recessed Lighting, Built-in Features
- Level: Main
- Area: 56 Square Feet
- Dimensions: 8 x 7
Living room
- Features: Flooring - HardWood, Crown Molding
- Level: Main
- Area: 216 Square Feet
- Dimensions: 18 x 12
Screened porch
- Features: Ceiling Fan(s)
- Level: Main
- Area: 364 Square Feet
- Dimensions: 28 x 13
Storage room
- Level: Main
- Area: 36 Square Feet
- Dimensions: 9 x 4
Heating
- Forced Air, Zoned, Natural Gas
Cooling
- Ceiling Fan(s), Central Air, Zoned, Electric
Appliances
- Included: Microwave, Built-In Range, Dishwasher, Disposal, Dryer, Oven/Range - Electric, Refrigerator, Washer, Water Heater, Gas Water Heater
- Laundry: Main Level, Laundry Room
Features
- Attic, Bathroom - Stall Shower, Bathroom - Tub Shower, Ceiling Fan(s), Dining Area, Family Room Off Kitchen, Floor Plan - Traditional, Formal/Separate Dining Room, Eat-in Kitchen, Pantry, Primary Bath(s), Upgraded Countertops, Walk-In Closet(s)
- Flooring: Hardwood, Carpet, Wood
- Doors: Six Panel
- Windows: Double Pane Windows, Window Treatments
- Has basement: No
- Number of fireplaces: 1
- Fireplace features: Gas/Propane
Interior area
- Total structure area: 2,106
- Total interior livable area: 2,106 sqft
- Finished area above ground: 2,106
- Finished area below ground: 0
Property
Parking
- Total spaces: 3
- Parking features: Concrete, Driveway
- Uncovered spaces: 3
Accessibility
- Accessibility features: None
Features
- Levels: Two
- Stories: 2
- Patio & porch: Porch, Screened Porch
- Exterior features: Underground Lawn Sprinkler, Sidewalks, Street Lights
- Has private pool: Yes
- Pool features: Filtered, In Ground, Vinyl, Private
- Has spa: Yes
- Spa features: Bath
- Fencing: Picket,Vinyl
- Has view: Yes
- View description: Trees/Woods, Scenic Vista
Lot
- Size: 10,625 sqft
- Dimensions: 85.00 x 125.00
- Features: Backs to Trees, Premium, Private
Details
- Additional structures: Above Grade, Below Grade
- Parcel number: 100014400004
- Zoning: RESIDENTIAL
- Special conditions: Standard
Construction
Type & style
- Home type: SingleFamily
- Architectural style: Contemporary,Traditional
- Property subtype: Single Family Residence
Materials
- Vinyl Siding
- Foundation: Crawl Space
- Roof: Shingle
Condition
- Excellent
- New construction: No
- Year built: 1970
Details
- Builder model: Custom Expanded Oxford
- Builder name: Scarborough
Utilities & green energy
- Sewer: Public Sewer
- Water: Public
- Utilities for property: Underground Utilities
Community & neighborhood
Security
- Security features: Security System
Location
- Region: Delran
- Subdivision: Tenby Chase
- Municipality: DELRAN TWP
Other
Other facts
- Listing agreement: Exclusive Right To Sell
- Listing terms: Conventional
- Ownership: Fee Simple
Price history
| Date | Event | Price |
|---|---|---|
| 5/15/2025 | Sold | $550,000+3.8%$261/sqft |
Source:  Bright MLS #NJBL2083660 Report a problem Bright MLS #NJBL2083660 Report a problem | ||
| 4/15/2025 | Pending sale | $529,900$252/sqft |
Source: Bright MLS #NJBL2083660 Report a problem | ||
| 4/7/2025 | Listing removed | $529,900$252/sqft |
Source: Bright MLS #NJBL2083660 Report a problem | ||
| 4/1/2025 | Listed for sale | $529,900$252/sqft |
Source: Bright MLS #NJBL2083660 Report a problem | ||
Public tax history
| Year | Property taxes | Tax assessment |
|---|---|---|
| 2025 | $9,976 +0.9% | $250,900 |
| 2024 | $9,885 | $250,900 |
| 2023 | -- | $250,900 |
| 2022 | $9,758 -0.1% | $250,900 |
| 2021 | $9,763 +1.1% | $250,900 |
| 2020 | $9,652 +1.7% | $250,900 |
| 2019 | $9,492 +1.6% | $250,900 |
| 2018 | $9,341 +1.5% | $250,900 |
| 2017 | $9,203 +1.7% | $250,900 |
| 2016 | $9,050 +4.6% | $250,900 |
| 2015 | $8,656 +1.9% | $250,900 |
| 2014 | $8,495 +2.6% | $250,900 |
| 2013 | $8,280 -3.4% | $250,900 |
| 2012 | $8,570 +2.6% | $250,900 -12.8% |
| 2011 | $8,355 +4.1% | $287,600 |
| 2010 | $8,027 -0.1% | $287,600 |
| 2009 | $8,033 +1.5% | $287,600 |
| 2008 | $7,918 +9.6% | $287,600 |
| 2007 | $7,227 +6.9% | $287,600 |
| 2006 | $6,759 +12.6% | $287,600 |
| 2005 | $6,001 +8% | $287,600 +79.2% |
| 2004 | $5,555 | $160,500 |
| 2003 | -- | $160,500 |
| 2002 | -- | $160,500 |
| 2001 | -- | $160,500 |
Find assessor info on the county website
Neighborhood: 08075
Nearby schools
GreatSchools rating
- NAMillbridge Elementary SchoolGrades: PK-2Distance: 1.3 mi
- 6/10Delran Middle SchoolGrades: 6-8Distance: 1.5 mi
- 4/10Delran High SchoolGrades: 9-12Distance: 1.4 mi
Schools provided by the listing agent
- Middle: Delran M.s.
- High: Delran H.s.
- District: Delran Township Public Schools
Source: Bright MLS. This data may not be complete. We recommend contacting the local school district to confirm school assignments for this home.
Get a cash offer in 3 minutes
Find out how much your home could sell for in as little as 3 minutes with a no-obligation cash offer.
Estimated market value
$568,800
Get a cash offer in 3 minutes
Find out how much your home could sell for in as little as 3 minutes with a no-obligation cash offer.
Estimated market value
$568,800
Nearby cities
Nearby zip codes
Other Delran Township Topics
