2017 Year Model Approximately 1712 Sq Ft 3 Bedroom 2 Full Bath Manufactured Home. Classic Wood Siding with Corner Porch! Living Room with Fireplace/Book Case, Large Island Kitchen with Range, Refrigerator and Dishwasher. Dining Area, Primary Bedroom/Bath with Access to Corner Porch! Dual Vanities, Garden Tub, Separate Shower and Walk in Closet! Central Heat and Air, Private Well and Septic, .50 Acre Lot, Minutes from Lake and No HOA!
Closed
$242,500
237 Ash Hill Dr, Eutawville, SC 29048
3beds
1,712sqft
Mobile Home
Built in 2017
0.5 Acres Lot
$243,100 Zestimate®
$142/sqft
$-- Estimated rent
Home value
$243,100
Estimated sales range
Not available
Not available
Zestimate® history
Owner options
List your home for rent
Find your next renter with Zillow Rental Manager. Plus, with online applications, you can quickly screen prospective tenants – for free.
Refinance and save
$1,588/mo
Est. payment
Refinancing to a lower rate could help reduce your monthly payments and save thousands over the life of the loan.
$1,588/mo
Est. payment
Explore your selling options
Work with a Zillow partner agent
Leverage their expertise and Zillow's premium Showcase listings to get your home seen by more buyers.
Get startedList with your own agent
Get your home in front of millions of buyers by listing it on Zillow.
Learn how to do itSell it yourself
Take full control of how buyers see your home on Zillow by listing For Sale by Owner (FSBO).
List your homeWhat's special
Corner porchGarden tubLarge island kitchenDining areaCentral heat and airSeparate showerDual vanities
Zillow last checked:
Listing updated:
Listed by:
Carolinas Full Service Realty Inc
Bought with:
Coldwell Banker Realty
Source: CTMLS,MLS#: 25004071
Facts & features
Interior
Bedrooms & bathrooms
- Bedrooms: 3
- Bathrooms: 2
- Full bathrooms: 2
Rooms
- Room types: Family Room, Dining Room, Family, Laundry, Separate Dining
Heating
- Forced Air
Cooling
- Central Air
Appliances
- Laundry: Electric Dryer Hookup, Washer Hookup, Laundry Room
Features
- Ceiling - Blown, Kitchen Island, Walk-In Closet(s), Ceiling Fan(s)
- Flooring: Carpet, Vinyl
- Doors: Storm Door(s)
- Windows: Thermal Windows/Doors, Window Treatments
- Has fireplace: Yes
- Fireplace features: Family Room
Interior area
- Total structure area: 1,712
- Total interior livable area: 1,712 sqft
Property
Features
- Levels: One
- Stories: 1
- Patio & porch: Wrap Around
Lot
- Size: 0.5 Acres
- Dimensions: 109 x 200 x 109 x 200
- Features: 0 - .5 Acre, Level
Details
- Special conditions: Corporate Owned
Construction
Type & style
- Home type: MobileManufactured
- Property subtype: Mobile Home
Materials
- Wood Siding
- Foundation: Crawl Space
Condition
- New construction: No
- Year built: 2017
Utilities & green energy
- Sewer: Septic Tank
- Water: Well
- Utilities for property: Dominion Energy
Community & HOA
Community
- Subdivision: None
Location
- Region: Eutawville
Financial & listing details
- Price per square foot: $142/sqft
- Date on market: 2/15/2025
- Listing terms: Other
- Body type: Double Wide
Price history
| Date | Event | Price |
|---|---|---|
| 3/31/2025 | Sold | $242,500-10.2%$142/sqft |
Source:  CTMLS #25004071 Report a problem CTMLS #25004071 Report a problem | ||
| 3/5/2025 | Pending sale | $269,900$158/sqft |
Source: CTMLS #25004071 Report a problem | ||
| 2/15/2025 | Listed for sale | $269,900$158/sqft |
Source: CTMLS #25004071 Report a problem | ||
Public tax history
Tax history is unavailable.
Neighborhood: 29048
Nearby homes
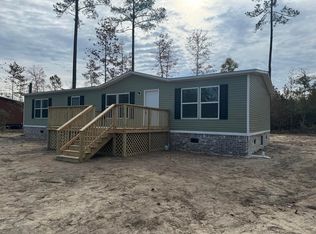
- $220,0003 bd2 ba1.6k sqft243 Ash Hill Dr, Eutawville, SC 29048Sold
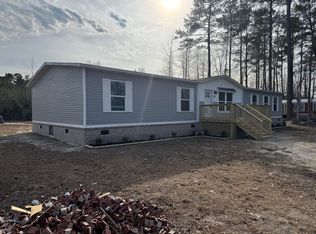
- $245,0004 bd3 ba2.3k sqft249 Ash Hill Dr, Eutawville, SC 29048Sold
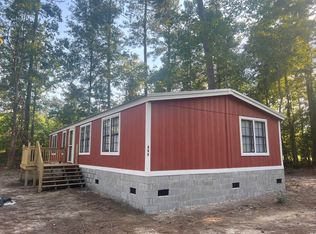
- $159,0003 bd2 ba1.3k sqft255 Ash Hill Dr, Eutawville, SC 29048Sold
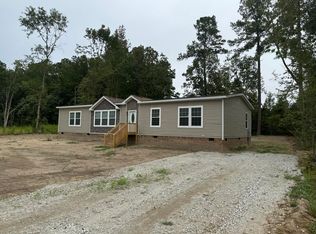
- $242,0003 bd2 ba2k sqft171 Ash Hill Dr, Eutawville, SC 29048Sold
- $189,9003 bd2 ba2.3k sqft165 Ash Hill Dr, Eutawville, SC 29048For Sale
- $107,2003 bd2 ba1.2k sqft153 Ash Hill Dr, Eutawville, SC 29048Off Market
- $1,7003 bd2 ba576 sqft240 Ash Hill Dr, Eutawville, SC 29048Off Market
- $118,0004 bd2 ba1.5k sqft158 Ash Hill Dr, Eutawville, SC 29048Off Market
Nearby schools
GreatSchools rating
- 4/10Holly Hill ElementaryGrades: PK-5Distance: 9.8 mi
- NALake Marion MiddleGrades: 6-8Distance: 14.1 mi
- 2/10Lake Marion High School And Technology CenterGrades: 9-12Distance: 14.1 mi
Schools provided by the listing agent
- Elementary: St. James-Gaillard Elementary School
- Middle: Holly Hill Roberts Middle
- High: Lake Marion High School And Technology Center
Source: CTMLS. This data may not be complete. We recommend contacting the local school district to confirm school assignments for this home.
- South Carolina
- Orangeburg County
- Eutawville
- 29048
- 237 Ash Hill Dr
Nearby cities
Nearby zip codes
Other Eutawville Topics
