Skip main navigation
Sold for $500
  • $500

    237 Ashland Mountain Rd, Bakersville, NC 28705

    3beds
    2,168sqft
    SingleFamily
    Built in 2003
    3.08 Acres Lot
    $444,100 Zestimate®
    $--/sqft
    $3,164 Estimated rent

    Home value

    $444,100

    $382,000 - $511,000

    $3,164/mo

    Zestimate® history
    Loading
    Loading...

    Owner options

    List your home for rent

    $3,164/mo

    Rent Zestimate®

    Find your next renter with Zillow Rental Manager. Plus, with online applications, you can quickly screen prospective tenants – for free.

    Learn more

    $3,164/mo

    Rent Zestimate®

    Refinance and save

    $2/mo

    Est. payment

    Refinancing to a lower rate could help reduce your monthly payments and save thousands over the life of the loan.

    See today's rates

    $2/mo

    Est. payment

    Explore your selling options

    Work with a Zillow partner agent

    Leverage their expertise and Zillow's premium Showcase listings to get your home seen by more buyers.

    Get started

    List with your own agent

    Get your home in front of millions of buyers by listing it on Zillow.

    Learn how to do it

    Sell it yourself

    Take full control of how buyers see your home on Zillow by listing For Sale by Owner (FSBO).

    List your home

    What's special

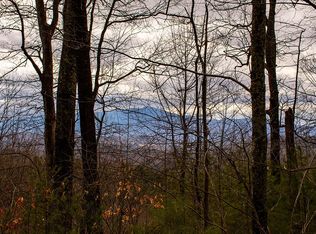
    Privacy without remoteness & convenience without the crowd. 3BD/3BA systems built mountain style home with views, sanctuary garden area, water feature, basement garage & studio/outbuilding- all conveniently located just a short distance from Spruce Pine in the beautiful Ledger community. 2 finished & heated multi-rooms in the basement along with a bathroom, garage, & workshop area. Jetted master bathtub, custom built-in closets, 2 food pantries, spacious kitchen & two large covered entertainment view decks. 8 minutes to downtown Spruce Pine, 35 min. to Lake James & I-40, 1 hr. from Asheville, 2 hrs. from Charlotte.

    Facts & features

    Interior

    Bedrooms & bathrooms
    • Bedrooms: 3
    • Bathrooms: 3
    • Full bathrooms: 3
    Heating
    • Forced air, Heat pump, Stove, Propane / Butane
    Cooling
    • Central
    Appliances
    • Included: Dishwasher, Microwave, Refrigerator
    • Laundry: Main Level
    Features
    • Flooring: Carpet, Hardwood
    • Doors: g-Insulated Door(s)
    • Windows: Insulated Windows
    • Basement: Partially Finished, Interior Entry, Basement, Exterior Entry, Basement Garage Door
    • Has fireplace: Yes
    • Fireplace features: Living Room
    Interior area
    • Total interior livable area: 2,168 sqft
    • Finished area below ground: 968

    Property

    Parking
    • Parking features: Garage - Attached
    Features
    • Exterior features: Wood
    • Has view: Yes
    • View description: Mountain
    Lot
    • Size: 3.08 Acres
    • Features: Wooded, Private, Views
    Details
    • Parcel number: 087100394564
    • Special conditions: Standard

    Construction

    Type & style
    • Home type: SingleFamily
    • Architectural style: CAPE COD
    Materials
    • Wood
    • Roof: Other
    Condition
    • Year built: 2003

    Utilities & green energy

    • Water: Well Installed

    Community & neighborhood

    Location
    • Region: Bakersville

    Other

    Other facts
    • Flooring: Wood, Carpet, Stone
    • ViewYN: true
    • Heating: Forced Air, Propane, Heat Pump, Wood Stove
    • Appliances: Dishwasher, Refrigerator, Microwave, Electric Water Heater
    • FireplaceYN: true
    • GarageYN: true
    • Basement: Partially Finished, Interior Entry, Basement, Exterior Entry, Basement Garage Door
    • HeatingYN: true
    • CoolingYN: true
    • RoomsTotal: 2
    • CurrentFinancing: Conventional, FHA, VA, Cash
    • Cooling: Heat Pump
    • FireplaceFeatures: Living Room
    • LotFeatures: Wooded, Private, Views
    • OpenParkingSpaces: 0
    • SpecialListingConditions: Standard
    • WindowFeatures: Insulated Windows
    • FarmLandAreaUnits: Square Feet
    • ParkingFeatures: Driveway, Attached Garage, Gravel
    • CoveredSpaces: 0
    • OpenParkingYN: true
    • ConstructionMaterials: Wood
    • ArchitecturalStyle: CAPE COD
    • View: Mountain(s), Long Range View, Year Round View
    • LaundryFeatures: Main Level
    • BelowGradeFinishedArea: 968
    • StructureType: Site Built, Off Frame Modular
    • RoadResponsibility: Privately Maintained Road or Maintenance Agreement
    • WaterSource: Well Installed
    • DoorFeatures: g-Insulated Door(s)
    • MlsStatus: Under Contract-Show
    • TaxAnnualAmount: 237500.00

    Price history

    DateEventPrice
    9/10/2024Sold$500-99.9%
    Source: Public Record Report a problem
    5/4/2021Listing removed--
    Source: Canopy MLS as distributed by MLS GRID #3718312 Report a problem
    3/18/2021Listed for sale$365,000+1.7%$168/sqft
    Source: Canopy MLS as distributed by MLS GRID #3718312 Report a problem
    1/15/2021Listing removed$359,000$166/sqft
    Source: Canopy MLS as distributed by MLS GRID #3689828 Report a problem
    1/6/2021Contingent$359,000$166/sqft
    Source: Canopy MLS as distributed by MLS GRID #3689828 Report a problem
    12/16/2020Pending sale$359,000$166/sqft
    Source: Foxfire Real Estate, LLC #3689828 Report a problem
    12/11/2020Listed for sale$359,000+15.8%$166/sqft
    Source: Foxfire Real Estate, LLC #3689828 Report a problem
    1/11/2020Listing removed$310,000$143/sqft
    Source: Real Property People-BK #31331 Report a problem
    10/12/2018Listed for sale$310,000+12.7%$143/sqft
    Source: Real Property People-BK #31331 Report a problem
    7/13/2006Sold$275,000$127/sqft
    Source: Public Record Report a problem

    Public tax history

    YearProperty taxesTax assessment
    2025$1,887 +1.6%$294,800
    2024$1,857 $294,800
    2023$1,857 $294,800
    2022$1,857 +20.3%$294,800 +24.1%
    2021$1,544 $237,500
    2020$1,544 $237,500
    2019$1,544 $237,500
    2018$1,544 -0.4%$237,500 -0.4%
    2017$1,550 +8.3%$238,400
    2016$1,430 +900%$238,400
    2015$143 -90%$238,400
    2014$1,430 +4.4%$238,400 -20%
    2013$1,370 $297,900
    2012$1,370 $297,900
    2011$1,370 $297,900
    2010-- $297,900

    Find assessor info on the county website

    Neighborhood: 28705

    Nearby schools

    GreatSchools rating
    Schools provided by the listing agent
    • Elementary: Cane Creek
    • Middle: Bowman
    • High: Mitchell

    Source: The MLS. This data may not be complete. We recommend contacting the local school district to confirm school assignments for this home.