Skip main navigation
Sold for $725,000
Street View
  • $725,000

    237 Austin Dr, Oxford, PA 19363

    4beds
    4,813sqft
    Single Family Residence
    Built in 2008
    1.1 Acres Lot
    $763,000 Zestimate®
    $151/sqft
    $4,861 Estimated rent

    Home value

    $763,000

    $710,000 - $816,000

    $4,861/mo

    Zestimate® history
    Loading
    Loading...

    Owner options

    List your home for rent

    $4,861/mo

    Rent Zestimate®

    Find your next renter with Zillow Rental Manager. Plus, with online applications, you can quickly screen prospective tenants – for free.

    Learn more

    $4,861/mo

    Rent Zestimate®

    Refinance and save

    $4,600/mo

    Est. payment

    Refinancing to a lower rate could help reduce your monthly payments and save thousands over the life of the loan.

    See today's rates

    $4,600/mo

    Est. payment

    Explore your selling options

    Work with a Zillow partner agent

    Leverage their expertise and Zillow's premium Showcase listings to get your home seen by more buyers.

    Get started

    List with your own agent

    Get your home in front of millions of buyers by listing it on Zillow.

    Learn how to do it

    Sell it yourself

    Take full control of how buyers see your home on Zillow by listing For Sale by Owner (FSBO).

    List your home

    What's special

    Serene pondFinished three-car garageJetted corner tubTwo-level paver patioCenter island with seatingAdjacent breakfast areaBreathtaking lot
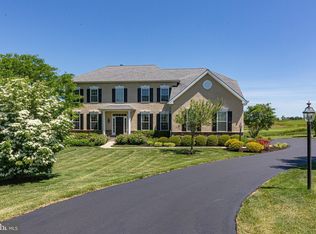
    Exquisite Wyncote residence! This true gem epitomizes luxury and sophistication. Impeccable stone and stucco two-story home perfectly situated on a breathtaking lot overlooking a serene pond, offering stunning, unobstructed views of the award-winning golf course and three fairways. Upon entry, you are welcomed by an elegant two-story hardwood foyer highlighted by a striking turned staircase. To one side, you'll find a formal living room adorned with crown molding, while to the other, a beautiful and versatile library/office with built-in cabinetry awaits. The formal dining room, featuring a bay area with striking views, is finished with crown molding, chair rail, and wainscoting that enhance its charm. Plantation shutters further elevate the first-floor windows. The expansive family room stands out with its soaring two-story cathedral ceiling, gas fireplace with a marble surround, and grand Palladium window framing the spectacular golf course vistas. The gourmet kitchen is a chef's dream, outfitted with 42" painted cabinets, granite countertops, a stylish tiled backsplash, wine fridge, double oven, and stainless steel appliances. A center island with seating and an adjacent breakfast area add to its functionality and elegance. This space opens to a bright sunroom with ceramic tile flooring and a sliding door that leads to a two-level paver patio, perfect for entertaining or relaxing. The first floor also boasts a spacious laundry room with a deep utility sink for added convenience and direct access to the finished three-car garage. Upstairs, relaxation and comfort take center stage. A rear staircase provides easy access from the family room to a generous second-floor hallway with open railing overlooking the family room and offering sweeping views of the golf course. The owner's suite serves as a luxurious retreat, complete with a double door entry, tray ceiling, recessed lighting, cozy sitting area, large walk-in closet, and a sumptuous five-piece bath featuring dual vanities, a jetted corner tub, and glass-enclosed shower. Three additional well-appointed bedrooms share a hall bath, completing the second floor. The finished daylight lower level enhances the home's appeal and adds another 700+ square feet of living area. It features a recreation room, bar area, gym, full bathroom, and sliding glass door opening to a rear patio—perfect for leisure and entertaining. The professionally landscaped grounds, with fine specimen plantings and mature trees, provide both privacy and beauty. Located in a prime area with convenient commutes to Wilmington, Philadelphia, and Baltimore, this home perfectly blends luxury living with practicality. Don't miss the chance to make this dream home yours! Wyncote Golf Course, located in Chester County, is a top destination for golf enthusiasts, combining classic design with modern excellence. Designed by Brian Ault, it features an inland Scottish links feel with moguls, mounded bunkers, windy rises, and wetlands, providing a challenging experience for golfers of all levels. Wyncote is consistently ranked among the finest public courses in the area.

    Zillow last checked:

    Listing updated:

    Listed by:

    Patrick Curran 610-444-9090,

    BHHS Fox & Roach-Jennersville

    Bought with:

    Sarah Neiswender

    Keller Williams Real Estate - Bensalem

    Source: Bright MLS,MLS#: PACT2073830MLS Logo

    Facts & features

    Interior

    Bedrooms & bathrooms
    • Bedrooms: 4
    • Bathrooms: 4
    • Full bathrooms: 3
    • 1/2 bathrooms: 1
    • Main level bathrooms: 1
    Basement
    • Area: 700
    Heating
    • Forced Air, Natural Gas
    Cooling
    • Central Air, Electric
    Appliances
    • Included: Microwave, Cooktop, Dishwasher, Exhaust Fan, Double Oven, Self Cleaning Oven, Oven, Oven/Range - Electric, Range Hood, Electric Water Heater
    • Laundry: Laundry Room
    Features
    • Additional Stairway, Bathroom - Stall Shower, Soaking Tub, Ceiling Fan(s), Crown Molding, Curved Staircase, Family Room Off Kitchen, Open Floorplan, Eat-in Kitchen, Kitchen - Gourmet, Kitchen Island, Kitchen - Table Space, Recessed Lighting, Sound System, Upgraded Countertops, Walk-In Closet(s), Dry Wall, 9'+ Ceilings
    • Flooring: Hardwood, Wood
    • Doors: Six Panel
    • Windows: Bay/Bow, Insulated Windows, Double Pane Windows, Window Treatments
    • Basement: Finished
    • Number of fireplaces: 1
    • Fireplace features: Gas/Propane
    Interior area
    • Total structure area: 4,813
    • Total interior livable area: 4,813 sqft
    • Finished area above ground: 4,113
    • Finished area below ground: 700

    Property

    Parking
    • Total spaces: 3
    • Parking features: Garage Faces Front, Attached
    • Attached garage spaces: 3
    Accessibility
    • Accessibility features: None
    Features
    • Levels: Two
    • Stories: 2
    • Patio & porch: Patio
    • Exterior features: Extensive Hardscape, Lighting, Flood Lights
    • Pool features: None
    • Has view: Yes
    • View description: Golf Course, Pond
    • Has water view: Yes
    • Water view: Pond
    Lot
    • Size: 1.10 Acres
    • Features: Backs - Open Common Area, Landscaped, Adjoins Golf Course
    Details
    • Additional structures: Above Grade, Below Grade
    • Parcel number: 5603 0069.1800
    • Zoning: RESIDENTIAL
    • Special conditions: Standard

    Construction

    Type & style
    • Home type: SingleFamily
    • Architectural style: Colonial
    • Property subtype: Single Family Residence
    Materials
    • Stucco, Stone
    • Foundation: Permanent
    • Roof: Architectural Shingle
    Condition
    • Very Good
    • New construction: No
    • Year built: 2008

    Utilities & green energy

    • Electric: 200+ Amp Service
    • Sewer: On Site Septic
    • Water: Well

    Community & neighborhood

    Security
    • Security features: Security System
    Location
    • Region: Oxford
    • Subdivision: Wyncote
    • Municipality: LOWER OXFORD TWP

    HOA & financial

    HOA
    • Has HOA: Yes
    • HOA fee: Has HOA fee
    • Association name: WYNCOTE

    Other

    Other facts
    • Listing agreement: Exclusive Right To Sell
    • Listing terms: Cash,Conventional,FHA,VA Loan
    • Ownership: Fee Simple
    • Road surface type: Black Top

    Price history

    DateEventPrice
    3/7/2025Sold$725,000-1.3%$151/sqft
    Source: Bright MLS #PACT2073830 Report a problem
    1/14/2025Pending sale$734,900$153/sqft
    Source: Bright MLS #PACT2073830 Report a problem
    11/15/2024Price change$734,900-2%$153/sqft
    Source: Bright MLS #PACT2073830 Report a problem
    10/23/2024Price change$749,900-2%$156/sqft
    Source: Bright MLS #PACT2073830 Report a problem
    9/25/2024Price change$765,000-4.4%$159/sqft
    Source: Bright MLS #PACT2073830 Report a problem
    9/20/2024Listed for sale$799,900+26.9%$166/sqft
    Source: Bright MLS #PACT2073830 Report a problem
    9/2/2008Sold$630,131$131/sqft
    Source: Public Record Report a problem

    Public tax history

    YearProperty taxesTax assessment
    2025$11,589 +1.5%$273,480
    2024$11,421 +2.2%$273,480
    2023$11,174 +3.6%$273,480
    2022$10,786 +3.4%$273,480
    2021$10,435 +286.6%$273,480
    2020$2,699 -72.4%$273,480
    2019$9,782 $273,480
    2018$9,782 +8294.8%$273,480 -16.1%
    2017$117 -98.9%$325,780
    2016$10,645 $325,780
    2015$10,645 $325,780
    2014$10,645 $325,780
    2013-- $325,780
    2012-- $325,780
    2011-- $325,780
    2010-- $325,780 -12.5%
    2009-- $372,350 +1761.8%
    2008-- $20,000
    2007-- $20,000
    2006-- $20,000
    2005-- $20,000
    2004-- $20,000
    2003-- $20,000
    2000-- $20,000

    Find assessor info on the county website

    Neighborhood: 19363

    Nearby schools

    GreatSchools rating
    Schools provided by the listing agent
    • District: Oxford Area

    Source: Bright MLS. This data may not be complete. We recommend contacting the local school district to confirm school assignments for this home.

    Get pre-qualified for a loan
    At Zillow Home Loans, we can pre-qualify you in as little as 5 minutes with no impact to your credit score.

    An equal housing lender. NMLS #10287.