Skip main navigation
Sold for $450,000
  • $450,000

    237 Bezold Ave, Westminster, MD 21157

    3beds
    2,279sqft
    Single Family Residence
    Built in 1963
    0.35 Acres Lot
    $460,600 Zestimate®
    $197/sqft
    $2,764 Estimated rent

    Home value

    $460,600

    $424,000 - $502,000

    $2,764/mo

    Zestimate® history
    Loading
    Loading...

    Owner options

    List your home for rent

    $2,764/mo

    Rent Zestimate®

    Find your next renter with Zillow Rental Manager. Plus, with online applications, you can quickly screen prospective tenants – for free.

    Learn more

    $2,764/mo

    Rent Zestimate®

    Refinance and save

    $2,737/mo

    Est. payment

    Refinancing to a lower rate could help reduce your monthly payments and save thousands over the life of the loan.

    See today's rates

    $2,737/mo

    Est. payment

    Explore your selling options

    Work with a Zillow partner agent

    Leverage their expertise and Zillow's premium Showcase listings to get your home seen by more buyers.

    Get started

    List with your own agent

    Get your home in front of millions of buyers by listing it on Zillow.

    Learn how to do it

    Sell it yourself

    Take full control of how buyers see your home on Zillow by listing For Sale by Owner (FSBO).

    List your home

    What's special

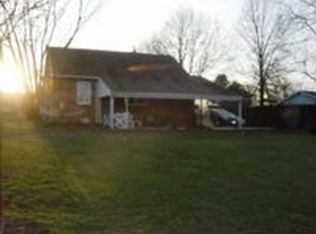
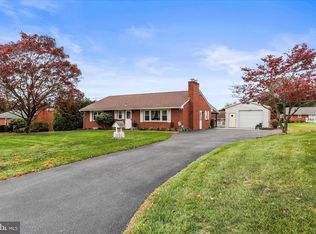
    VA Assumable Loan at 2.625 % !! Seller needs eligibility release, so must be a Vet to assume. Welcome to this charming 3-bedroom, 3-bathroom ranch-style home, thoughtfully updated for modern living. The inviting interior features a traditional floor plan with elegant crown moldings, hardwood floors, and a cozy fireplace with glass doors. Enjoy cooking in the updated, eat-in kitchen equipped with stainless steel appliances, granite countertops, and an island and breakfast bar. The primary suite includes an office/sitting room/dressing room! There is extensive storage in the walk up attic! The basement includes a large Rec Room, Full Bath, Laundry, and a large storage room. Step outside to a beautifully landscaped 0.35-acre lot that backs onto parkland and farmland, offering privacy and tranquility. The exterior features include extensive hardscaping, a large storage shed, and a patio perfect for outdoor entertaining. Parking is a breeze with an oversized, attached garage and ample driveway space. This home combines comfort, style, and functionality, making it an ideal choice for those seeking a peaceful retreat with modern amenities. Don’t miss the opportunity to make this property your own!

    Zillow last checked:

    Listing updated:

    Listed by:

    Bob Norrell 410-591-3248,

    Long & Foster Real Estate, Inc.

    Bought with:

    Livi Vaught, 608834

    Long & Foster Real Estate, Inc.

    Source: Bright MLS,MLS#: MDCR2026406MLS Logo

    Facts & features

    Interior

    Bedrooms & bathrooms
    • Bedrooms: 3
    • Bathrooms: 3
    • Full bathrooms: 3
    • Main level bathrooms: 2
    • Main level bedrooms: 3
    Primary bedroom
    • Features: Attached Bathroom, Bathroom - Tub Shower, Built-in Features, Ceiling Fan(s), Flooring - Carpet, Primary Bedroom - Sitting Area, Window Treatments
    • Level: Main
    • Area: 288 Square Feet
    • Dimensions: 18 x 16
    Bedroom 2
    • Features: Ceiling Fan(s), Flooring - Carpet, Window Treatments
    • Level: Main
    • Area: 204 Square Feet
    • Dimensions: 17 x 12
    Bedroom 3
    • Features: Flooring - Carpet, Window Treatments
    • Level: Main
    • Area: 90 Square Feet
    • Dimensions: 10 x 9
    Dining room
    • Features: Flooring - Ceramic Tile, Window Treatments
    • Level: Main
    • Area: 90 Square Feet
    • Dimensions: 10 x 9
    Other
    • Features: Bathroom - Walk-In Shower
    • Level: Lower
    Kitchen
    • Features: Flooring - HardWood, Granite Counters, Kitchen Island, Kitchen - Electric Cooking, Breakfast Bar, Built-in Features, Ceiling Fan(s), Double Sink, Eat-in Kitchen, Window Treatments
    • Level: Main
    • Area: 195 Square Feet
    • Dimensions: 15 x 13
    Living room
    • Features: Fireplace - Wood Burning, Flooring - Carpet, Crown Molding, Window Treatments
    • Level: Main
    • Area: 273 Square Feet
    • Dimensions: 21 x 13
    Mud room
    • Features: Built-in Features, Flooring - Ceramic Tile
    • Level: Main
    • Area: 150 Square Feet
    • Dimensions: 15 x 10
    Recreation room
    • Features: Attached Bathroom, Basement - Partially Finished, Crown Molding, Flooring - Carpet
    • Level: Lower
    • Area: 390 Square Feet
    • Dimensions: 30 x 13
    Sitting room
    • Features: Built-in Features, Ceiling Fan(s), Crown Molding, Flooring - Carpet, Window Treatments
    • Level: Main
    • Area: 121 Square Feet
    • Dimensions: 11 x 11
    Storage room
    • Features: Basement - Unfinished, Flooring - Concrete
    • Level: Lower
    • Area: 299 Square Feet
    • Dimensions: 23 x 13
    Utility room
    • Features: Basement - Unfinished, Flooring - Concrete
    • Level: Lower
    • Area: 234 Square Feet
    • Dimensions: 26 x 9
    Heating
    • Baseboard, Zoned, Heat Pump, Oil
    Cooling
    • Central Air, Heat Pump, Ceiling Fan(s), Electric
    Appliances
    • Included: Microwave, Cooktop, Dishwasher, Exhaust Fan, Oven, Refrigerator, Trash Compactor, Water Heater, Dryer, Ice Maker, Oven/Range - Electric, Stainless Steel Appliance(s), Washer, Electric Water Heater
    • Laundry: In Basement, Mud Room
    Features
    • Attic, Dining Area, Bathroom - Tub Shower, Bathroom - Walk-In Shower, Built-in Features, Crown Molding, Floor Plan - Traditional, Formal/Separate Dining Room, Eat-in Kitchen, Kitchen Island, Primary Bath(s), Upgraded Countertops
    • Flooring: Carpet, Hardwood, Ceramic Tile, Wood
    • Doors: Insulated, Sliding Glass, Storm Door(s)
    • Windows: Bay/Bow, Double Hung, Double Pane Windows, Replacement, Screens, Vinyl Clad, Window Treatments
    • Basement: Other,Full,Interior Entry,Exterior Entry,Partially Finished,Rear Entrance,Windows
    • Number of fireplaces: 1
    • Fireplace features: Brick, Glass Doors, Mantel(s)
    Interior area
    • Total structure area: 2,945
    • Total interior livable area: 2,279 sqft
    • Finished area above ground: 1,769
    • Finished area below ground: 510

    Property

    Parking
    • Total spaces: 5
    • Parking features: Garage Faces Front, Garage Door Opener, Storage, Built In, Inside Entrance, Oversized, Asphalt, Attached, Driveway
    • Attached garage spaces: 1
    • Uncovered spaces: 4
    • Details: Garage Sqft: 338
    Accessibility
    • Accessibility features: None
    Features
    • Levels: Two
    • Stories: 2
    • Patio & porch: Patio
    • Exterior features: Lighting, Storage, Street Lights, Extensive Hardscape
    • Pool features: None
    • Has spa: Yes
    • Spa features: Bath
    Lot
    • Size: 0.35 Acres
    • Features: Adjoins - Open Space, Backs - Parkland, Landscaped, Private
    Details
    • Additional structures: Above Grade, Below Grade, Outbuilding
    • Parcel number: 0707018010
    • Zoning: R-200
    • Special conditions: Standard

    Construction

    Type & style
    • Home type: SingleFamily
    • Architectural style: Ranch/Rambler
    • Property subtype: Single Family Residence
    Materials
    • Brick
    • Foundation: Block
    • Roof: Architectural Shingle
    Condition
    • New construction: No
    • Year built: 1963

    Utilities & green energy

    • Sewer: Septic Exists
    • Water: Well

    Community & neighborhood

    Security
    • Security features: Carbon Monoxide Detector(s), Smoke Detector(s)
    Location
    • Region: Westminster
    • Subdivision: None Available

    Other

    Other facts
    • Listing agreement: Exclusive Right To Sell
    • Ownership: Fee Simple

    Price history

    DateEventPrice
    6/20/2025Sold$450,000$197/sqft
    Source: Bright MLS #MDCR2026406 Report a problem
    5/24/2025Pending sale$450,000$197/sqft
    Source: Bright MLS #MDCR2026406 Report a problem
    5/14/2025Contingent$450,000$197/sqft
    Source: Bright MLS #MDCR2026406 Report a problem
    5/2/2025Listed for sale$450,000$197/sqft
    Source: Bright MLS #MDCR2026406 Report a problem
    4/22/2025Pending sale$450,000$197/sqft
    Source: Bright MLS #MDCR2026406 Report a problem
    4/21/2025Listing removed$450,000$197/sqft
    Source: Long & Foster Broker Feed #MDCR2026406 Report a problem
    4/16/2025Listed for sale$450,000+16.9%$197/sqft
    Source: Bright MLS #MDCR2026406 Report a problem
    1/3/2022Sold$385,000$169/sqft
    Source: Public Record Report a problem
    10/4/2021Sold$385,000+10%$169/sqft
    Source: Bright MLS #MDCR2000336 Report a problem
    8/26/2021Pending sale$350,000$154/sqft
    Source: Bright MLS #MDCR2000336 Report a problem
    8/24/2021Price change$350,000-12.5%$154/sqft
    Source: Bright MLS #MDCR2000336 Report a problem
    7/3/2021Price change$399,900-3.6%$175/sqft
    Source: Bright MLS #MDCR2000336 Report a problem
    6/24/2021Listed for sale$415,000$182/sqft
    Source: Bright MLS #MDCR2000336 Report a problem

    Public tax history

    YearProperty taxesTax assessment
    2025$3,391 -1.7%$345,867 +13.3%
    2024$3,450 +15.3%$305,333 +15.3%
    2023$2,992 +1%$264,800
    2022$2,963 +1%$264,800 +2%
    2021$2,933 +1%$259,600 +1%
    2020$2,904 +4.1%$257,000
    2019$2,790 +4.3%$257,000 +8.5%
    2018$2,676 +4.5%$236,800 +4.5%
    2017$2,562 $226,700 +1.8%
    2016-- $222,633 +1.9%
    2015-- $218,567 +1.9%
    2014-- $214,500
    2013-- $214,500
    2012-- $214,500 -20.1%
    2011-- $268,370
    2010-- $268,370
    2009-- $268,370 -4.7%
    2008-- $281,560 +13.3%
    2007-- $248,476 +15.4%
    2006-- $215,393 +18.1%
    2005-- $182,310 +5.5%
    2004-- $172,730 +5.9%
    2003-- $163,150 +6.2%
    2002-- $153,570 +2.2%
    2001-- $150,216

    Find assessor info on the county website

    Neighborhood: 21157

    Nearby schools

    GreatSchools rating
    Schools provided by the listing agent
    • Elementary: Robert Moton
    • Middle: Westminster West
    • High: Westminster
    • District: Carroll County Public Schools

    Source: Bright MLS. This data may not be complete. We recommend contacting the local school district to confirm school assignments for this home.

    Get a cash offer in 3 minutes
    Find out how much your home could sell for in as little as 3 minutes with a no-obligation cash offer.
    Estimated market value
    $460,600
    Get a cash offer in 3 minutes
    Find out how much your home could sell for in as little as 3 minutes with a no-obligation cash offer.
    Estimated market value
    $460,600