Welcome to Birds Eye View in the Ridge Point community. This well maintained three level home offers an open floor plan designed for both everyday living and entertaining. The bright kitchen features hardwood flooring, abundant cabinetry, a center island with seating and flows seamlessly into the dining and living areas, creating the perfect gathering space. Upstairs, you'll find three bedrooms, each with vaulted ceilings that enhance the home's open and airy feel. The primary suite provides a peaceful retreat with a private bath and ample closet space. The finished lower level offers additional living space ideal for a home office, workout area or playroom, providing flexibility to fit your lifestyle. An end unit, this home offers a welcoming neighborhood atmosphere while remaining just minutes from hospitals, WVU, Mylan Park, shopping, dining and all of Morgantown's everyday conveniences. If you've been searching for a home that combines functional living spaces, a fantastic location and a neighborhood you'll love coming home to, 237 Birds Eye View is ready to welcome you.
For sale
$269,900
237 Birds Eye View Dr, Morgantown, WV 26501
3beds
1,571sqft
Townhouse
Built in 2014
-- sqft lot
$262,600 Zestimate®
$172/sqft
$33/mo HOA
What's special
End unitBright kitchenHardwood flooringAbundant cabinetryCenter island with seatingPerfect gathering spaceAmple closet space
- 30 days
- 555
- 33
Likely to sell faster than
Zillow last checked:
Listing updated:
Listed by:
JENNIFER ROMEO 304-541-1308,
WHITE DIAMOND REALTY LLC
Source: NCWV REIN,MLS#: 10166193
Facts & features
Interior
Bedrooms & bathrooms
- Bedrooms: 3
- Bathrooms: 4
- Full bathrooms: 2
- 1/2 bathrooms: 1
Primary bedroom
- Level: Third
- Area: 143
- Dimensions: 13 x 11
Bedroom 2
- Features: Cathedral/Vaulted Ceiling
- Level: Third
- Area: 81
- Dimensions: 9 x 9
Bedroom 3
- Features: Cathedral/Vaulted Ceiling
- Level: Third
- Area: 99
- Dimensions: 9 x 11
Kitchen
- Features: Wood Floor, Dining Area, Pantry
- Level: Second
- Area: 247
- Dimensions: 19 x 13
Living room
- Features: Ceiling Fan(s)
- Level: Second
- Area: 255
- Dimensions: 15 x 17
Basement
- Level: Basement
Heating
- Heat Pump, Central, Electric
Cooling
- Central Air, Electric
Appliances
- Included: Range, Microwave, Dishwasher, Disposal, Refrigerator, Washer, Dryer
Features
- Vaulted Ceiling(s)
- Flooring: Carpet, Wood, Tile
- Basement: Full,Finished,Interior Entry,Garage Access,Concrete
- Attic: Interior Access Only
- Has fireplace: No
- Fireplace features: None
- Common walls with other units/homes: End Unit
Interior area
- Total structure area: 1,571
- Total interior livable area: 1,571 sqft
- Finished area above ground: 1,340
- Finished area below ground: 231
Property
Parking
- Total spaces: 2
- Parking features: Garage Door Opener, 2 Cars
- Garage spaces: 1
Features
- Levels: 3
- Stories: 3
- Patio & porch: Porch
- Fencing: None
- Has view: Yes
- View description: Neighborhood
- Waterfront features: None
Lot
- Features: Sloped
Details
- Parcel number: 540613107 13H0041
- Zoning description: Single Family Residential
Construction
Type & style
- Home type: Townhouse
- Property subtype: Townhouse
- Attached to another structure: Yes
Materials
- Frame, Vinyl Siding
- Foundation: Slab, Concrete Perimeter
- Roof: Shingle
Condition
- Year built: 2014
Utilities & green energy
- Electric: 200 Amps
- Sewer: Public Sewer
- Water: Public
- Utilities for property: Cable Connected
Community & HOA
Community
- Features: Public Transportation
- Subdivision: Ridge Point
HOA
- Has HOA: Yes
- HOA fee: $400 annually
Location
- Region: Morgantown
Financial & listing details
- Price per square foot: $172/sqft
- Tax assessed value: $194,600
- Annual tax amount: $1,247
- Date on market: 7/31/2026
- Electric utility on property: Yes
Estimated market value
$262,600
$249,000 - $276,000
$1,814/mo
Price history
| Date | Event | Price |
|---|---|---|
| 7/31/2026 | Listed for sale | $269,900+61.6%$172/sqft |
Source:  NCWV REIN #10166193 Report a problem NCWV REIN #10166193 Report a problem | ||
| 7/1/2014 | Sold | $167,000$106/sqft |
Source: Public Record Report a problem | ||
Public tax history
| Year | Property taxes | Tax assessment |
|---|---|---|
| 2025 | $1,247 +5.6% | $116,760 +5.3% |
| 2024 | $1,182 -0.4% | $110,880 |
| 2023 | $1,186 +6.2% | $110,880 +1.8% |
| 2022 | $1,117 | $108,960 |
| 2021 | -- | $108,960 |
| 2020 | -- | $108,960 |
| 2019 | $1,135 -0.3% | $108,960 |
| 2018 | $1,139 +0.8% | $108,960 +1.3% |
| 2017 | $1,130 +4.1% | $107,580 +4.8% |
| 2016 | $1,085 | $102,660 |
| 2015 | $1,085 +4.6% | $102,660 +782% |
| 2014 | $1,038 | $11,640 |
Find assessor info on the county website
Monthly payment
Est. payment
Payment breakdown
Explore the cost of this home by adjusting the details. Changes won't be saved.Climate risks
Neighborhood: 26501
Nearby schools
Schools provided by the listing agent
- Elementary: Skyview Elementary
- Middle: Westwood Middle
- High: University High
- District: Monongalia
Source: NCWV REIN. This data may not be complete. We recommend contacting the local school district to confirm school assignments for this home.
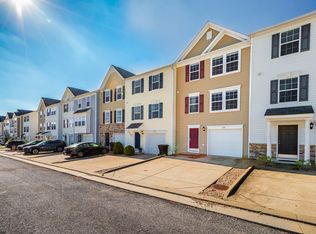
- $228,0003 bd3 ba1.4k sqft235 Birds Eye View Dr, Morgantown, WV 26501Sold
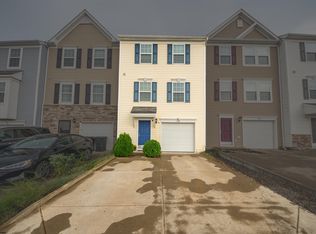
- $222,5003 bd4 ba1.5k sqft233 Birds Eye View Dr, Morgantown, WV 26501Sold
- $275,6003 bd4 ba2.5k sqft239 Birds Eye View Dr, Morgantown, WV 26501Off Market
- $279,9003 bd2 ba1.7k sqft241 Birds Eye View Dr, Morgantown, WV 26501Off Market
Similar homes
- $271,0973 bd4 ba2.2k sqft189 Birds Eye View Dr, Morgantown, WV 26501For Sale
 MLS ID #10166321, TARA WALSH. NCWV REIN
 - $274,9504 bd4 ba1.9k sqft211 Treeline Ln, Morgantown, WV 26508For Sale
 MLS ID #10166624, PAUL KOKOSKA. NCWV REIN
 - $299,0003 bd3 ba1.6k sqft247 Stonehurst Dr, Morgantown, WV 26501For Sale
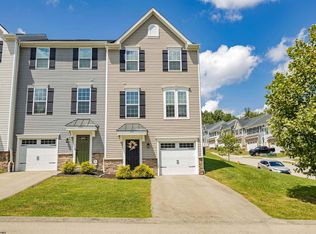 MLS ID #10166436, C'ANNA KEFFER. NCWV REIN
 - $269,9003 bd2 ba1.3k sqft202 Western Ave, Westover, WV 26501For Sale
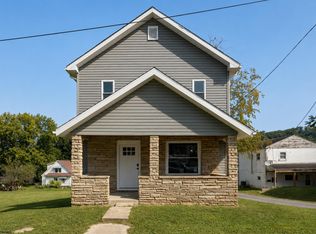 MLS ID #10166420, MATTHEW CUMMINS. NCWV REIN
 - $244,9004 bd3 ba1.4k sqft807 Ohio Ave, Morgantown, WV 26501For Sale
 MLS ID #25-1475, Oak Hall, Red Oak Realty. GVMLS
