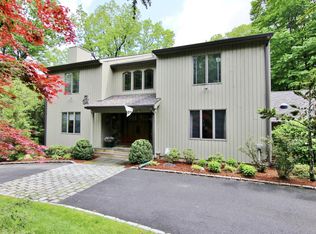
Modern Systems, Timeless Design combined w/privacy, scenic surroundings and proximity to New York City. This well-maintained contemporary home w/ city water provides a fantastic floor plan and unique architectural features. An expansive eat-in-kitchen, with center island, granite countertops, double wall ovens, built-in computer desk, and new SS appliances, connects the Sunroom, FR, Dining Room. Kitchen flows into FR with soaring ceilings and large transom windows. Sliding glass doors on side and rear access the stone patio and large Trex deck respectively. Sunroom with french doors, cathedral ceilings & floor to ceiling windows illuminates every corner of the open space. This spacious home preesen flexibility with a layout that includes 4 bedrooms on the second level and a versatile 5th bedroom on the main level w/ easy access to a full bathroom. In 2022/2023, the entire home underwent major systems upgrades, including a new HVAC system, hot water heater, appliances, windows, electrical, lighting, flooring and new whole house generator (2024), providing peace of mind for years to come. There is not enough space here to communicate the extensive list of upgrades and improvements so a separate list is available. The conditioned walkout LL has mudroom leading to 2 car garage with new epoxy floor and additional 3 large rooms with sliding glass doors to back yard. This home is truly a move-in-ready sanctuary, offering tranquility & natural beauty in a prime locaton.
Sold for $1,250,000
$1,250,000
237 Blackberry Drive, Stamford, CT 06903
4beds
4,544sqft
Single Family Residence
Built in 1982
1 Acres Lot
$1,401,600 Zestimate®
$275/sqft
$7,174 Estimated rent
Home value
$1,401,600
$1.30M - $1.51M
$7,174/mo
Zestimate® history
Owner options
List your home for rent
$7,174/mo
Rent Zestimate®
Find your next renter with Zillow Rental Manager. Plus, with online applications, you can quickly screen prospective tenants – for free.
$7,174/mo
Rent Zestimate®
Refinance and save
$7,045/mo
Est. payment
Refinancing to a lower rate could help reduce your monthly payments and save thousands over the life of the loan.
$7,045/mo
Est. payment
Explore your selling options
Work with a Zillow partner agent
Leverage their expertise and Zillow's premium Showcase listings to get your home seen by more buyers.
Get startedList with your own agent
Get your home in front of millions of buyers by listing it on Zillow.
Learn how to do itSell it yourself
Take full control of how buyers see your home on Zillow by listing For Sale by Owner (FSBO).
List your homeWhat's special
Zillow last checked:
Listing updated:
Listed by:
Bryan Morris Team,
Craig Wood 203-216-4899,
William Pitt Sotheby's Int'l 203-655-8234
Bought with:
Suzette B. Kraus, RES.0802916
Compass Connecticut, LLC
Source: Smart MLS,MLS#: 24036586
Facts & features
Interior
Bedrooms & bathrooms
- Bedrooms: 4
- Bathrooms: 3
- Full bathrooms: 3
Rooms
- Room types: Exercise Room, Gym, Sitting Room
Primary bedroom
- Features: Bedroom Suite, Full Bath, Interior Balcony, Walk-In Closet(s), Wall/Wall Carpet
- Level: Upper
- Area: 255 Square Feet
- Dimensions: 15 x 17
Bedroom
- Level: Main
- Area: 195 Square Feet
- Dimensions: 13 x 15
Bedroom
- Level: Upper
- Area: 270 Square Feet
- Dimensions: 18 x 15
Bedroom
- Level: Upper
- Area: 180 Square Feet
- Dimensions: 12 x 15
Den
- Features: Interior Balcony, Wall/Wall Carpet
- Level: Upper
Den
- Features: Engineered Wood Floor, Vinyl Floor
- Level: Lower
- Area: 266 Square Feet
- Dimensions: 14 x 19
Dining room
- Features: French Doors, Hardwood Floor
- Level: Main
- Area: 196 Square Feet
- Dimensions: 14 x 14
Family room
- Features: High Ceilings, Cathedral Ceiling(s), Wood Stove, Sliders, Hardwood Floor
- Level: Main
- Area: 315 Square Feet
- Dimensions: 15 x 21
Kitchen
- Features: Granite Counters, Dining Area, French Doors, Kitchen Island, Patio/Terrace, Tile Floor
- Level: Main
- Area: 345 Square Feet
- Dimensions: 15 x 23
Living room
- Features: Built-in Features, Fireplace, Hardwood Floor
- Level: Main
- Area: 300 Square Feet
- Dimensions: 15 x 20
Loft
- Features: Interior Balcony
- Level: Upper
- Area: 135 Square Feet
- Dimensions: 15 x 9
Office
- Features: Engineered Wood Floor, Vinyl Floor
- Level: Lower
- Area: 224 Square Feet
- Dimensions: 14 x 16
Sun room
- Features: French Doors
- Level: Main
- Area: 196 Square Feet
- Dimensions: 14 x 14
Heating
- Hydro Air, Zoned, Propane
Cooling
- Central Air, Zoned
Appliances
- Included: Cooktop, Oven, Refrigerator, Dishwasher, Washer, Dryer, Electric Water Heater, Water Heater
- Laundry: Main Level, Mud Room
Features
- Wired for Data, Open Floorplan, Entrance Foyer, Smart Thermostat
- Basement: Full,Heated,Finished,Garage Access,Interior Entry,Liveable Space
- Attic: Storage,Floored,Pull Down Stairs
- Number of fireplaces: 2
- Fireplace features: Insert
Interior area
- Total structure area: 4,544
- Total interior livable area: 4,544 sqft
- Finished area above ground: 3,580
- Finished area below ground: 964
Property
Parking
- Total spaces: 2
- Parking features: Attached, Paved, Off Street, Driveway, Garage Door Opener, Private, Circular Driveway, Asphalt
- Attached garage spaces: 2
- Has uncovered spaces: Yes
Features
- Patio & porch: Deck, Patio
- Exterior features: Rain Gutters, Lighting, Stone Wall
- Has view: Yes
- View description: Water
- Has water view: Yes
- Water view: Water
- Waterfront features: Waterfront, River Front
Lot
- Size: 1 Acres
- Features: Borders Open Space, Level, Landscaped
Details
- Parcel number: 342257
- Zoning: RA1
- Other equipment: Generator
Construction
Type & style
- Home type: SingleFamily
- Architectural style: Contemporary
- Property subtype: Single Family Residence
Materials
- Stone, Wood Siding
- Foundation: Block, Masonry
- Roof: Asphalt
Condition
- New construction: No
- Year built: 1982
Utilities & green energy
- Sewer: Septic Tank
- Water: Public
- Utilities for property: Underground Utilities
Green energy
- Energy efficient items: Insulation, Thermostat
Community & HOA
Community
- Subdivision: North Stamford
HOA
- Has HOA: No
Location
- Region: Stamford
Financial & listing details
- Price per square foot: $275/sqft
- Tax assessed value: $592,390
- Annual tax amount: $14,489
- Date on market: 9/3/2024
- Exclusions: See Inclusion/Exclusion List
Price history
| Date | Event | Price |
|---|---|---|
| 10/10/2024 | Sold | $1,250,000+8.8%$275/sqft |
Source:  Smart MLS #24036586 Report a problem Smart MLS #24036586 Report a problem | ||
| 9/5/2024 | Listed for sale | $1,149,000+39.3%$253/sqft |
Source: Smart MLS #24036586 Report a problem | ||
| 3/30/2022 | Sold | $825,000+13.8%$182/sqft |
Source: Public Record Report a problem | ||
| 11/16/2019 | Listing removed | $725,000$160/sqft |
Source: Coldwell Banker Residential Brokerage - Greenwich Office #170190666 Report a problem | ||
| 9/13/2019 | Price change | $725,000-2%$160/sqft |
Source: Coldwell Banker Residential Brokerage - Greenwich Office #170190666 Report a problem | ||
| 5/12/2019 | Listed for sale | $740,000-6.2%$163/sqft |
Source: Coldwell Banker Res Brokerage #170190666 Report a problem | ||
| 1/23/2019 | Listing removed | $789,000$174/sqft |
Source: William Raveis Real Estate #103989 Report a problem | ||
| 7/21/2018 | Listed for sale | $789,000+42.9%$174/sqft |
Source: William Raveis Real Estate #170107331 Report a problem | ||
| 9/16/1988 | Sold | $552,200$122/sqft |
Source: Public Record Report a problem | ||
Public tax history
| Year | Property taxes | Tax assessment |
|---|---|---|
| 2025 | $14,002 +3.8% | $599,410 +1.2% |
| 2024 | $13,483 -6.9% | $592,390 |
| 2023 | $14,490 +13.9% | $592,390 +22.6% |
| 2022 | $12,720 +1.4% | $483,090 |
| 2021 | $12,546 +2.5% | $483,090 |
| 2020 | $12,237 | $483,090 |
| 2019 | $12,237 +3.6% | $483,090 |
| 2018 | $11,812 -5.6% | $483,090 -1.2% |
| 2017 | $12,511 +3.2% | $488,900 +0.1% |
| 2016 | $12,118 | $488,250 |
Find assessor info on the county website
Neighborhood: North Stamford
Nearby homes
- $1,385,6004 bd3 ba4.5k sqft249 Blackberry Dr, Stamford, CT 06903Off Market

- $1,215,1004 bd4 ba4.8k sqft225 Blackberry Dr, Stamford, CT 06903Off Market
- $1,106,8004 bd2 ba3.3k sqft265 Blackberry Dr, Stamford, CT 06903Off Market
- $1,247,8004 bd3 ba4.2k sqft242 Blackberry Dr, Stamford, CT 06903Off Market
- $917,8002 bd2 ba1.9k sqft49 Shag Bark Rd, Stamford, CT 06903Off Market
- $1,393,9004 bd4 ba3.3k sqft208 Blackberry Dr, Stamford, CT 06903Off Market
- $1,683,8005 bd3 ba6.7k sqft63 Heming Way, Stamford, CT 06903Off Market
- $1,132,1004 bd2 ba4.6k sqft260 Blackberry Dr, Stamford, CT 06903Off Market
Nearby schools
GreatSchools rating
- 5/10Northeast SchoolGrades: K-5Distance: 3 mi
- 3/10Turn Of River SchoolGrades: 6-8Distance: 4.4 mi
- 3/10Westhill High SchoolGrades: 9-12Distance: 4.4 mi
Schools provided by the listing agent
- Elementary: Northeast
- Middle: Turn of River,Turner of River
- High: Westhill
Source: Smart MLS. This data may not be complete. We recommend contacting the local school district to confirm school assignments for this home.


Get pre-qualified for a loan
At Zillow Home Loans, we can pre-qualify you in as little as 5 minutes with no impact to your credit score.An equal housing lender. NMLS #10287.
Sell for more on Zillow
Get a Zillow Showcase℠ listing at no additional cost and you could sell for .
$1,401,600
2% more
+$28,032
With Zillow Showcase(estimated)
$1,429,632
- Connecticut
- Fairfield County
- Stamford
- 06903
- North Stamford
- 237 Blackberry Drive
Nearby cities
Nearby neighborhoods
Nearby zip codes
Other Stamford Topics
