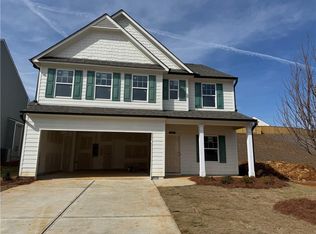
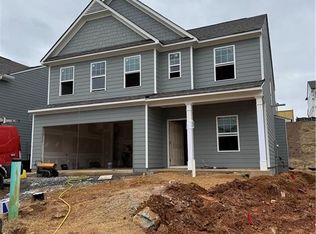
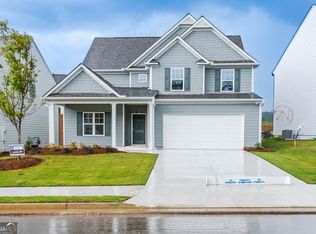
Discover this stunning, "like-new" residence located in the desirable The Reserve at Willow Oaks community. Built in 2024, this meticulously maintained home offers a perfect blend of modern design and functional living space. Designed for contemporary comfort, this home features an open, inviting layout that is ideal for both daily life and hosting guests, this two-story home provides room for everyone. This home features 5 bedrooms and 3 bathrooms, providing the space and flexibility you need for a growing family, a dedicated home office, or guest quarters. From the moment you step inside, you are greeted by a bright, open-concept floor plan that seamlessly connects your living, dining, and kitchen areas. The heart of the home is designed for the modern chef, featuring high-quality finishes and an efficient layout that flows naturally into the spacious family room. Retreat to your expansive owner’s suite, a true sanctuary designed to accommodate king-sized furnishings, featuring a luxurious bath with a separate soaking tub and a dedicated tiled shower. Located in Canton, GA, residents benefit from being part of Cherokee County, with easy access to regional shopping, dining, and commuter routes. This move-in-ready home offers an exceptional opportunity to join a vibrant, modern community in the heart of Canton.
Active
$539,000
237 Bloomfield Cir, Canton, GA 30114
5beds
2,867sqft
Single Family Residence, Residential
Built in 2024
7,840 Square Feet Lot
$-- Zestimate®
$188/sqft
$100/mo HOA
What's special
Modern designHigh-quality finishesBright open-concept floor planOpen inviting layoutSpacious family roomDedicated tiled shower
- 1 day |
- 1 |
- 1 |
Zillow last checked:
Listing updated:
Listed by:
Murali Sunkara,
Virtual Properties Realty.com 470-380-5086
Source: FMLS GA,MLS#: 7799261
Loading...
Facts & features
Interior
Bedrooms & bathrooms
- Bedrooms: 5
- Bathrooms: 3
- Full bathrooms: 3
- Main level bathrooms: 1
- Main level bedrooms: 1
Rooms
- Room types: Bedroom, Dining Room, Family Room, Great Room, Kitchen, Laundry, Master Bedroom, Office, Sun Room
Primary bedroom
- Features: Oversized Master
- Level: Oversized Master
Bedroom
- Features: Oversized Master
Primary bathroom
- Features: Double Vanity, Separate Tub/Shower, Soaking Tub
Dining room
- Features: Seats 12+, Separate Dining Room
Kitchen
- Features: Breakfast Bar, Breakfast Room, Cabinets White, Eat-in Kitchen, Kitchen Island, Pantry Walk-In, Stone Counters, View to Family Room
Heating
- Zoned
Cooling
- Central Air
Appliances
- Included: Dishwasher, Disposal, Gas Range, Gas Water Heater, Microwave
- Laundry: In Hall, Laundry Room, Upper Level
Features
- Double Vanity, Entrance Foyer, High Ceilings 9 ft Main, High Ceilings, High Speed Internet, His and Hers Closets, Smart Home, Walk-In Closet(s)
- Flooring: Carpet, Ceramic Tile, Hardwood
- Windows: Insulated Windows
- Basement: None
- Number of fireplaces: 1
- Fireplace features: Gas Starter, Living Room
- Common walls with other units/homes: No Common Walls
Interior area
- Total structure area: 2,867
- Total interior livable area: 2,867 sqft
Video & virtual tour
Property
Parking
- Total spaces: 9
- Parking features: Attached, Driveway, Garage, Garage Door Opener, Garage Faces Side, Kitchen Level, Electric Vehicle Charging Station(s)
- Attached garage spaces: 3
- Has uncovered spaces: Yes
Accessibility
- Accessibility features: None
Features
- Levels: Three Or More
- Patio & porch: Covered, Deck, Patio
- Exterior features: Rain Gutters, Other
- Pool features: None
- Spa features: None
- Fencing: None
- Has view: Yes
- View description: Other
- Waterfront features: None
- Body of water: None
Lot
- Size: 7,840 Square Feet
- Features: Back Yard, Front Yard
Details
- Additional structures: None
- Parcel number: 14N27C 189
- Other equipment: None
- Horse amenities: None
Construction
Type & style
- Home type: SingleFamily
- Architectural style: Craftsman,Traditional
- Property subtype: Single Family Residence, Residential
Materials
- Brick Front, HardiPlank Type, Stone
- Foundation: Concrete Perimeter
- Roof: Composition,Shingle
Condition
- Resale
- New construction: No
- Year built: 2024
Utilities & green energy
- Electric: 110 Volts, 220 Volts
- Sewer: Public Sewer
- Water: Public
- Utilities for property: Cable Available, Electricity Available, Natural Gas Available, Phone Available, Sewer Available, Underground Utilities, Water Available
Green energy
- Energy efficient items: Insulation, Roof, Thermostat, Water Heater, Windows
- Energy generation: None
Community & HOA
Community
- Features: Clubhouse, Homeowners Assoc, Near Schools, Near Shopping, Near Trails/Greenway, Sidewalks, Street Lights
- Security: Fire Alarm, Smoke Detector(s)
- Subdivision: Reserve At Willow Oaks
HOA
- Has HOA: Yes
- Services included: Maintenance Grounds, Swim, Tennis
- HOA fee: $1,200 annually
Location
- Region: Canton
Financial & listing details
- Price per square foot: $188/sqft
- Annual tax amount: $4,550
- Date on market: 7/8/2026
- Electric utility on property: Yes
- Road surface type: Asphalt, Paved
Estimated market value
Not available
Estimated sales range
Not available
Not available
Price history
| Date | Event | Price |
|---|---|---|
| 7/9/2026 | Listed for sale | $539,000$188/sqft |
Source: | ||
Public tax history
Tax history is unavailable.
Monthly payment
Est. payment$--/mo
Payment breakdown
Explore the cost of this home by adjusting the details. Changes won't be saved.All calculations are estimates and provided by Zillow, Inc. for informational purposes only. Actual amounts may vary.
HOA fees may include property taxes on listings classified as Co-Ops. Contact the listing agent and/or owner for fee details.
Mortgage interest rates are dependent on a number of factors, including credit score, down payment, and repayment length. Interest rate data provided by Zillow Group Marketplace, Inc. as of 1/1/1970 from various mortgage lenders with which we have lead or other similar arrangements; the Estimated Payment is an average of those rates.
See how much you could borrow to make a competitive offer.
Climate risks
Neighborhood: 30114
Nearby schools
GreatSchools rating
- 6/10William G. Hasty- Sr. Elementary SchoolGrades: PK-5Distance: 3.6 mi
- 6/10Teasley Middle SchoolGrades: 6-8Distance: 3 mi
- 5/10Cherokee High SchoolGrades: 9-12Distance: 5 mi
Schools provided by the listing agent
- Elementary: William G. Hasty, Sr.
- Middle: Teasley
- High: Cherokee
Source: FMLS GA. This data may not be complete. We recommend contacting the local school district to confirm school assignments for this home.
A local agent can set up tours, give advice and negotiate with sellers.
- Georgia
- Cherokee County
- Canton
- 30114
- 237 Bloomfield Cir