Skip main navigation
Off market
  • $1,107,500

    237 Bluebonnet Ln Unit 402, Scotts Valley, CA 95066

    4beds
    3baths
    1,950sqft
    Townhouse
    Built in 2013
    871 Square Feet Lot
    $1,107,500 Zestimate®
    $568/sqft
    $5,178 Estimated rent

    Home value

    $1,107,500

    $1.04M - $1.19M

    $5,178/mo

    Zestimate® history
    Loading
    Loading...

    Owner options

    List your home for rent

    $5,178/mo

    Rent Zestimate®

    Find your next renter with Zillow Rental Manager. Plus, with online applications, you can quickly screen prospective tenants – for free.

    Learn more

    $5,178/mo

    Rent Zestimate®

    Refinance and save

    $7,092/mo

    Est. payment

    Refinancing to a lower rate could help reduce your monthly payments and save thousands over the life of the loan.

    See today's rates

    $7,092/mo

    Est. payment

    Explore your selling options

    Work with a Zillow partner agent

    Leverage their expertise and Zillow's premium Showcase listings to get your home seen by more buyers.

    Get started

    List with your own agent

    Get your home in front of millions of buyers by listing it on Zillow.

    Learn how to do it

    Sell it yourself

    Take full control of how buyers see your home on Zillow by listing For Sale by Owner (FSBO).

    List your home

    What's special

    Clean and bright 4 br/3.5 bath 1950 s.f. eco-efficient craftsman townhouse, built with many upgrades in 2013. This ideal Scotts Valley Town Center location is the definition of "walkable" with shopping, groceries, CVS, Ace Hardware, library, transit station, SkyPark, theaters, restaurants, banking, post office and more within five minutes on foot. This is a three-level home with the master bedroom (en-suite full dual-sink bath / walk-in closet), two more bedrooms, another full hallway bath (shower over tub), and laundry on the third floor. The second floor has a large kitchen, granite counters, center island, white cabinets, slate backsplash, walk-in pantry, all connected with living/dining areas and an additional half-bath. The ground floor has an attached two-car garage, storage space, and a sunny extra bedroom with en-suite full bath as well as double doors which open to the attached fenced patio. The home has high ceilings and white-washed oak hardwood floors throughout. Upgraded carpet in top floor bedrooms and custom tile in all four bathrooms. Sorry, no pets. No smokers. Owner is not participating in the Section 8 housing program. No co-signers. No shared housing. On-site parking limited to the attached two-car garage. Tenants must comply with all HOA regulations during occupancy. All prospective tenants 18 and older must fill out an application. All applicants must see the inside of the property before applying. Month-to-month rental agreement, but looking for responsible and qualified long-term tenants. Tenant must obtain renter's insurance with at least $100,000 liability and add owner as "additional interest" before move-in. Please visit the property area and take a look before requesting a showing. No third-party solicitations please. Other features: - All electric with on-grid solar panels, and hybrid water heater - LED and CFL lighting - Water softener - Central A/C and heating - Garage wired with 220 for electric vehicles (owner will consider necessary outlet installation if needed). - High-quality appliances include Inductive stovetop range (inductive cookware included), oven, microwave, dishwasher, double-door refrigerator, disposal, washer and dryer - Fire sprinkler system - XFINITY security system (tenant to pay for subscription if desired) Owner pays HOA fees. Tenant pays all utilities and garbage.

    This property is off market, which means it's not currently listed for sale or rent on Zillow. This may be different from what's available on other websites or public sources.
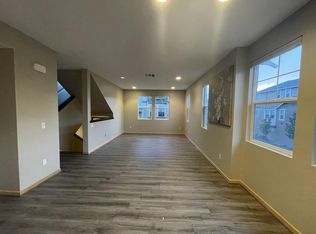
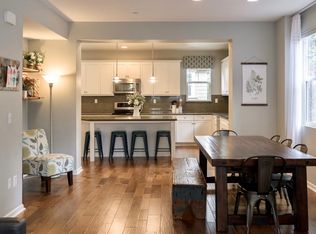
    Facts & features

    Interior

    Bedrooms & bathrooms
    • Bedrooms: 4
    • Bathrooms: 3.5
    Heating
    • Forced air
    Cooling
    • Other
    Appliances
    • Included: Dryer, Washer
    • Laundry: In Unit
    Features
    • Flooring: Hardwood
    Interior area
    • Total interior livable area: 1,950 sqft

    Property

    Parking
    • Parking features: Garage - Detached
    Lot
    • Size: 871 Square Feet
    Details
    • Parcel number: 02291139

    Construction

    Type & style
    • Home type: Townhouse
    Materials
    • Roof: Composition
    Condition
    • Year built: 2013

    Community & HOA

    Location
    • Region: Scotts Valley

    Financial & listing details

    • Price per square foot: $568/sqft
    • Tax assessed value: $955,777
    • Annual tax amount: $11,989

    Price history

    DateEventPrice
    2/9/2018Sold$840,000+1.8%$431/sqft
    Source: Public Record Report a problem
    1/31/2018Pending sale$825,000$423/sqft
    Source: Bailey Properties #ML81688682 Report a problem
    1/23/2018Listed for sale$825,000+33.8%$423/sqft
    Source: Bailey Properties #ML81688682 Report a problem
    9/27/2013Sold$616,500$316/sqft
    Source: Public Record Report a problem

    Public tax history

    YearProperty taxesTax assessment
    2025$11,989 +6.6%$955,777 +2%
    2024$11,251 +2.3%$937,036 +2%
    2023$11,001 +2%$918,663 +2%
    2022$10,788 +2%$900,650 +2%
    2021$10,572 +1.2%$882,990 +1%
    2020$10,448 +1.4%$873,936 +2%
    2019$10,303 +31.9%$856,800 +29%
    2018$7,812 +1.2%$664,088 +2%
    2017$7,716 +4.6%$651,068 +2%
    2016$7,375 -0.3%$638,302 +1.5%
    2015$7,397 +4.5%$628,714 +2%
    2014$7,082 $616,398 +578.4%
    2012-- $90,867
    Find assessor info on the county website

    Neighborhood: 95066

    Nearby schools

    GreatSchools rating
    Get a cash offer in 3 minutes
    Find out how much your home could sell for in as little as 3 minutes with a no-obligation cash offer.
    Estimated market value
    $1,107,500
    Get a cash offer in 3 minutes
    Find out how much your home could sell for in as little as 3 minutes with a no-obligation cash offer.
    Estimated market value
    $1,107,500