Skip main navigation
Pending
  • Price cut: $10K (6/15)
    $299,999

    237 Bobwhite Trl NE, Ludowici, GA 31316

    4beds
    1,936sqft
    : 
    Loading
    Get pre-qualified
    Single Family Residence, Residential
    Built in 2020
    0.5 Acres Lot
    $300,400 Zestimate®
    $155/sqft
    $25/mo HOA

    What's special

    Cozy fireplaceFully fenced backyardSpacious primary suiteOversized sunroomOpen-concept floor planAbundant natural lightViews of the backyard
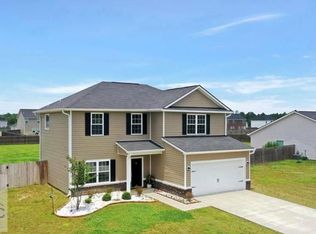
    *SELLER WILLING TO BUILD IN CREDITS TOWARD BUYERS CLOSING COSTS AND/OR INTEREST RATE BUY-DOWN ABOVE AND BEYOND LISTING PRICE!* Welcome to 237 Bob White Trail NE, Ludowici, GA 31316—a beautifully maintained home offering 1,936 square feet of thoughtfully designed living space that perfectly balances comfort, style, and functionality. Step inside to discover an open-concept floor plan ideal for both everyday living and entertaining. The spacious living area features durable LVP flooring, abundant natural light, and a cozy fireplace that creates a warm and inviting atmosphere. The modern kitchen offers ample cabinetry, generous counter space, and plenty of storage to accommodate all your cooking and entertaining needs. One of the standout features of this home is the oversized sunroom, providing the perfect space to relax with your morning coffee, enjoy views of the backyard, entertain guests year-round, or create a second living area tailored to your lifestyle. The spacious primary suite offers a private retreat, while the additional bedrooms provide flexibility for family, guests, a home office, or hobby space. Outside, you'll find a fully fenced backyard with plenty of room for pets, play, gardening, and outdoor entertaining. The sellers are motivated and ready to work with buyers to help make this home a reality. Whether you're looking to reduce your out-of-pocket expenses at closing or lower your monthly payment through an interest rate buy-down, this incredible incentive provides added flexibility and value. This is more than just a beautiful home—it's an opportunity to make your move with confidence. If you've been searching for a move-in-ready home with space to spread out, an oversized sunroom, a fenced backyard, and seller assistance that can help make homeownership more affordable, this one deserves a closer look. Schedule your showing today and bring your offer!
    84 days
    |
    139
    |
    13
    |

    Zillow last checked:

    Listing updated:

    Listed by:

    Trinity French,

    Exit Team Realty 678-424-8300

    Source: FMLS GA,MLS#: 7759552MLS Logo

      Facts & features

      Interior

      Bedrooms & bathrooms
      • Bedrooms: 4
      • Bathrooms: 3
      • Full bathrooms: 2
      • 1/2 bathrooms: 1
      Rooms
      • Room types: Attic, Bathroom, Family Room, Kitchen, Laundry, Living Room, Sun Room
      Heating
      • Central
      Cooling
      • Ceiling Fan(s), Central Air
      Appliances
      • Included: Dishwasher, Microwave, Refrigerator, Self Cleaning Oven
      • Laundry: Laundry Room
      Features
      • Walk-In Closet(s)
      • Flooring: Laminate
      • Windows: Double Pane Windows
      • Basement: None
      • Number of fireplaces: 1
      • Fireplace features: Family Room
      • Common walls with other units/homes: No Common Walls
      Interior area
      • Total structure area: 1,936
      • Total interior livable area: 1,936 sqft

      Property

      Parking
      • Total spaces: 6
      • Parking features: Attached, Garage, Level Driveway
      • Attached garage spaces: 2
      • Has uncovered spaces: Yes
      Accessibility
      • Accessibility features: None
      Features
      • Levels: Two
      • Stories: 2
      • Patio & porch: Covered, Screened
      • Exterior features: Lighting
      • Pool features: None
      • Spa features: None
      • Fencing: Back Yard,Fenced
      • Has view: Yes
      • View description: Neighborhood
      • Waterfront features: None
      • Body of water: None
      Lot
      • Size: 0.5 Acres
      • Features: Back Yard, Cleared, Front Yard, Level
      Details
      • Additional structures: None
      • Parcel number: 04400000150143
      • Other equipment: None
      • Horse amenities: None

      Construction

      Type & style
      • Home type: SingleFamily
      • Architectural style: Craftsman,Traditional
      • Property subtype: Single Family Residence, Residential
      Materials
      • Brick, Vinyl Siding
      • Foundation: Slab
      • Roof: Composition
      Condition
      • Resale
      • New construction: No
      • Year built: 2020
      Details
      • Warranty included: Yes

      Utilities & green energy

      • Electric: None
      • Sewer: Septic Tank
      • Water: Public
      • Utilities for property: Cable Available, Electricity Available, Phone Available, Water Available
      Green energy
      • Energy efficient items: Windows
      • Energy generation: None

      Community & HOA

      Community
      • Features: Homeowners Assoc, Sidewalks
      • Security: Carbon Monoxide Detector(s), Smoke Detector(s)
      • Subdivision: Huntington
      HOA
      • Has HOA: Yes
      • Services included: Maintenance Grounds
      • HOA fee: $25 monthly
      Location
      • Region: Ludowici

      Financial & listing details

      • Price per square foot: $155/sqft
      • Tax assessed value: $299,300
      • Annual tax amount: $3,300
      • Date on market: 4/25/2026
      • Cumulative days on market: 62 days
      • Electric utility on property: Yes
      • Road surface type: Asphalt, Concrete

        Estimated market value

        $300,400

        $285,000 - $315,000

        $2,177/mo

        Price history

        DateEventPrice
        7/4/2026Pending sale$299,999$155/sqft
        Source: FMLS GA #7759552 Report a problem
        6/27/2026Listing removed$2,500$1/sqft
        Source: GAMLS #10783676 Report a problem
        6/18/2026Contingent$299,999$155/sqft
        Source: EXIT Realty broker feed #7759552 Report a problem
        6/15/2026Price change$299,999-3.2%$155/sqft
        Source: GAMLS #10741070 Report a problem
        6/11/2026Listed for rent$2,500$1/sqft
        Source: GAMLS #10783676 Report a problem
        6/5/2026Price change$310,000+3.4%$160/sqft
        Source: GAMLS #10741070 Report a problem
        6/3/2026Price change$299,9000%$155/sqft
        Source: GAMLS #10741070 Report a problem
        5/16/2026Price change$300,000-3.2%$155/sqft
        Source: GAMLS #10741070 Report a problem
        4/25/2026Listed for sale$309,9000%$160/sqft
        Source: GAMLS #10741070 Report a problem
        4/21/2026Listing removed$310,000$160/sqft
        Source: Hive MLS #SA348049 Report a problem
        3/21/2026Price change$310,000-1.6%$160/sqft
        Source: Hive MLS #SA348049 Report a problem
        3/2/2026Price change$315,000-1.6%$163/sqft
        Source: Hive MLS #SA348049 Report a problem
        1/31/2026Listed for sale$320,000+9.8%$165/sqft
        Source: Hive MLS #SA348049 Report a problem
        7/24/2023Sold$291,500+1.4%$151/sqft
        Source: HABR #147937 Report a problem
        7/11/2023Pending sale$287,500$149/sqft
        Source: Hive MLS #288993 Report a problem
        6/22/2023Contingent$287,500$149/sqft
        Source: HABR #147937 Report a problem
        6/18/2023Listed for sale$287,500+49.2%$149/sqft
        Source: Hive MLS #288993 Report a problem
        8/3/2020Listing removed$192,750$100/sqft
        Source: RTS REALTY #134676 Report a problem
        7/25/2020Price change$192,750+0.8%$100/sqft
        Source: RTS REALTY #134676 Report a problem
        5/27/2020Listed for sale$191,250$99/sqft
        Source: RTS REALTY #134676 Report a problem

        Public tax history

        YearProperty taxesTax assessment
        2025$4,520 +37%$119,720 +43.2%
        2024$3,300 +17.1%$83,614
        2023$2,819 +3.5%$83,614
        2022$2,725 +15%$83,614 +19.3%
        2021$2,369 $70,106
        Find assessor info on the county website

        Monthly payment

        Est. payment

        Payment breakdown

        Explore the cost of this home by adjusting the details. Changes won't be saved.
        All calculations are estimates and provided by Zillow, Inc. for informational purposes only. Actual amounts may vary.
        HOA fees may include property taxes on listings classified as Co-Ops. Contact the listing agent and/or owner for fee details.
        Mortgage interest rates are dependent on a number of factors, including credit score, down payment, and repayment length. Interest rate data provided by Zillow Group Marketplace, Inc. as of 1/1/1970 from various mortgage lenders with which we have lead or other similar arrangements; the Estimated Payment is an average of those rates.
        See how much you could borrow to make a competitive offer.

        Climate risks

        Neighborhood: 31316

        Getting around

        1 / 100
        Car-Dependent
        25 / 100
        Somewhat Bikeable

        Nearby schools

        GreatSchools rating
        Schools provided by the listing agent
        • Elementary: McClelland
        • Middle: Long County
        • High: Long County

        Source: FMLS GA. This data may not be complete. We recommend contacting the local school district to confirm school assignments for this home.

        A local agent can set up tours, give advice and negotiate with sellers.

        Browse local experts

        Similar homes