Skip main navigation
Closed
  • $684,900

    237 Braden Ct, Clinton, TN 37716

    5beds
    4,493sqft
    Single Family Residence, Residential
    Built in 2005
    0.46 Acres Lot
    $733,700 Zestimate®
    $152/sqft
    $3,195 Estimated rent

    Home value

    $733,700

    $697,000 - $770,000

    $3,195/mo

    Zestimate® history
    Loading
    Loading...

    Owner options

    List your home for rent

    $3,195/mo

    Rent Zestimate®

    Find your next renter with Zillow Rental Manager. Plus, with online applications, you can quickly screen prospective tenants – for free.

    Learn more

    $3,195/mo

    Rent Zestimate®

    Refinance and save

    $4,051/mo

    Est. payment

    Refinancing to a lower rate could help reduce your monthly payments and save thousands over the life of the loan.

    See today's rates

    $4,051/mo

    Est. payment

    Explore your selling options

    Work with a Zillow partner agent

    Leverage their expertise and Zillow's premium Showcase listings to get your home seen by more buyers.

    Get started

    List with your own agent

    Get your home in front of millions of buyers by listing it on Zillow.

    Learn how to do it

    Sell it yourself

    Take full control of how buyers see your home on Zillow by listing For Sale by Owner (FSBO).

    List your home

    What's special

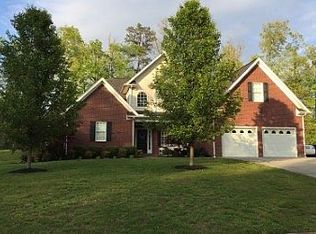
    Back on the market due to contract falling thru on buyers home. Showing to start on Sunday, April 21st with Open House from 2-4pm. Excellent Location! Just 1 mile from I-75. 4493 sq ft all-brick custom built 1 1/2 story with 5 bedrooms and a finished basement. 20 ft ceiling, open balcony, rounded corners, 4 piece crown, 2 panel cathedral interior doors, kitchen has cherry finish cabinets and granite counters, 9 ft ceiling throughout the rest of house. Master and MB has trey ceiling and cath. ceiling, 3car gar.w/carriage doors, XL Rec room, lots of storage. A real showplace , wood floors thru-out, tile in wet areas, 16 ft vaulted ceilings in breakfast area & kitchen -A formal dining room, living room & master suite, 2 additional bedrooms share a hall bath, 2 laundry areas -one on main level, another in basement, covered front porch, deck w/Trex flooring. Basement could be a separate living quarters with private entrance. Roomy workshop w/electricity.. Lots of storage and parking spaces. Nearby: many restaurants, shopping, Dr. offices, churches, and schools. 7 minutes to Clinton's historic antique district. Norris Lake is 10 min away.

    Zillow last checked:

    Listing updated:

    Listing Provided by:

    Karen Acres 865-250-6388,

    Realty Executives Associates on the Square

    Bought with:

    Tracy Payne, 361991

    Engel & Volkers Knoxville

    Source: RealTracs MLS as distributed by MLS GRID,MLS#: 2901186MLS Logo

    Facts & features

    Interior

    Bedrooms & bathrooms
    • Bedrooms: 5
    • Bathrooms: 3
    • Full bathrooms: 2
    • 1/2 bathrooms: 1
    Dining room
    • Features: Formal
    • Level: Formal
    Kitchen
    • Features: Pantry
    • Level: Pantry
    Heating
    • Central, Electric
    Cooling
    • Central Air, Ceiling Fan(s)
    Appliances
    • Included: Dishwasher, Disposal, Microwave, Refrigerator, Oven
    • Laundry: Washer Hookup, Electric Dryer Hookup
    Features
    • Ceiling Fan(s)
    • Flooring: Carpet, Wood, Tile
    • Basement: Finished
    • Number of fireplaces: 1
    Interior area
    • Total structure area: 4,493
    • Total interior livable area: 4,493 sqft
    • Finished area above ground: 3,049
    • Finished area below ground: 1,444

    Property

    Parking
    • Total spaces: 3
    • Parking features: Garage Door Opener, Attached
    • Attached garage spaces: 3
    Features
    • Levels: Three Or More
    • Patio & porch: Patio, Deck
    • Has view: Yes
    • View description: Mountain(s)
    Lot
    • Size: 0.46 Acres
    • Dimensions: 100 x 199.92
    • Features: Cul-De-Sac
    Details
    • Parcel number: 043P B 00500 000
    • Special conditions: Standard

    Construction

    Type & style
    • Home type: SingleFamily
    • Architectural style: Traditional
    • Property subtype: Single Family Residence, Residential
    Materials
    • Other, Brick
    Condition
    • New construction: No
    • Year built: 2005

    Utilities & green energy

    Green energy
    • Energy efficient items: Doors

    Community & neighborhood

    Security
    • Security features: Smoke Detector(s)
    Location
    • Region: Clinton
    • Subdivision: Glen Alpine Unit Two

    HOA & financial

    HOA
    • Has HOA: Yes
    • HOA fee: $120 annually

    Price history

    DateEventPrice
    5/15/2024Sold$684,900$152/sqft
    Source: RealTracs MLS as distributed by MLS GRID #2901186 Report a problem
    4/25/2024Pending sale$684,900$152/sqft
    Source: East Tennessee Realtors #1259835 Report a problem
    4/21/2024Listed for sale$684,900+0.7%$152/sqft
    Source: East Tennessee Realtors #1259835 Report a problem
    4/18/2024Listing removed--
    Source: East Tennessee Realtors #1247910 Report a problem
    12/28/2023Pending sale$679,900$151/sqft
    Source: East Tennessee Realtors #1247910 Report a problem
    12/16/2023Listed for sale$679,900+103%$151/sqft
    Source: East Tennessee Realtors #1247910 Report a problem
    10/10/2011Sold$335,000-6.9%$75/sqft
    Source: Public Record Report a problem
    12/29/2010Listing removed$359,900$80/sqft
    Source: Rocky Top Realty #700317 Report a problem
    6/16/2010Price change$359,900-5.3%$80/sqft
    Source: Rocky Top Realty #700317 Report a problem
    2/20/2010Listed for sale$379,900+861.8%$85/sqft
    Source: Visual Tour #700317 Report a problem
    5/31/2005Sold$39,500+16.2%$9/sqft
    Source: Public Record Report a problem
    2/27/2004Sold$34,000$8/sqft
    Source: Public Record Report a problem

    Public tax history

    YearProperty taxesTax assessment
    2025$2,718 +6.8%$180,775 +86.8%
    2024$2,545 +5.5%$96,800 +5.5%
    2023$2,413 $91,775
    2022$2,413 $91,775
    2021$2,413 +1.3%$91,775 +1.3%
    2020$2,382 -4.2%$90,625 +5.3%
    2019$2,487 +3.6%$86,050
    2018$2,401 +0%$86,050
    2017$2,401 $86,050
    2016$2,401 $86,050
    2015-- $86,050
    2014-- $86,050 +6.6%
    2013-- $80,725
    2011$2,044 +6.8%$80,725
    2010$1,913 $80,725
    2009-- $80,725 +17.6%
    2008$1,935 $68,625
    2007$1,935 $68,625
    2006$1,935 +707.4%$68,625 +707.4%
    2005$240 -17.1%$8,500
    2004$289 -8.4%$8,500 -10.5%
    2003$315 $9,500
    2001-- $9,500 -75%
    2000-- $38,000

    Find assessor info on the county website

    Neighborhood: 37716

    Nearby schools

    GreatSchools rating
    Schools provided by the listing agent
    • Elementary: Andersonville Elementary
    • Middle: Norris Middle School
    • High: Anderson County High School

    Source: RealTracs MLS as distributed by MLS GRID. This data may not be complete. We recommend contacting the local school district to confirm school assignments for this home.

    Get a cash offer in 3 minutes
    Find out how much your home could sell for in as little as 3 minutes with a no-obligation cash offer.
    Estimated market value
    $733,700
    Get a cash offer in 3 minutes
    Find out how much your home could sell for in as little as 3 minutes with a no-obligation cash offer.
    Estimated market value
    $733,700