Skip main navigation
Sold for $795,000
  • $795,000

    237 Brandau Ln, Simpsonville, SC 29680

    4beds
    3,204sqft
    Single Family Residence, Residential
    Built in 2018
    0.35 Acres Lot
    $807,200 Zestimate®
    $248/sqft
    $3,441 Estimated rent

    Home value

    $807,200

    Estimated sales range

    Not available

    $3,441/mo

    Zestimate® history
    Loading
    Loading...

    Owner options

    List your home for rent

    $3,441/mo

    Rent Zestimate®

    Find your next renter with Zillow Rental Manager. Plus, with online applications, you can quickly screen prospective tenants – for free.

    Learn more

    $3,441/mo

    Rent Zestimate®

    Refinance and save

    $3,699/mo

    Est. payment

    Refinancing to a lower rate could help reduce your monthly payments and save thousands over the life of the loan.

    See today's rates

    $3,699/mo

    Est. payment

    Explore your selling options

    Work with a Zillow partner agent

    Leverage their expertise and Zillow's premium Showcase listings to get your home seen by more buyers.

    Get started

    List with your own agent

    Get your home in front of millions of buyers by listing it on Zillow.

    Learn how to do it

    Sell it yourself

    Take full control of how buyers see your home on Zillow by listing For Sale by Owner (FSBO).

    List your home

    What's special

    Gas fireplaceSecond fireplaceLarge deckMounted tvPrivate wooded viewsPremium finishesFlexible loft area
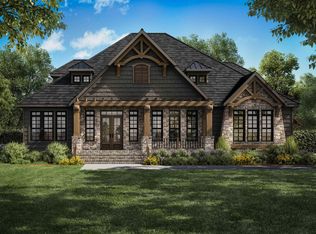
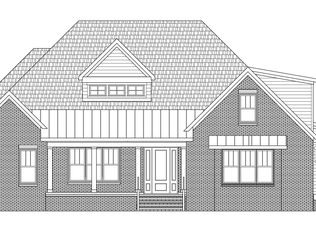
    Tucked in the sought after Weatherstone subdivision, and backing up to mature woods, this custom-built 4-bedroom, 3.5-bath home delivers luxury with purpose. Every detail was selected with care—from the real hardwood floors to the high-end JennAir appliances and premium finishes throughout. The main level offers a smart layout with a formal dining room, cozy breakfast nook, and a spacious family room anchored by a gas fireplace. The kitchen is both beautiful and functional, featuring quartz counters, soft-close cabinetry, a gas range, and sleek appliances. The primary suite is a retreat of its own, with direct access to the deck, an oversized walk-in closet, soaking tub, and a fully tiled shower. A second bedroom on the main level with its own private bath and walk-in tiled shower offers added flexibility for guests or a home office setup. Upstairs, you’ll find two additional bedrooms, a full bath, a flexible loft area, and a wet bar — ideal for entertaining or creating a separate hangout zone. Generous walk-in attic space provides easy storage. Step outside to a screened porch with a second fireplace, a large deck, and private wooded views. The oversized three-car garage is finished with built-in cabinetry and a mounted TV, and the circular driveway adds both charm and convenience. Additional features include rope designer lighting in all bedrooms, whole-home Cat 4 wiring for Wi-Fi and audio, a full irrigation system, and tasteful decor throughout. This is a home where craftsmanship meets comfort — inside and out!

    Zillow last checked:

    Listing updated:

    Listed by:

    Stephanie Burger 864-525-0679,

    Coldwell Banker Caine/Williams

    Bought with:

    Candace Rose

    LPT Realty, LLC.

    Source: Greater Greenville AOR,MLS#: 1556165MLS Logo

    Facts & features

    Interior

    Bedrooms & bathrooms
    • Bedrooms: 4
    • Bathrooms: 4
    • Full bathrooms: 3
    • 1/2 bathrooms: 1
    • Main level bathrooms: 2
    • Main level bedrooms: 2
    Primary bedroom
    • Area: 285
    • Dimensions: 19 x 15
    Bedroom 2
    • Area: 195
    • Dimensions: 13 x 15
    Bedroom 3
    • Area: 238
    • Dimensions: 17 x 14
    Bedroom 4
    • Area: 416
    • Dimensions: 32 x 13
    Primary bathroom
    • Features: Double Sink, Full Bath, Shower-Separate, Tub-Garden, Walk-In Closet(s)
    • Level: Main
    Dining room
    • Area: 143
    • Dimensions: 13 x 11
    Kitchen
    • Area: 198
    • Dimensions: 18 x 11
    Living room
    • Area: 360
    • Dimensions: 20 x 18
    Heating
    • Forced Air, Natural Gas
    Cooling
    • Central Air, Electric
    Appliances
    • Included: Dishwasher, Disposal, Free-Standing Gas Range, Self Cleaning Oven, Refrigerator, Microwave, Range Hood, Gas Water Heater, Tankless Water Heater
    • Laundry: Sink, 1st Floor, Walk-in, Laundry Room
    Features
    • High Ceilings, Ceiling Fan(s), Vaulted Ceiling(s), Ceiling Smooth, Tray Ceiling(s), Open Floorplan, Soaking Tub, Walk-In Closet(s), Countertops – Quartz, Pantry, Pot Filler Faucet
    • Flooring: Carpet, Ceramic Tile, Wood
    • Windows: Vinyl/Aluminum Trim, Window Treatments
    • Basement: None
    • Attic: Storage
    • Number of fireplaces: 2
    • Fireplace features: Gas Log
    Interior area
    • Total structure area: 3,204
    • Total interior livable area: 3,204 sqft

    Property

    Parking
    • Total spaces: 3
    • Parking features: Attached, Garage Door Opener, Side/Rear Entry, Driveway, Circular Driveway, Concrete
    • Attached garage spaces: 3
    • Has uncovered spaces: Yes
    Features
    • Levels: One and One Half
    • Stories: 1
    • Patio & porch: Deck, Front Porch, Screened
    Lot
    • Size: 0.35 Acres
    • Features: Few Trees, Sprklr In Grnd-Full Yard, 1/2 Acre or Less
    • Topography: Level
    Details
    • Parcel number: 0575.2201198.00
    • Other equipment: Intercom

    Construction

    Type & style
    • Home type: SingleFamily
    • Architectural style: Traditional
    • Property subtype: Single Family Residence, Residential
    Materials
    • Brick Veneer, Hardboard Siding, Stone
    • Foundation: Crawl Space
    • Roof: Architectural
    Condition
    • Year built: 2018
    Details
    • Builder name: Anchor Custom Homes

    Utilities & green energy

    • Sewer: Public Sewer
    • Water: Public
    • Utilities for property: Underground Utilities

    Community & neighborhood

    Security
    • Security features: Smoke Detector(s)
    Community
    • Community features: Clubhouse, Street Lights, Playground, Pool, Sidewalks
    Location
    • Region: Simpsonville
    • Subdivision: Weatherstone

    Price history

    DateEventPrice
    6/20/2025Sold$795,000+1.9%$248/sqft
    Source: Greater Greenville AOR #1556165 Report a problem
    5/13/2025Contingent$780,000$243/sqft
    Source: Greater Greenville AOR #1556165 Report a problem
    5/2/2025Listed for sale$780,000+34.5%$243/sqft
    Source: Greater Greenville AOR #1556165 Report a problem
    2/10/2021Sold$580,000+7%$181/sqft
    Source: Public Record Report a problem
    10/12/2018Sold$542,166+740.6%$169/sqft
    Source: Public Record Report a problem
    2/21/2018Sold$64,500$20/sqft
    Source: Public Record Report a problem

    Public tax history

    YearProperty taxesTax assessment
    2024$3,639 -1.7%$558,040
    2023$3,702 -63.9%$558,040
    2022$10,254 +193.8%$558,040
    2021$3,490 -0.6%$558,040 +4.9%
    2020$3,512 +3.1%$531,820
    2019$3,408 +17.7%$531,820 +21.6%
    2018$2,894 $437,220 +75282.8%
    2017$2,894 +1253.6%$580 -99%
    2016$214 +9.7%$60,000
    2015$195 +0.3%$60,000 +3.4%
    2014$194 +6.1%$58,000
    2013$183 +2.8%$58,000
    2012$178 +2%--
    2011$175 +1.5%--
    2010$172 --
    2009-- --

    Find assessor info on the county website

    Neighborhood: 29680

    Nearby schools

    GreatSchools rating
    Schools provided by the listing agent
    • Elementary: Fork Shoals
    • Middle: Woodmont
    • High: Woodmont

    Source: Greater Greenville AOR. This data may not be complete. We recommend contacting the local school district to confirm school assignments for this home.

    Get a cash offer in 3 minutes
    Find out how much your home could sell for in as little as 3 minutes with a no-obligation cash offer.
    Estimated market value
    $807,200
    Get a cash offer in 3 minutes
    Find out how much your home could sell for in as little as 3 minutes with a no-obligation cash offer.
    Estimated market value
    $807,200