Skip main navigation
Sold for $425,000
  • $425,000

    237 Brenleigh Ct, Simpsonville, SC 29680

    3beds
    2,682sqft
    Single Family Residence, Residential
    Built in ----
    8,276.4 Square Feet Lot
    $437,300 Zestimate®
    $158/sqft
    $2,375 Estimated rent

    Home value

    $437,300

    $415,000 - $459,000

    $2,375/mo

    Zestimate® history
    Loading
    Loading...

    Owner options

    List your home for rent

    $2,375/mo

    Rent Zestimate®

    Find your next renter with Zillow Rental Manager. Plus, with online applications, you can quickly screen prospective tenants – for free.

    Learn more

    $2,375/mo

    Rent Zestimate®

    Refinance and save

    $2,462/mo

    Est. payment

    Refinancing to a lower rate could help reduce your monthly payments and save thousands over the life of the loan.

    See today's rates

    $2,462/mo

    Est. payment

    Explore your selling options

    Work with a Zillow partner agent

    Leverage their expertise and Zillow's premium Showcase listings to get your home seen by more buyers.

    Get started

    List with your own agent

    Get your home in front of millions of buyers by listing it on Zillow.

    Learn how to do it

    Sell it yourself

    Take full control of how buyers see your home on Zillow by listing For Sale by Owner (FSBO).

    List your home

    What's special

    Private officeSide-load garageHalf bathFantastic closetsExpanded patioCovered front porchArchitectural shingles
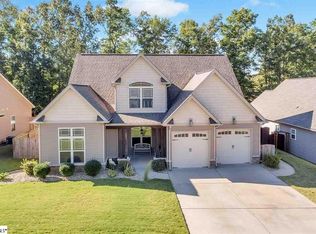
    Welcome home to 237 Brenleigh Court in the community of Park Ridge in highly desired Simpsonville, SC! This lovely craftsman-style 3BR/2.5BA home with a perfect view of the lake is conveniently located near everything--I385, ICAR, Donaldson Center, Mauldin, Simpsonville shopping, schools, restaurants, medical facilities, and even hiking trails to Southside Park! From the covered front porch adorned with stacked stone based columns, enter into a beautiful two-story foyer with lovely hardwoods that span the major living areas. You will quickly appreciate all the natural light from the vast assortment of windows in this home! The dining room to the left is spacious and will handle your variety of furniture. Moving forward, the two story great room focuses around the stacked stone vented fireplace with gas logs and the amazing back windows which provide wonderful views of the lake behind! WOW! The custom kitchen and open breakfast area features granite countertops, designer stained 42"birch cabinetry, SS appliances including refrigerator, plus a pantry! You will truly enjoy entertaining with guests from this kitchen! Step out back onto the covered patio and expanded patio to watch the sun set across the lake and observe nature all around! The oversized master on main bedroom with vaulted ceiling boasts this same lovely view from the span of windows here! (You will love this!) The master bathroom offers dual sinks, a garden tub, separate shower, private commode, and large walk-in closet! Also on the main floor, a private office or flex room, a half bath, plus large walk-in laundry room and side-load garage with opener and yard door! Up the beautiful wooden staircase, you will find a loft area perfect for a reading spot or laptop site. The two secondary bedrooms are nicely proportioned with fantastic closets and a hall bath with dual sinks. In addition, notice all of the various upgrades through the home including four-panel craftsman style interior doors, craftsman style double pane windows, oil rubbed bronze features, custom window coverings, great storage, ceiling fans, cable and phone outlets, smoke detectors and MORE! Outside upgrades would include architectural shingles, FENCED yard, and the list goes on! This lovely home built by Rembrey Construction a local custom builder won't last long.

    Zillow last checked:

    Listing updated:

    Listed by:

    Jack Sparkman 864-423-3758,

    North Group Real Estate

    Bought with:

    Hannah Johnson

    Bluefield Realty Group

    Source: Greater Greenville AOR,MLS#: 1514719MLS Logo

    Facts & features

    Interior

    Bedrooms & bathrooms
    • Bedrooms: 3
    • Bathrooms: 3
    • Full bathrooms: 2
    • 1/2 bathrooms: 1
    • Main level bathrooms: 1
    • Main level bedrooms: 1
    Primary bedroom
    • Area: 266
    • Dimensions: 19 x 14
    Bedroom 2
    • Area: 132
    • Dimensions: 11 x 12
    Bedroom 3
    • Area: 156
    • Dimensions: 12 x 13
    Primary bathroom
    • Features: Double Sink, Full Bath, Shower-Separate, Tub-Garden, Tub-Separate, Walk-In Closet(s)
    • Level: Main
    Dining room
    • Area: 156
    • Dimensions: 13 x 12
    Family room
    • Area: 336
    • Dimensions: 16 x 21
    Kitchen
    • Area: 144
    • Dimensions: 12 x 12
    Heating
    • Electric, Forced Air
    Cooling
    • Central Air, Electric
    Appliances
    • Included: Dishwasher, Disposal, Self Cleaning Oven, Refrigerator, Electric Oven, Range, Microwave, Electric Water Heater
    • Laundry: 1st Floor, Walk-in, Laundry Room
    Features
    • High Ceilings, Ceiling Fan(s), Vaulted Ceiling(s), Ceiling Smooth, Granite Counters, Open Floorplan, Soaking Tub, Walk-In Closet(s), Pantry
    • Flooring: Carpet, Wood, Vinyl
    • Windows: Tilt Out Windows, Vinyl/Aluminum Trim, Insulated Windows
    • Basement: None
    • Attic: Pull Down Stairs,Storage
    • Number of fireplaces: 1
    • Fireplace features: Gas Log, Ventless
    Interior area
    • Total structure area: 2,682
    • Total interior livable area: 2,682 sqft

    Property

    Parking
    • Total spaces: 2
    • Parking features: Attached, Garage Door Opener, Side/Rear Entry, Yard Door, Paved
    • Attached garage spaces: 2
    • Has uncovered spaces: Yes
    Features
    • Levels: Two
    • Stories: 2
    • Patio & porch: Patio, Front Porch, Porch
    • Fencing: Fenced
    • Has view: Yes
    • View description: Water
    • Has water view: Yes
    • Water view: Water
    Lot
    • Size: 8,276 sqft
    • Features: Few Trees, Sprklr In Grnd-Full Yard, 1/2 Acre or Less
    Details
    • Parcel number: 0574.2901054.00

    Construction

    Type & style
    • Home type: SingleFamily
    • Architectural style: Craftsman
    • Property subtype: Single Family Residence, Residential
    Materials
    • Vinyl Siding
    • Foundation: Slab
    • Roof: Architectural

    Utilities & green energy

    • Sewer: Public Sewer
    • Water: Public
    • Utilities for property: Cable Available, Underground Utilities

    Community & neighborhood

    Security
    • Security features: Smoke Detector(s)
    Community
    • Community features: Street Lights
    Location
    • Region: Simpsonville
    • Subdivision: Park Ridge

    Price history

    DateEventPrice
    1/18/2024Sold$425,000$158/sqft
    Source: Greater Greenville AOR #1514719 Report a problem
    12/16/2023Contingent$425,000$158/sqft
    Source: Greater Greenville AOR #1514719 Report a problem
    12/14/2023Listed for sale$425,000+48.9%$158/sqft
    Source: Greater Greenville AOR #1514719 Report a problem
    3/15/2019Sold$285,500-0.8%$106/sqft
    Source: Greater Greenville AOR #1383923 Report a problem
    2/5/2019Pending sale$287,800$107/sqft
    Source: Allen Tate Company - Greenvill #1383923 Report a problem
    1/23/2019Listed for sale$287,800+20%$107/sqft
    Source: Allen Tate Company - Greenvill #1383923 Report a problem
    7/23/2014Sold$239,900+859.6%$89/sqft
    Source: Greater Greenville AOR #1276522 Report a problem
    1/8/2014Sold$25,000$9/sqft
    Source: Public Record Report a problem

    Public tax history

    YearProperty taxesTax assessment
    2024$1,725 -1.8%$273,830
    2023$1,757 +4.5%$273,830
    2022$1,681 -0.1%$273,830
    2021$1,682 -4.6%$273,830
    2020$1,763 +43.6%$273,830 +14.8%
    2019$1,227 -4.1%$238,440
    2018$1,280 $238,440 +2399.4%
    2017$1,280 -0.1%$9,540 -96.1%
    2016$1,281 +1%$244,250
    2015$1,268 -19.6%$244,250 +13.3%
    2014$1,578 $215,660

    Find assessor info on the county website

    Neighborhood: 29680

    Nearby schools

    GreatSchools rating
    Schools provided by the listing agent
    • Elementary: Greenbrier
    • Middle: Hillcrest
    • High: Hillcrest

    Source: Greater Greenville AOR. This data may not be complete. We recommend contacting the local school district to confirm school assignments for this home.

    Get a cash offer in 3 minutes
    Find out how much your home could sell for in as little as 3 minutes with a no-obligation cash offer.
    Estimated market value
    $437,300
    Get a cash offer in 3 minutes
    Find out how much your home could sell for in as little as 3 minutes with a no-obligation cash offer.
    Estimated market value
    $437,300