Skip main navigation
Closed
  • $403,400

    237 Brentwood Dr #2, Maiden, NC 28650

    3beds
    2,196sqft
    Single Family Residence
    Built in 2018
    0.48 Acres Lot
    $403,400 Zestimate®
    $184/sqft
    $2,064 Estimated rent

    Home value

    $403,400

    $383,000 - $424,000

    $2,064/mo

    Zestimate® history
    Loading
    Loading...

    Owner options

    List your home for rent

    $2,064/mo

    Rent Zestimate®

    Find your next renter with Zillow Rental Manager. Plus, with online applications, you can quickly screen prospective tenants – for free.

    Learn more

    $2,064/mo

    Rent Zestimate®

    Refinance and save

    $2,403/mo

    Est. payment

    Refinancing to a lower rate could help reduce your monthly payments and save thousands over the life of the loan.

    See today's rates

    $2,403/mo

    Est. payment

    Explore your selling options

    Work with a Zillow partner agent

    Leverage their expertise and Zillow's premium Showcase listings to get your home seen by more buyers.

    Get started

    List with your own agent

    Get your home in front of millions of buyers by listing it on Zillow.

    Learn how to do it

    Sell it yourself

    Take full control of how buyers see your home on Zillow by listing For Sale by Owner (FSBO).

    List your home

    What's special

    Wood floorsCurb appealCrown moldingSolar accent lightingLarge drivewayDuctless mini splitSeparate toilet room

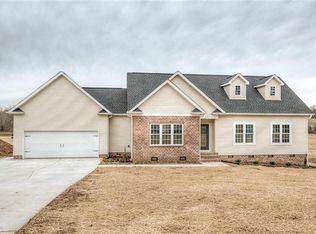
    Welcome home! Must see open floor plan home on cleared/level half acre. NO HOA! Large driveway & turn-around leads to 2 car garage. Very nice lawn & curb appeal. Main level boasts beautiful leaded-glass front door, wood floors & Norman custom blinds throughout, 9' ceilings, crown molding, all BR's & baths, laundry, living room, dining room w/ updated lighting. Kitchen offers walk-in pantry, french door fridge, granite counters & title backsplash. Master on main includes walk-in closet, en suite bathroom w/ double vanity, tile surround shower/tub & separate toilet room. Carpeted stairs lead to XL bonus room w/ ductless mini split. Turn bonus room into hobby/study space or the master BR of your dreams! Back door opens to deck w/ solar accent lighting & stunning sunset views. Town of Maiden sewer easement crosses very back of lot. Back of lot in AE flood plain but home is not, flood insurance is not required. Extended home warranty effective through 10/28/23 & can be transferred to buyer.

    This property is not currently displayed as for sale or rent on Zillow. This may be different from what's on other websites or public sources.

    Zillow last checked:

    Listing updated:

    Listed by:

    Heather Hauck heather@abcharlotte.com,

    Austin-Barnett Realty LLC

    Bought with:

    Ashley Towns

    Lake Norman Realty, Inc.

    Source: Canopy MLS as distributed by MLS GRID,MLS#: 4033106MLS Logo

    Facts & features

    Interior

    Bedrooms & bathrooms
    • Bedrooms: 3
    • Bathrooms: 2
    • Full bathrooms: 2
    • Main level bedrooms: 3
    Primary bedroom
    • Features: Ceiling Fan(s), Walk-In Closet(s)
    • Level: Main
    Primary bedroom
    • Level: Main
    Bedroom s
    • Level: Main
    Bedroom s
    • Level: Main
    Bedroom s
    • Level: Main
    Bedroom s
    • Level: Main
    Bathroom full
    • Features: Garden Tub
    • Level: Main
    Bathroom full
    • Level: Main
    Bathroom full
    • Level: Main
    Bathroom full
    • Level: Main
    Bonus room
    • Level: Upper
    Bonus room
    • Level: Upper
    Dining room
    • Features: Open Floorplan
    • Level: Main
    Dining room
    • Level: Main
    Kitchen
    • Features: Open Floorplan, Walk-In Pantry
    • Level: Main
    Kitchen
    • Level: Main
    Laundry
    • Features: Open Floorplan
    • Level: Main
    Laundry
    • Level: Main
    Living room
    • Features: Open Floorplan
    • Level: Main
    Living room
    • Level: Main
    Heating
    • Ductless, Heat Pump
    Cooling
    • Central Air, Ductless
    Appliances
    • Included: Dishwasher, Disposal, Electric Range, Electric Water Heater, Microwave, Refrigerator
    • Laundry: Electric Dryer Hookup, Laundry Closet, Main Level, Washer Hookup
    Features
    • Open Floorplan, Pantry, Walk-In Closet(s), Walk-In Pantry
    • Flooring: Carpet, Tile, Wood
    • Doors: Insulated Door(s)
    • Windows: Insulated Windows
    • Has basement: No
    Interior area
    • Total structure area: 2,196
    • Total interior livable area: 2,196 sqft
    • Finished area above ground: 2,196
    • Finished area below ground: 0

    Property

    Parking
    • Total spaces: 2
    • Parking features: Driveway, Attached Garage, Garage Door Opener, Garage Faces Front, Garage on Main Level
    • Attached garage spaces: 2
    • Has uncovered spaces: Yes
    Features
    • Levels: One and One Half
    • Stories: 1.5
    • Patio & porch: Deck
    • Waterfront features: None
    Lot
    • Size: 0.48 Acres
    • Dimensions: 122' x 217' x 65' x 239'
    • Features: Cleared, Flood Plain/Bottom Land, Level, Other - See Remarks
    Details
    • Additional structures: None
    • Parcel number: 3637129547220000
    • Zoning: R-15 SF
    • Special conditions: Standard
    • Horse amenities: None

    Construction

    Type & style
    • Home type: SingleFamily
    • Architectural style: Transitional
    • Property subtype: Single Family Residence
    Materials
    • Brick Partial, Vinyl
    • Foundation: Crawl Space
    • Roof: Shingle
    Condition
    • New construction: No
    • Year built: 2018
    Details
    • Builder name: Straight-Edge Builders

    Utilities & green energy

    • Sewer: Public Sewer
    • Water: City
    • Utilities for property: Cable Available, Electricity Connected

    Community & HOA

    Community
    • Features: None
    • Subdivision: Carolina Terraces
    Location
    • Region: Maiden

    Financial & listing details

    • Price per square foot: $184/sqft
    • Tax assessed value: $244,200
    • Date on market: 6/4/2023
    • Cumulative days on market: 17 days
    • Listing terms: Cash,Conventional,FHA,USDA Loan,VA Loan
    • Electric utility on property: Yes
    • Road surface type: Concrete, Paved

    Price history

    DateEventPrice
    7/31/2023Sold$384,450-1.4%$175/sqft
    Source: Canopy MLS as distributed by MLS GRID #4033106 Report a problem
    6/21/2023Pending sale$389,900$178/sqft
    Source: Canopy MLS as distributed by MLS GRID #CAR4033106 Report a problem
    6/19/2023Price change$389,900-1.3%$178/sqft
    Source: Canopy MLS as distributed by MLS GRID #CAR4033106 Report a problem
    6/4/2023Listed for sale$395,000$180/sqft
    Source: Canopy MLS as distributed by MLS GRID #CAR4033106 Report a problem

    Public tax history

    Tax history is unavailable.

    Neighborhood: 28650

    Nearby schools

    GreatSchools rating
    Get a cash offer in 3 minutes
    Find out how much your home could sell for in as little as 3 minutes with a no-obligation cash offer.
    Estimated market value
    $403,400
    Get a cash offer in 3 minutes
    Find out how much your home could sell for in as little as 3 minutes with a no-obligation cash offer.
    Estimated market value
    $403,400