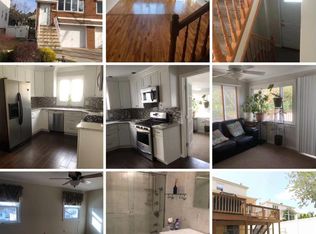
Welcome to 237 Brookfield Avenue, a spacious and well-maintained semi-attached home located in one of Staten Island's most highly sought-after neighborhoods. Offering multiple levels of comfortable living space, this home combines size, flexibility, and functionality for today's lifestyle. Enter through the oversized entry foyer and ascend to a bright, expansive living room, formal dining room, and large eat-in kitchen. The main level also features an enclosed four-season room with its own access to the driveway and backyard, providing great additional living space to utilize and making this semi-attached home feel exceptionally spacious. The upper level features a generous primary bedroom, two additional well-sized bedrooms, and a full bathroom. Another major highlight of 237 Brookfield Avenue is the fully finished basement with its own side entrance, creating an exceptional extension of the living space, guest accommodations, or anyone seeking additional room to spread out, this versatile area offers endless possibilities while maintaining privacy and comfort. Outside, you'll find a private yard designed for entertaining, complete with a pool and plenty of space to enjoy family gatherings and summer activities. With its generous room sizes, flexible layout, enclosed four-season room, finished basement, excellent indoor-outdoor living, and oversized garage, 237 Brookfield Avenue offers the space and versatility today's buyers are looking for in a premier Staten Island location.
For sale
Price cut: $23K (7/20)
$825,000
237 Brookfield Ave, Staten Island, NY 10308
4beds
1,552sqft
Townhouse
Built in 1977
2,254 Square Feet Lot
$815,800 Zestimate®
$532/sqft
$-- HOA
What's special
Two additional well-sized bedroomsGenerous primary bedroomOversized entry foyerFormal dining roomOversized garageFlexible layoutLarge eat-in kitchen
- 85 days
- 465
- 12
Zillow last checked:
Listing updated:
Listed by:
Robert DeFalco Realty, Inc. 718-987-7900,
C.Michel Scibetta-Nicolo 718-644-0063
Source: SIBOR,MLS#: 2603291
Facts & features
Interior
Bedrooms & bathrooms
- Bedrooms: 4
- Bathrooms: 4
- Full bathrooms: 1
- 3/4 bathrooms: 2
- 1/2 bathrooms: 1
Heating
- Natural Gas, Forced Air
Cooling
- None
Appliances
- Included: Dryer, Washer
Features
- Ceiling Fan(s), Pantry
- Basement: Finished
Interior area
- Total structure area: 1,552
- Total interior livable area: 1,552 sqft
Video & virtual tour
Property
Parking
- Total spaces: 1
- Parking features: Attached Carport, Driveway
- Garage spaces: 1
- Has carport: Yes
Features
- Levels: Two
- Stories: 2
- Exterior features: Balcony
- Pool features: Above Ground
- Fencing: Back Yard,Fenced
Lot
- Size: 2,254 Square Feet
- Dimensions: 23 x 98
- Features: Back Yard
Details
- Parcel number: 054570140
- Zoning: R3-1
Construction
Type & style
- Home type: Townhouse
- Architectural style: Contemporary
- Property subtype: Townhouse
Materials
- Brick, Vinyl Siding
Condition
- Good
- New construction: No
- Year built: 1977
- Major remodel year: 2025
Utilities & green energy
- Electric: 220 Volts
- Sewer: Public Sewer
Community & HOA
HOA
- Has HOA: No
Location
- Region: Staten Island
Financial & listing details
- Price per square foot: $532/sqft
- Tax assessed value: $555,000
- Annual tax amount: $6,292
- Date on market: 6/11/2026
- Listing agreement: Exclusive Right To Sell
Estimated market value
$815,800
$775,000 - $857,000
$3,812/mo
Price history
| Date | Event | Price |
|---|---|---|
| 7/20/2026 | Price change | $825,000-2.7%$532/sqft |
Source: | ||
| 6/11/2026 | Listed for sale | $848,000+132.3%$546/sqft |
Source: | ||
| 3/13/2015 | Sold | $365,000-8.5%$235/sqft |
Source: | ||
| 12/20/2014 | Pending sale | $399,000$257/sqft |
Source: Cangiano Estates, Ltd. #1089728 Report a problem | ||
| 10/27/2014 | Price change | $399,000-2.4%$257/sqft |
Source: Cangiano Estates, Ltd. #1089728 Report a problem | ||
| 6/24/2014 | Listed for sale | $409,000$264/sqft |
Source: Cangiano Estates, Ltd. #1089728 Report a problem | ||
Public tax history
| Year | Property taxes | Tax assessment |
|---|---|---|
| 2025 | $6,577 +0.5% | $33,300 +2.4% |
| 2024 | $6,542 | $32,520 -13.8% |
| 2023 | -- | $37,740 +15.8% |
| 2022 | -- | $32,580 +3% |
| 2021 | -- | $31,620 +1.9% |
| 2020 | $5,480 +0.6% | $31,020 +3.4% |
| 2019 | $5,449 | $30,000 +16.8% |
| 2018 | -- | $25,694 +0.6% |
| 2017 | $5,208 +15.5% | $25,550 +6% |
| 2016 | $4,509 | $24,104 +6% |
| 2015 | $4,509 +11.7% | $22,740 +0.5% |
| 2014 | $4,036 | $22,620 +5.6% |
| 2013 | -- | $21,412 |
| 2012 | -- | $21,412 +5.4% |
| 2011 | -- | $20,320 +1.4% |
| 2010 | -- | $20,048 +6% |
| 2009 | -- | $18,914 +6% |
| 2008 | -- | $17,844 |
| 2007 | -- | $17,844 +5.4% |
| 2006 | -- | $16,934 +1.4% |
| 2005 | -- | $16,707 +6% |
| 2004 | -- | $15,762 +6% |
| 2003 | -- | $14,870 |
| 2002 | -- | $14,870 +5.4% |
| 2001 | -- | $14,112 +1.4% |
| 2000 | -- | $13,923 |
Find assessor info on the county website