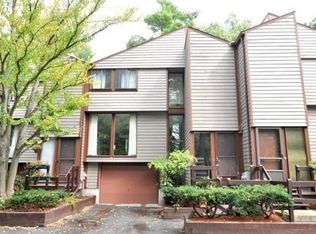
Welcome home to this truly Move-in ready Acton townhome with 2,000+ sq. ft. across 3 levels with a wood burning fireplace. Loads of updates including BRAND NEW BOILER, fresh whole-house paint, remodeled kitchen with updated stainless appliances including quartz countertops, tile backsplash, & island. Recessed Energy Efficient lighting throughout the entire home. Refinished Hardwood floors on the entire 1st floor & and 2nd floor, New basement flooring & soundproof/insulated ceiling. Bathroom Upgrades include new walk-in shower & radiant heated floor in primary, & water-efficient toilets. The finished basement features flexible living area, laundry room, storage & dry sauna. There is also a large attic with ample storage space. Located in the serene Nagog Woods complex with access to tennis courts, paved sidewalks, clubhouse & pools. Ideal commuter location near Nara Park, Bruce Freeman Bike/walk Trail, as well as top ranked AB School District.
Sold for $568,000
$568,000
237 Brown Bear Xing Unit 237, Village Of Nagog Woods, MA 01718
3beds
2,004sqft
Condominium, Townhouse
Built in 1972
-- sqft lot
$-- Zestimate®
$283/sqft
$2,632 Estimated rent
Home value
Not available
Estimated sales range
Not available
$2,632/mo
Zestimate® history
Owner options
List your home for rent
$2,632/mo
Rent Zestimate®
Find your next renter with Zillow Rental Manager. Plus, with online applications, you can quickly screen prospective tenants – for free.
$2,632/mo
Rent Zestimate®
Refinance and save
$4,342/mo
Est. payment
Refinancing to a lower rate could help reduce your monthly payments and save thousands over the life of the loan.
$4,342/mo
Est. payment
Explore your selling options
Work with a Zillow partner agent
Leverage their expertise and Zillow's premium Showcase listings to get your home seen by more buyers.
Get startedList with your own agent
Get your home in front of millions of buyers by listing it on Zillow.
Learn how to do itSell it yourself
Take full control of how buyers see your home on Zillow by listing For Sale by Owner (FSBO).
List your homeWhat's special
Wood burning fireplaceNew walk-in showerNew basement flooringAccess to tennis courtsClubhouse and poolsQuartz countertopsSerene nagog woods complex
Zillow last checked:
Listing updated:
Listed by:
Chris Mendosa 978-394-5501,
Compass 351-207-1153,
The Sharon Mendosa Group 978-580-0386
Bought with:
Thomas Cote
Leading Edge Real Estate
Source: MLS PIN,MLS#: 73479552
Facts & features
Interior
Bedrooms & bathrooms
- Bedrooms: 3
- Bathrooms: 3
- Full bathrooms: 2
- 1/2 bathrooms: 1
Primary bedroom
- Features: Bathroom - Full, Cathedral Ceiling(s), Closet, Flooring - Hardwood
- Level: Second
- Area: 200.28
- Dimensions: 17.17 x 11.67
Bedroom 2
- Features: Cathedral Ceiling(s), Closet, Flooring - Hardwood
- Level: Second
- Area: 149.62
- Dimensions: 12.92 x 11.58
Bedroom 3
- Features: Cathedral Ceiling(s), Closet, Flooring - Hardwood
- Level: Second
- Area: 147.47
- Dimensions: 12.92 x 11.42
Bathroom 1
- Level: First
Bathroom 2
- Features: Bathroom - Full, Bathroom - With Tub & Shower
- Level: Second
- Area: 51.56
- Dimensions: 8.25 x 6.25
Bathroom 3
- Features: Bathroom - Full, Bathroom - Tiled With Shower Stall, Flooring - Stone/Ceramic Tile
- Level: Second
- Area: 47.53
- Dimensions: 9.83 x 4.83
Kitchen
- Features: Flooring - Laminate, Dining Area, Countertops - Upgraded, Kitchen Island, Open Floorplan, Recessed Lighting
- Level: First
- Area: 161
- Dimensions: 13.42 x 12
Living room
- Features: Bathroom - Half, Flooring - Hardwood, Balcony / Deck, Exterior Access, Open Floorplan, Recessed Lighting, Remodeled
- Level: First
- Area: 458.25
- Dimensions: 23.5 x 19.5
Heating
- Central, Forced Air, Electric Baseboard, Natural Gas
Cooling
- Central Air
Appliances
- Included: Range, Dishwasher, Disposal, Microwave, Refrigerator, Freezer, Washer, Dryer
- Laundry: In Basement, In Unit
Features
- Recessed Lighting, Steam / Sauna, Bonus Room
- Flooring: Tile, Vinyl, Hardwood, Engineered Hardwood, Laminate
- Has basement: Yes
- Number of fireplaces: 1
- Fireplace features: Living Room
Interior area
- Total structure area: 2,004
- Total interior livable area: 2,004 sqft
- Finished area above ground: 1,200
- Finished area below ground: 804
Property
Parking
- Total spaces: 2
- Parking features: Off Street
- Uncovered spaces: 2
Features
- Patio & porch: Deck - Wood
- Exterior features: Deck - Wood
Details
- Parcel number: 306023
- Zoning: R
Construction
Type & style
- Home type: Townhouse
- Property subtype: Condominium, Townhouse
Materials
- Roof: Shingle
Condition
- Year built: 1972
Utilities & green energy
- Electric: 200+ Amp Service
- Sewer: Public Sewer
- Water: Public
Community & HOA
Community
- Features: Public Transportation, Shopping, Pool, Tennis Court(s), Park, Walk/Jog Trails, Stable(s), Golf, Bike Path, Conservation Area, Highway Access, House of Worship, Public School, T-Station
HOA
- Amenities included: Pool, Tennis Court(s), Fitness Center, Clubhouse
- Services included: Insurance, Maintenance Structure, Road Maintenance, Maintenance Grounds, Snow Removal, Trash
- HOA fee: $780 monthly
Location
- Region: Village Of Nagog Woods
Financial & listing details
- Price per square foot: $283/sqft
- Tax assessed value: $519,500
- Annual tax amount: $8,909
- Date on market: 3/23/2026
- Listing terms: Contract
Price history
| Date | Event | Price |
|---|---|---|
| 5/14/2026 | Sold | $568,000-1.2%$283/sqft |
Source: MLS PIN #73479552 Report a problem | ||
| 3/6/2026 | Listed for sale | $575,000$287/sqft |
Source: MLS PIN #73479552 Report a problem | ||
| 3/5/2026 | Contingent | $575,000$287/sqft |
Source: MLS PIN #73479552 Report a problem | ||
| 2/23/2026 | Listed for sale | $575,000-1.7%$287/sqft |
Source: MLS PIN #73479552 Report a problem | ||
| 1/19/2026 | Listing removed | $585,000$292/sqft |
Source: MLS PIN #73447005 Report a problem | ||
| 10/23/2025 | Listed for sale | $585,000+21.9%$292/sqft |
Source: MLS PIN #73447005 Report a problem | ||
| 5/13/2022 | Sold | $480,000+10.3%$240/sqft |
Source: MLS PIN #72963289 Report a problem | ||
| 4/6/2022 | Listed for sale | $435,000$217/sqft |
Source: MLS PIN #72963289 Report a problem | ||
Public tax history
Tax history is unavailable.
Neighborhood: 01718
Nearby homes
- $522,4003 bd2 ba1.6k sqft518 Tumbling Hawk, Acton, MA 01720Off Market
- $450,0003 bd2 ba1.5k sqft517 Tumbling Hawk, Acton, MA 01720Sold
- $480,8002 bd2 ba1.5k sqft516 Tumbling Hawk, Acton, MA 01720Off Market
- $503,5003 bd2 ba1.5k sqft515 Tumbling Hawk, Acton, MA 01720Off Market
- $529,3003 bd2 ba1.5k sqft514 Tumbling Hawk, Acton, MA 01720Off Market
- $525,3003 bd2 ba1.7k sqft513 Tumbling Hawk, Acton, MA 01720Off Market
- $502,6003 bd2 ba1.5k sqft512 Tumbling Hawk, Acton, MA 01720Off Market
- $577,4003 bd3 ba1.9k sqft511 Tumbling Hawk, Acton, MA 01718Off Market
- $514,0003 bd3 ba1.6k sqft577 Great Elm Way, Acton, MA 01720Off Market
Nearby schools
GreatSchools rating
- 9/10Luther Conant SchoolGrades: K-6Distance: 3.1 mi
- 10/10Raymond J Grey Junior High SchoolGrades: 7-8Distance: 3.3 mi
- 9/10Acton-Boxborough Regional High SchoolGrades: 9-12Distance: 3.1 mi
Schools provided by the listing agent
- Middle: R.J. Grey Middle School
- High: Abrhs
Source: MLS PIN. This data may not be complete. We recommend contacting the local school district to confirm school assignments for this home.


Get pre-qualified for a loan
At Zillow Home Loans, we can pre-qualify you in as little as 5 minutes with no impact to your credit score.An equal housing lender. NMLS #10287.
- Massachusetts
- Middlesex County
- Acton
- 01718
- 237 Brown Bear Xing Unit 237
