Perfectly positioned just moments from Forte Park and the Charles River Greenway, 237 California Street is a meticulously crafted new construction townhome blending timeless design with modern sophistication. Bathed in natural light, this 4-bedroom, 4.5-bath residence offers over 4,700 square feet across four finished levels with a two car garage. The main level is designed for seamless living and entertaining, featuring an expansive open-concept kitchen, and living area, complemented by a private study, mudroom, pantry, formal dining room, and powder room. Upstairs, four well-appointed bedrooms include a luxurious primary suite with spa-inspired bath, and two generously sized guest rooms. The third floor guest suite is perfect for long term guests, or an au pair. The lower level offers a versatile media or fitness space, plus a second office and full bath. A private patio leads to your size yard, and a private driveway has 2 car garage parking, with space for 2 additional cars
Under contract
Price cut: $100K (5/27)
$1,875,000
237 California St, Newton, MA 02458
4beds
4,733sqft
Single Family Residence
Built in 2026
9,500 Square Feet Lot
$-- Zestimate®
$396/sqft
$167/mo HOA
What's special
Two car garageFormal dining roomPrivate patioThird floor guest suiteGenerously sized guest roomsPrivate studySecond office
- 150 days |
- 616 |
- 24 |
Zillow last checked:
Listing updated:
Listed by:
Matthew Stevens 508-573-8018,
Stevens Property Group 508-573-8018,
Matthew Stevens 508-573-8018
Source: MLS PIN,MLS#: 73490887
Facts & features
Interior
Bedrooms & bathrooms
- Bedrooms: 4
- Bathrooms: 5
- Full bathrooms: 4
- 1/2 bathrooms: 1
Primary bathroom
- Features: Yes
Heating
- Central, Forced Air, Air Source Heat Pumps (ASHP)
Cooling
- Central Air, Air Source Heat Pumps (ASHP)
Appliances
- Included: Electric Water Heater, Range, Dishwasher, Disposal, Microwave, Refrigerator, Freezer, Plumbed For Ice Maker
- Laundry: Electric Dryer Hookup, Washer Hookup
Features
- WaterSense Fixture(s)
- Flooring: Wood, Tile, Vinyl
- Doors: Insulated Doors
- Windows: Insulated Windows
- Basement: Full,Finished,Radon Remediation System
- Has fireplace: No
Interior area
- Total structure area: 4,733
- Total interior livable area: 4,733 sqft
- Finished area above ground: 3,729
- Finished area below ground: 1,004
Property
Parking
- Total spaces: 4
- Parking features: Attached, Detached, Off Street, Deeded, Paved
- Attached garage spaces: 2
- Uncovered spaces: 2
Features
- Patio & porch: Porch, Patio
- Exterior features: Porch, Patio, Professional Landscaping, Sprinkler System
Lot
- Size: 9,500 Square Feet
- Features: Corner Lot
Details
- Zoning: MR2
Construction
Type & style
- Home type: SingleFamily
- Architectural style: Colonial
- Property subtype: Single Family Residence
- Attached to another structure: Yes
Materials
- Frame, Conventional (2x4-2x6)
- Foundation: Concrete Perimeter
- Roof: Shingle,Asphalt/Composition Shingles
Condition
- Year built: 2026
Utilities & green energy
- Electric: 200+ Amp Service
- Sewer: Public Sewer
- Water: Public
- Utilities for property: for Electric Range, for Electric Oven, for Electric Dryer, Washer Hookup, Icemaker Connection
Green energy
- Energy efficient items: Thermostat
Community & HOA
HOA
- Has HOA: Yes
- HOA fee: $167 monthly
Location
- Region: Newton
Financial & listing details
- Price per square foot: $396/sqft
- Tax assessed value: $499,850
- Annual tax amount: $4,843
- Date on market: 3/24/2026
- Exclusions: Staging Furniture.
Estimated market value
Not available
Estimated sales range
Not available
Not available
Price history
| Date | Event | Price |
|---|---|---|
| 8/14/2026 | Contingent | $1,875,000$396/sqft |
Source: MLS PIN #73490887 Report a problem | ||
| 5/27/2026 | Price change | $1,875,000-5.1%$396/sqft |
Source: MLS PIN #73490887 Report a problem | ||
| 5/12/2026 | Price change | $1,975,000-1.2%$417/sqft |
Source: MLS PIN #73490887 Report a problem | ||
| 3/24/2026 | Listed for sale | $1,999,000$422/sqft |
Source: MLS PIN #73490887 Report a problem | ||
Public tax history
Tax history is unavailable.
Monthly payment
Est. payment
Payment breakdown
Explore the cost of this home by adjusting the details. Changes won't be saved.Climate risks
Neighborhood: Nonantum
Nearby schools
GreatSchools rating
- 7/10Lincoln-Eliot Elementary SchoolGrades: K-5Distance: 0.4 mi
- 9/10Bigelow Middle SchoolGrades: 6-8Distance: 1.2 mi
- 10/10Newton North High SchoolGrades: 9-12Distance: 1.4 mi
- $1,050,0005 bd2 ba2.3k sqft235 California St, Newton, MA 02458Sold

- $1,413,1004 bd4 ba3k sqft241 California, Newton, MA 02458Off Market
- $791,9004 bd1 ba1.1k sqft233 California St, Newton, MA 02458Off Market
- $1,465,8003 bd1 ba1.3k sqft241 California St #241, Newton, MA 02458Off Market
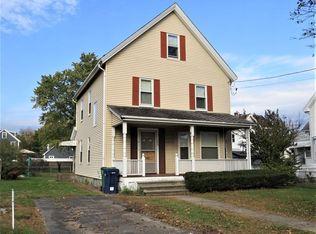
- $743,6004 bd2 ba1.3k sqft247 California St #A, Newton, MA 02458Off Market
- $808,9003 bd2 ba1.9k sqft247 California St #B, Newton, MA 02458Off Market
- $1,388,6003 bd4 ba1.8k sqft243 California St, Newton, MA 02458Off Market
- $1,630,0004 bd4 ba3k sqft243 California St #2, Newton, MA 02458Off Market
A local agent can set up tours, give advice and negotiate with sellers.
A local lender can help you make sure your offer is ready when you are.
Similar homes
- $1,660,0004 bd4 ba3k sqft20 Dalby St #20, Newton, MA 02458For Sale
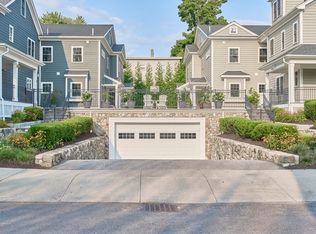 MLS ID #73510252, Loftus & Glynn Team, William Raveis R.E. & Home Services. MLS PIN
 - $1,499,9005 bd3 ba3k sqft35 Jewett St, Newton, MA 02458For Sale
 MLS ID #73553252, Samira Kebir, Board and Park. MLS PIN
 - $1,945,0004 bd4 ba3.9k sqft712 Watertown St #712, Newtonville, MA 02460For Sale
 MLS ID #73546722, Allison Blank, Compass. MLS PIN
 - $2,525,0004 bd5 ba4.5k sqft57 Walnut St, Newton, MA 02460For Sale
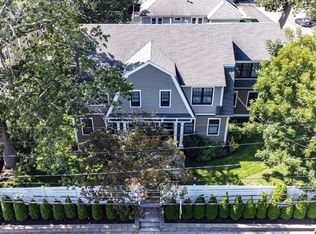 MLS ID #73517628, Sara Hrono, Century 21 North East. MLS PIN
 - $2,295,0005 bd4 ba3.8k sqft31 Kappius Path, Newton, MA 02459For SaleMLS ID #73561475, Yoni Haiminis, Compass. MLS PIN
- $2,199,0005 bd5 ba4.2k sqft196 Doty St, Waltham, MA 02452For SaleMLS ID #73534758, Kevin Balboni, William Raveis R.E. & Home Services. MLS PIN
- $2,469,0005 bd5 ba4.5k sqft19 Manhattan Ter, Newton, MA 02465For SaleMLS ID #73554324, Albert Liu, CBC Realty LLC. MLS PIN
- $2,499,8994 bd7 ba5.1k sqft130 Summer St, Weston, MA 02493For SaleMLS ID #73522675, The APEX Team, Results Realty. MLS PIN
- $1,949,0004 bd5 ba3.8k sqft11 Mary Kenny Way, Medford, MA 02155For SaleMLS ID #73514932, Mary Ellen Wilson, HomeSmart First Class Realty. MLS PIN
- $1,724,9004 bd5 ba4.1k sqft5 Haven Ln, Wayland, MA 01778For SaleMLS ID #73517233, Yasmim Garcia, Darwin Associates. MLS PIN
- $1,895,5005 bd7 ba5.6k sqft174 Winn St, Burlington, MA 01803For SaleMLS ID #73526117, The Joanna Schlansky Residential Team, Elite Realty Experts, LLC. MLS PIN
- $2,229,0004 bd3 ba2.8k sqft712 Washington St, Brighton, MA 02135For SaleMLS ID #73541622, Michael Rothstein, Hammond Residential Real Estate. MLS PIN
- $2,295,0004 bd4 ba3k sqft69 Horace Rd, Belmont, MA 02478For SaleMLS ID #73547136, The Joyce Team, Compass. MLS PIN
- $1,499,0004 bd4 ba3.1k sqft1935 Commonwealth Ave #1935, Auburndale, MA 02466For SaleMLS ID #73509425, Demeo Team, Coldwell Banker Realty - Newton. MLS PIN
- $1,899,0004 bd5 ba4.5k sqft30 N Mill St, Holliston, MA 01746For SaleMLS ID #73557149, Cindy Donati, Century 21 Custom Home Realty. MLS PIN
- $1,899,0005 bd5 ba5.3k sqft22 Mount Zion Rd, Melrose, MA 02176For SaleMLS ID #73508183, Nikki Martin Team, Compass. MLS PIN
- $2,099,0004 bd3 ba5.3k sqft65 Fox Run Rd, Sudbury, MA 01776For SaleMLS ID #73517741, Claire Castagno, Rutledge Properties, Inc.. MLS PIN
- $1,549,9004 bd4 ba3.3k sqft15 Milner St, Waltham, MA 02451For SaleMLS ID #73563287, Silvestre Buscemi, Village Realty Group. MLS PIN
- $2,725,0005 bd5 ba4.5k sqft68 Barnard Ave, Watertown, MA 02472For SaleMLS ID #73547203, Aphrodite Karpouzis, Gibson Sotheby's International Realty. MLS PIN
- $2,205,0004 bd5 ba2.5k sqft196 Prospect St, Cambridge, MA 02139For SaleMLS ID #73548183, Nathan Long, Coldwell Banker Realty - Cambridge. MLS PIN
