Skip main navigation
Pending
  • Price increase: $20K (5/11)
    $789,000

    237 Cambridge Dr, Sutherlin, OR 97479

    4beds
    1,898sqft
    : 
    Loading
    Get pre-qualified
    Residential, Single Family Residence
    Built in 2000
    0.72 Acres Lot
    $-- Zestimate®
    $416/sqft
    $-- HOA

    What's special

    Garden shedCommercial vent fanFire pitBreakfast nookBuilt-in audioExtensive exterior lightingFully finished shop
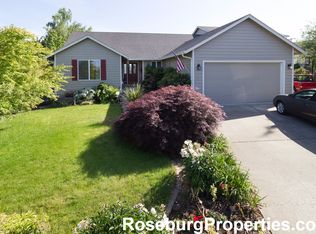
    Hard-to-find Sutherlin property in a highly desired neighborhood, on an oversized lot w/RV parking & fully finished shop. This exceptional home, built in 2000, offers 4 bedrooms, 2 baths, & powder room/laundry room combo. The main living area offers tile floors throughout, built-in audio, vaulted ceilings, & flows to the dining space w/custom built-in cabinetry & wine rack. The kitchen provides an optimal layout w/custom cherry wood cabinets, granite counters, tile floors, stainless steel appliances, commercial vent fan, tile backsplash, breakfast nook, & built-in trash compactor. The primary suite is spacious w/vaulted ceiling, new laminate floors, generous walk-in closet, & access to enclosed patio/exercise space. The en-suite features jetted tub, custom tile shower, & updated finishes. Dedicated office space or possible 4th bedroom w/custom built-in desk & new laminate floor. Guest bedrooms also has new laminate floors & updated main bathroom w/tile floors, custom vanity w/vessel sink, & custom tile shower. 384 sqft enclosed patio extends the living space for year-round use w/tile floors, heat/cool, built-in bar & TV, w/built-in audio. Impeccably maintained exterior w/diverse landscape, concrete patio w/gazebo, irrigation, large garden space w/timer-controlled irrigation, garden shed, & fire pit. The custom tiki hut is a standout w/electric, ceiling fan, TV hookups, & gas fire pit. 3 separate RV hookups & extensive exterior lighting. The spectacular shop is approx. 50x34 & fully finished w/RV garage, 14ft insulated roll-up doors, its own 200-amp service, built-in cabinetry, mini fridge, & office area. Additional finished storage & separate insulated shed w/heat, A/C, & its own 125-amp service. Additional features include a BRAND NEW ROOF, attached garage, security system w/10 cameras, gas heat, central air w/A/C, new interior paint in 2024, & upgraded insulation. Well-rounded property offering pride of ownership, optimal functionality, & hard to find shop space.
    74 days
    |
    267
    |
    3
    |

    Zillow last checked:

    Listing updated:

    Listed by:

    Jacob Gilman 541-580-1494,

    The Neil Company Real Estate,

    Kyle Perry 541-315-6710,

    The Neil Company Real Estate

    Source: RMLS (OR),MLS#: 654734139MLS Logo

      Facts & features

      Interior

      Bedrooms & bathrooms
      • Bedrooms: 4
      • Bathrooms: 3
      • Full bathrooms: 2
      • Partial bathrooms: 1
      • Main level bathrooms: 3
      Rooms
      • Room types: Bedroom 2, Bedroom 3, Dining Room, Family Room, Kitchen, Living Room, Primary Bedroom
      Primary bedroom
      • Level: Main
      Bedroom 2
      • Level: Main
      Bedroom 3
      • Level: Main
      Dining room
      • Level: Main
      Family room
      • Level: Main
      Kitchen
      • Level: Main
      Living room
      • Level: Main
      Heating
      • Forced Air
      Cooling
      • Central Air
      Appliances
      • Included: Free-Standing Range, Free-Standing Refrigerator, Gas Appliances, Microwave, Plumbed For Ice Maker, Stainless Steel Appliance(s), Trash Compactor, Gas Water Heater, Recirculating Water Heater
      • Laundry: Laundry Room
      Features
      • Granite, Soaking Tub, Vaulted Ceiling(s), Pantry
      • Flooring: Laminate, Tile
      • Doors: Storm Door(s)
      • Windows: Double Pane Windows, Vinyl Frames
      • Basement: Crawl Space
      Interior area
      • Total structure area: 1,898
      • Total interior livable area: 1,898 sqft

      Property

      Parking
      • Total spaces: 8
      • Parking features: Driveway, RV Access/Parking, RV Boat Storage, Garage Door Opener, Attached, Detached, Oversized
      • Attached garage spaces: 8
      • Has uncovered spaces: Yes
      Accessibility
      • Accessibility features: Ground Level, Main Floor Bedroom Bath, One Level, Utility Room On Main, Accessibility
      Features
      • Levels: One
      • Stories: 1
      • Patio & porch: Covered Patio, Patio, Porch
      • Exterior features: Fire Pit, Garden, Gas Hookup, Raised Beds, RV Hookup, Yard
      • Has spa: Yes
      • Spa features: Bath
      • Fencing: Fenced
      • Has view: Yes
      • View description: Mountain(s)
      Lot
      • Size: 0.72 Acres
      • Features: Level, Sprinkler, SqFt 20000 to Acres1
      Details
      • Additional structures: GasHookup, Outbuilding, RVHookup, RVBoatStorage, SecondGarage, ToolShed
      • Parcel number: R62897
      • Zoning: R1

      Construction

      Type & style
      • Home type: SingleFamily
      • Architectural style: Craftsman
      • Property subtype: Residential, Single Family Residence
      Materials
      • Lap Siding, Stone
      • Foundation: Concrete Perimeter
      • Roof: Composition
      Condition
      • Updated/Remodeled
      • New construction: No
      • Year built: 2000

      Utilities & green energy

      • Gas: Gas Hookup, Gas
      • Sewer: Public Sewer
      • Water: Public
      • Utilities for property: Cable Connected

      Community & HOA

      Community
      • Security: Entry, Security Lights, Security System Owned
      HOA
      • Has HOA: No
      Location
      • Region: Sutherlin

      Financial & listing details

      • Price per square foot: $416/sqft
      • Tax assessed value: $703,528
      • Annual tax amount: $4,435
      • Date on market: 4/20/2026
      • Cumulative days on market: 74 days
      • Listing terms: Cash,Conventional,FHA,VA Loan
      • Road surface type: Paved

        Estimated market value

        Not available

        Estimated sales range

        Not available

        Not available

        Price history

        DateEventPrice
        6/15/2026Pending sale$789,000$416/sqft
        Source: RMLS (OR) #654734139 Report a problem
        5/11/2026Price change$789,000+2.6%$416/sqft
        Source: RMLS (OR) #654734139 Report a problem
        5/7/2026Pending sale$769,000$405/sqft
        Source: RMLS (OR) #654734139 Report a problem
        4/20/2026Listed for sale$769,000+145.9%$405/sqft
        Source: RMLS (OR) #654734139 Report a problem
        5/11/2007Sold$312,750$165/sqft
        Source: Public Record Report a problem

        Public tax history

        YearProperty taxesTax assessment
        2025$4,435 +2.2%$373,601 +3%
        2024$4,339 +2.9%$362,720 +3%
        2023$4,215 +3%$352,156 +3%
        2022$4,093 +3%$341,896 +3%
        2021$3,976 +3%$331,937 +3%
        2020$3,860 +3%$322,272 +3%
        2019$3,748 +3%$312,883 +3%
        2018$3,638 $303,770
        Find assessor info on the county website

        Monthly payment

        Est. payment

        Payment breakdown

        Explore the cost of this home by adjusting the details. Changes won't be saved.
        All calculations are estimates and provided by Zillow, Inc. for informational purposes only. Actual amounts may vary.
        HOA fees may include property taxes on listings classified as Co-Ops. Contact the listing agent and/or owner for fee details.
        Mortgage interest rates are dependent on a number of factors, including credit score, down payment, and repayment length. Interest rate data provided by Zillow Group Marketplace, Inc. as of 1/1/1970 from various mortgage lenders with which we have lead or other similar arrangements; the Estimated Payment is an average of those rates.
        See how much you could borrow to make a competitive offer.

        Climate risks

        Neighborhood: 97479

        Getting around

        2 / 100
        Car-Dependent
        24 / 100
        Somewhat Bikeable

        Nearby schools

        GreatSchools rating
        Schools provided by the listing agent
        • Elementary: East Sutherlin,West Sutherlin
        • Middle: Sutherlin
        • High: Sutherlin

        Source: RMLS (OR). This data may not be complete. We recommend contacting the local school district to confirm school assignments for this home.

        A local agent can set up tours, give advice and negotiate with sellers.

        Browse local experts

        Similar homes