Skip main navigation
Sold for $317,500
  • $317,500

    237 Cascade Bend Dr, Ruskin, FL 33570

    4beds
    1,871sqft
    Single Family Residence
    Built in 2016
    5,500 Square Feet Lot
    $303,800 Zestimate®
    $170/sqft
    $2,352 Estimated rent

    Home value

    $303,800

    $289,000 - $319,000

    $2,352/mo

    Zestimate® history
    Loading
    Loading...

    Owner options

    List your home for rent

    $2,352/mo

    Rent Zestimate®

    Find your next renter with Zillow Rental Manager. Plus, with online applications, you can quickly screen prospective tenants – for free.

    Learn more

    $2,352/mo

    Rent Zestimate®

    Refinance and save

    $2,222/mo

    Est. payment

    Refinancing to a lower rate could help reduce your monthly payments and save thousands over the life of the loan.

    See today's rates

    $2,222/mo

    Est. payment

    Explore your selling options

    Work with a Zillow partner agent

    Leverage their expertise and Zillow's premium Showcase listings to get your home seen by more buyers.

    Get started

    List with your own agent

    Get your home in front of millions of buyers by listing it on Zillow.

    Learn how to do it

    Sell it yourself

    Take full control of how buyers see your home on Zillow by listing For Sale by Owner (FSBO).

    List your home

    What's special

    Resort style poolLarge loftSpacious loftSoaring ceilingsScreened patioGrocery storesHalf bath
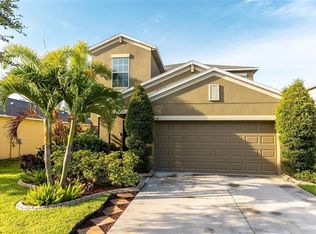
    Beautiful home ready for new owners in the new year! This charming 2-story, 4-bedroom 2 1/2 bath home is tucked into the tranquil community of Riverbend West in Ruskin. This well maintained and immaculate beauty has a unique open concept layout with all bedrooms comfortably nestled upstairs for added privacy, while the main level features a half bath for your convenience. The owner’s suite has a private bath with dual vanity sinks and huge walk in closet. The upper level also features a large loft separating the owner’s suite from the two additional bedrooms. The generous kitchen is a culinary haven with granite counter tops, large island, and hardwood cabinets. It’s perfect for family meals and gatherings while the soaring ceilings and sliders allow for plenty of natural light. Upstairs, you will find a spacious loft that can be customized to fit your lifestyle - a perfect home office, game room, or cozy retreat. Every room has been tastefully repainted, providing a fresh and modern atmosphere. Step outside to the expansive backyard, offering ample space for outdoor activities and relaxation. Additional features include custom lighting and fans and a screened patio in the front. Riverbend West offers a resort style pool and cabana, playground, firepit overlooking the lake and dog park. Located just a few minutes from shopping, banking, grocery stores and restaurants in the South Shore area. Located in an excellent central location, it allows for a short drive to Tampa, St. Petersburg and Sarasota as well as the Manatee River and Tampa Bay’s gorgeous beaches. This home has it all – privacy, functionality, and style. Don't miss the opportunity to make it your own!

    Zillow last checked:

    Listing updated:

    Listing Provided by:

    Monica Swanson 786-444-4750,

    ALIGN RIGHT REALTY SOUTH SHORE 813-645-4663

    Bought with:

    Jessica Houston, 3336076

    CENTURY 21 LIST WITH BEGGINS

    Source: Stellar MLS,MLS#: T3483251MLS LogoOriginating MLS: Tampa

    Facts & features

    Interior

    Bedrooms & bathrooms
    • Bedrooms: 4
    • Bathrooms: 3
    • Full bathrooms: 2
    • 1/2 bathrooms: 1
    Primary bedroom
    • Features: En Suite Bathroom, Walk-In Closet(s)
    • Level: Second
    • Dimensions: 14x13
    Bedroom 2
    • Features: Built-in Closet
    • Level: Second
    • Dimensions: 11x10
    Bedroom 3
    • Features: Built-in Closet
    • Level: Second
    • Dimensions: 10x11
    Bedroom 4
    • Features: Built-in Closet
    • Level: Second
    • Dimensions: 10x10
    Dining room
    • Level: First
    • Dimensions: 12x9
    Foyer
    • Level: First
    • Dimensions: 4x12
    Kitchen
    • Features: Kitchen Island
    • Level: First
    • Dimensions: 14x9
    Living room
    • Level: First
    • Dimensions: 18x13
    Loft
    • Level: Second
    • Dimensions: 14x9
    Heating
    • Central, Electric
    Cooling
    • Central Air
    Appliances
    • Included: Dishwasher, Disposal, Dryer, Electric Water Heater, Microwave, Range, Refrigerator, Washer
    • Laundry: Laundry Room, Upper Level
    Features
    • Ceiling Fan(s), High Ceilings, Living Room/Dining Room Combo, PrimaryBedroom Upstairs, Open Floorplan, Solid Wood Cabinets, Stone Counters, Thermostat, Walk-In Closet(s)
    • Flooring: Carpet, Ceramic Tile, Tile
    • Doors: Sliding Doors
    • Windows: Hurricane Shutters/Windows
    • Has fireplace: No
    Interior area
    • Total structure area: 2,372
    • Total interior livable area: 1,871 sqft

    Property

    Parking
    • Total spaces: 2
    • Parking features: Driveway
    • Attached garage spaces: 2
    • Has uncovered spaces: Yes
    • Details: Garage Dimensions: 20x20
    Features
    • Levels: Two
    • Stories: 2
    • Patio & porch: Covered, Enclosed, Front Porch, Patio, Rear Porch, Screened
    • Exterior features: Irrigation System, Sidewalk
    • Has view: Yes
    • View description: Garden
    Lot
    • Size: 5,500 sqft
    • Dimensions: 50 x 110
    • Features: Landscaped, Sidewalk
    • Residential vegetation: Trees/Landscaped
    Details
    • Parcel number: U183219A3H00000200010.0
    • Zoning: RSC-9
    • Special conditions: None

    Construction

    Type & style
    • Home type: SingleFamily
    • Architectural style: Contemporary
    • Property subtype: Single Family Residence
    Materials
    • Block, Stucco
    • Foundation: Slab
    • Roof: Shingle
    Condition
    • Completed
    • New construction: No
    • Year built: 2016
    Details
    • Builder model: Atlanta
    • Builder name: Lennar

    Utilities & green energy

    • Sewer: Public Sewer
    • Water: Public
    • Utilities for property: Cable Available, Cable Connected, Electricity Connected, Phone Available, Public, Sewer Connected, Street Lights, Water Connected

    Community & neighborhood

    Community
    • Community features: Association Recreation - Owned, Deed Restrictions, Dog Park, Playground, Pool
    Location
    • Region: Ruskin
    • Subdivision: RIVERBEND WEST PH 1

    HOA & financial

    HOA
    • Has HOA: Yes
    • HOA fee: $33 monthly
    • Amenities included: Playground, Pool
    • Services included: Community Pool, Reserve Fund, Pool Maintenance
    • Association name: WISE PROPERTY MANAGEMENT, INC./ZACHARY DAVIS
    • Association phone: 813-968-5665
    Other fees
    • Pet fee: $0 monthly
    Other financial information
    • Total actual rent: 0

    Other

    Other facts
    • Listing terms: Cash,Conventional,FHA,VA Loan
    • Ownership: Fee Simple
    • Road surface type: Paved, Asphalt

    Price history

    DateEventPrice
    2/21/2024Sold$317,500-3.8%$170/sqft
    Source: Stellar MLS #T3483251 Report a problem
    1/19/2024Pending sale$330,000$176/sqft
    Source: Stellar MLS #T3483251 Report a problem
    1/8/2024Price change$330,000-2.9%$176/sqft
    Source: Stellar MLS #T3483251 Report a problem
    12/13/2023Price change$340,000-2.9%$182/sqft
    Source: Stellar MLS #T3483251 Report a problem
    11/25/2023Listed for sale$350,000$187/sqft
    Source: Stellar MLS #T3483251 Report a problem
    11/9/2023Pending sale$350,000$187/sqft
    Source: Stellar MLS #T3483251 Report a problem
    11/2/2023Listed for sale$350,000+4.5%$187/sqft
    Source: Stellar MLS #T3483251 Report a problem
    10/17/2023Listing removed--
    Source: Stellar MLS #T3467398 Report a problem
    10/4/2023Price change$334,900-1.5%$179/sqft
    Source: Stellar MLS #T3467398 Report a problem
    8/27/2023Price change$339,900-2.9%$182/sqft
    Source: Stellar MLS #T3467398 Report a problem
    8/22/2023Listed for sale$350,000+75%$187/sqft
    Source: Stellar MLS #T3467398 Report a problem
    10/10/2019Sold$200,000-6.9%$107/sqft
    Source: Public Record Report a problem
    9/12/2019Pending sale$214,900$115/sqft
    Source: BETTER HOMES AND GARDENS REAL ESTATE ATCHLEY PROPE #A4442983 Report a problem
    9/12/2019Listed for sale$214,900$115/sqft
    Source: BETTER HOMES AND GARDENS REAL ESTATE ATCHLEY PROPE #A4442983 Report a problem
    8/11/2019Listing removed$214,900$115/sqft
    Source: Better Homes and Gardens Real Estate Atchley Properties #A4442983 Report a problem
    8/7/2019Listed for sale$214,900+18.8%$115/sqft
    Source: BETTER HOMES AND GARDENS REAL ESTATE ATCHLEY PROPE #A4442983 Report a problem
    10/12/2016Sold$180,900$97/sqft
    Source: Public Record Report a problem

    Public tax history

    YearProperty taxesTax assessment
    2025$8,921 +65%$251,404 -0.8%
    2024$5,405 +2.3%$253,378 +52%
    2023$5,285 +3.1%$166,699 +3%
    2022$5,128 +3.5%$161,844 +3%
    2021$4,952 +3.7%$157,130 +1.4%
    2020$4,774 +9.9%$154,961 +16.4%
    2019$4,344 $133,072 +1.9%
    2018$4,344 +0.4%$130,591 -10.3%
    2017$4,325 -3.2%$145,628 +2547.8%
    2016$4,469 $5,500

    Find assessor info on the county website

    Neighborhood: 33570

    Nearby schools

    GreatSchools rating
    Schools provided by the listing agent
    • Elementary: Ruskin-HB
    • Middle: Shields-HB
    • High: Lennard-HB

    Source: Stellar MLS. This data may not be complete. We recommend contacting the local school district to confirm school assignments for this home.

    Get a cash offer in 3 minutes
    Find out how much your home could sell for in as little as 3 minutes with a no-obligation cash offer.
    Estimated market value
    $303,800
    Get a cash offer in 3 minutes
    Find out how much your home could sell for in as little as 3 minutes with a no-obligation cash offer.
    Estimated market value
    $303,800