Luxury Living in the Highly Sought-After Villemont Gated Community! The Original Owner is selling this Exceptional Immaculate Single Family Detached Home. The 1,526 square foot 3 Bedroom, 3 Bathroom floor plan features a Spacious Kitchen open to the Dining and Family Rooms, along with a Private Bedroom and Full Bathroom also Downstairs. The Recently Updated Kitchen has Granite Counters, lots of Cabinets, Built-in Microwave, Gas Stove, Stainless Steel Sink and Dishwasher. Upstairs you will find another Bedroom, Bathrooom, Laundry Room and the Master Suite. The Master Bathroom is complete with a Jetted Tub, Shower, Double Sinks and Walk In Closet. Recent updates include Luxury Vinyl Plank Flooring, Hot Water Heater, Solar Screens and Insulated Finished 2 Car Garage. The Community offers a Clubhouse, Built-in Pool, Hot Tub, Fitness Center and a Play Structure. Perfectly Located near the Freeway, Sam's Club, the Galleria, the Fountains and several of Roseville's Best Restaurants. Just move in and enjoy your morning coffee on the Private Patio. This one is a MUST SEE!
Closed
$540,000
237 Chambord Way, Roseville, CA 95678
3beds
1,526sqft
Single Family Residence
Built in 2013
1,097 Square Feet Lot
$539,600 Zestimate®
$354/sqft
$2,808 Estimated rent
Home value
$539,600
$513,000 - $567,000
$2,808/mo
Zestimate® history
Owner options
List your home for rent
$2,808/mo
Rent Zestimate®
Find your next renter with Zillow Rental Manager. Plus, with online applications, you can quickly screen prospective tenants – for free.
$2,808/mo
Rent Zestimate®
Refinance and save
$3,560/mo
Est. payment
Refinancing to a lower rate could help reduce your monthly payments and save thousands over the life of the loan.
$3,560/mo
Est. payment
Explore your selling options
Work with a Zillow partner agent
Leverage their expertise and Zillow's premium Showcase listings to get your home seen by more buyers.
Get startedList with your own agent
Get your home in front of millions of buyers by listing it on Zillow.
Learn how to do itSell it yourself
Take full control of how buyers see your home on Zillow by listing For Sale by Owner (FSBO).
List your homeWhat's special
Sought-after villemont gated communityBuilt-in poolSolar screensFitness centerLuxury livingLuxury vinyl plank flooringHot tub
Zillow last checked:
Listing updated:
Listed by:
Margie Richmond DRE #01889728 916-214-3946,
Keller Williams Realty
Bought with:
Olga Beniakoff, DRE #01873492
HomeSmart ICARE Realty
Source: MetroList Services of CA,MLS#: 223101715Originating MLS: MetroList Services, Inc.
Facts & features
Interior
Bedrooms & bathrooms
- Bedrooms: 3
- Bathrooms: 3
- Full bathrooms: 3
Rooms
- Room types: Master Bathroom, Bathroom, Master Bedroom, Dining Room, Family Room, Kitchen, Laundry
Primary bathroom
- Features: Shower Stall(s), Double Vanity, Jetted Tub, Tile, Walk-In Closet(s), Window
Dining room
- Features: Dining/Family Combo
Kitchen
- Features: Pantry Cabinet, Granite Counters, Kitchen/Family Combo
Heating
- Central
Cooling
- Ceiling Fan(s), Central Air
Appliances
- Included: Free-Standing Gas Range, Gas Water Heater, Ice Maker, Dishwasher, Disposal, Microwave
- Laundry: Laundry Room, Electric Dryer Hookup, Gas Dryer Hookup, Upper Level, Inside Room
Features
- Flooring: Carpet, Tile, Vinyl, Other
- Has fireplace: No
Interior area
- Total interior livable area: 1,526 sqft
Property
Parking
- Total spaces: 2
- Parking features: Attached, Garage Door Opener, Garage Faces Front, Gated, Shared Driveway
- Attached garage spaces: 2
- Has uncovered spaces: Yes
Features
- Stories: 2
- Has private pool: Yes
- Pool features: In Ground, Community, Fenced, Gunite
- Has spa: Yes
- Spa features: Bath
- Fencing: Wood,Gated
Lot
- Size: 1,097 Square Feet
- Features: Shape Regular, Low Maintenance
Details
- Parcel number: 362080051000
- Zoning description: Residential
- Special conditions: Standard
Construction
Type & style
- Home type: SingleFamily
- Architectural style: Contemporary
- Property subtype: Single Family Residence
Materials
- Stucco, Wood
- Foundation: Concrete, Slab
- Roof: Tile
Condition
- Year built: 2013
Details
- Builder name: Tim Lewis
Utilities & green energy
- Sewer: Sewer Connected, Public Sewer
- Water: Water District, Public
- Utilities for property: Public, Electric, Underground Utilities, Internet Available, Natural Gas Connected, Sewer Connected
Community & HOA
Community
- Features: Gated
HOA
- Has HOA: Yes
- Amenities included: Barbecue, Playground, Pool, Clubhouse, Fitness Center, Gym
- Services included: Security, Pool
- HOA fee: $150 monthly
Location
- Region: Roseville
Financial & listing details
- Price per square foot: $354/sqft
- Tax assessed value: $550,800
- Annual tax amount: $5,744
- Date on market: 7/3/2025
- Road surface type: Paved
Price history
| Date | Event | Price |
|---|---|---|
| 12/4/2023 | Sold | $540,000+0.9%$354/sqft |
Source: MetroList Services of CA #223101715 Report a problem | ||
| 11/7/2023 | Pending sale | $535,000$351/sqft |
Source: MetroList Services of CA #223101715 Report a problem | ||
| 10/19/2023 | Listed for sale | $535,000+83.5%$351/sqft |
Source: MetroList Services of CA #223101715 Report a problem | ||
| 3/7/2013 | Sold | $291,500$191/sqft |
Source: Public Record Report a problem | ||
Public tax history
| Year | Property taxes | Tax assessment |
|---|---|---|
| 2025 | $5,744 +1.4% | $550,800 +2% |
| 2024 | $5,667 +58.8% | $540,000 +56.8% |
| 2023 | $3,568 -0.3% | $344,475 +2% |
| 2022 | $3,578 +2.4% | $337,721 +2% |
| 2021 | $3,494 +0.3% | $331,100 +1% |
| 2020 | $3,482 | $327,706 +2% |
| 2019 | $3,482 +5.4% | $321,282 +2% |
| 2018 | $3,304 +1.1% | $314,983 +2% |
| 2017 | $3,266 -10% | $308,807 +2% |
| 2016 | $3,628 +1.3% | $302,753 +1.5% |
| 2015 | $3,580 +0.8% | $298,206 +2% |
| 2014 | $3,550 | $292,366 +187.5% |
| 2013 | -- | $101,700 +270.3% |
| 2006 | -- | $27,466 |
Find assessor info on the county website
Neighborhood: Highland Reserve
Nearby homes
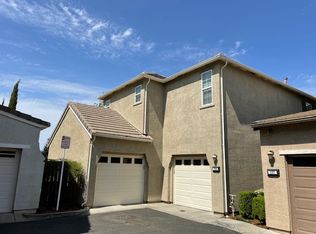
- $652,1003 bd3 ba1.9k sqft238 Chambord Way, Roseville, CA 95678Off Market
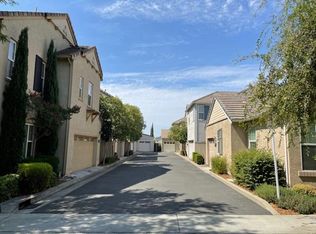
- $--3 bd2 ba1.9k sqft238 Chambord Way #238, Roseville, CA 95678Off Market
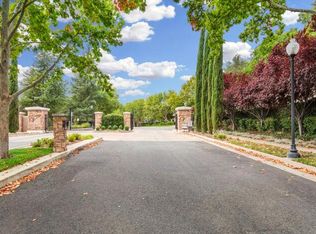
- $589,2003 bd3 ba1.6k sqft236 Chambord Way, Roseville, CA 95678Off Market
- $558,0003 bd3 ba1.6k sqft232 Chambord Way, Roseville, CA 95678Off Market
- $531,5003 bd3 ba1.6k sqft233 Chambord Way, Roseville, CA 95678Off Market
- $592,4003 bd2 ba1.9k sqft231 Chambord Way, Roseville, CA 95678Off Market
- $544,6003 bd3 ba1.3k sqft240 Chambord Way, Roseville, CA 95678Off Market
- $561,3003 bd3 ba1.6k sqft239 Chambord Way, Roseville, CA 95678Off Market
Nearby schools
GreatSchools rating
- 5/10Catheryn Gates Elementary SchoolGrades: K-5Distance: 0.6 mi
- 5/10George A. Buljan Middle SchoolGrades: 6-8Distance: 0.7 mi
- 7/10Roseville High SchoolGrades: 9-12Distance: 1.8 mi
Get a cash offer in 3 minutes
Find out how much your home could sell for in as little as 3 minutes with a no-obligation cash offer.
Estimated market value
$539,600
Get a cash offer in 3 minutes
Find out how much your home could sell for in as little as 3 minutes with a no-obligation cash offer.
Estimated market value
$539,600
- California
- Placer County
- Roseville
- 95678
- Highland Reserve
- 237 Chambord Way
Nearby cities
Nearby neighborhoods
Nearby zip codes
Other Roseville Topics
