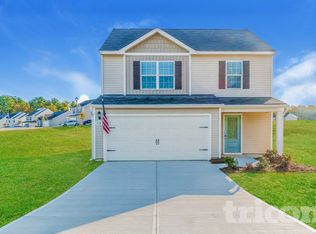
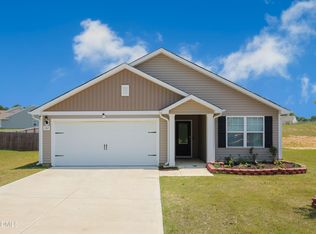
Modern Comfort Meets Country Quiet! Escape the city hustle without losing the convenience! This stunning 1,820 sq. ft. home sits on a rare half-acre+ lot, offering the perfect blend of open-concept living and expansive outdoor space. All with no city taxes. The Main Level is designed for Gathering. The warm foyer leads into a bright, airy floor plan where the kitchen, dining, and living areas flow together seamlessly. Chef-Ready Kitchen: Features sleek stainless steel appliances, a functional center island with a built-in sink/dishwasher, and a massive corner pantry. The dining area overlooks your private backyard. Step through the door to a 20x15 expanded patio, the ultimate spot for weekend BBQs or quiet morning coffee. The Upper Level provides a Space to Play & Rest with a versatile Flex Space and all bedrooms. Behind elegant double doors at the top of the stairs, you'll find a dedicated area perfect for a home office, media room, play area or even a fourth bedroom! The Owner's Retreat is a true sanctuary featuring a massive walk-in closet and an oversized walk-in shower. There is room for Everyone with two additional bedrooms offer ample space, each featuring stylish double-door closets. Plenty of Curb Appeal with this inviting covered front porch and a spacious two-car garage. This is a Prime Location! Enjoy the peace of rural living while being just minutes away from the shops and dining of Lillington and Angier. This move-in-ready gem is waiting for you to call it home!
Pending
Price cut: $14.5K (6/3)
$320,500
237 Chedworth Dr, Angier, NC 27501
3beds
1,820sqft
Single Family Residence, Residential
Built in 2022
0.56 Acres Lot
$315,900 Zestimate®
$176/sqft
$31/mo HOA
What's special
Inviting covered front porchSpacious two-car garageOversized walk-in showerVersatile flex spaceWarm foyerMassive walk-in closetOpen-concept living
- 128 days |
- 101 |
- 5 |
Zillow last checked:
Listing updated:
Listed by:
Krista Abshure 919-753-6518,
Abshure Realty Group LLC
Source: Doorify MLS,MLS#: 10149875
Facts & features
Interior
Bedrooms & bathrooms
- Bedrooms: 3
- Bathrooms: 3
- Full bathrooms: 2
- 1/2 bathrooms: 1
Heating
- Central, Forced Air
Cooling
- Central Air
Appliances
- Included: Electric Range, Free-Standing Electric Range, Microwave, Refrigerator, Stainless Steel Appliance(s), Water Heater
- Laundry: Upper Level
Features
- Ceiling Fan(s), Entrance Foyer, Granite Counters, Kitchen Island, Open Floorplan, Pantry, Smooth Ceilings, Walk-In Closet(s), Walk-In Shower
- Flooring: Carpet, Vinyl
- Windows: Blinds, Double Pane Windows
- Has fireplace: No
- Common walls with other units/homes: No Common Walls
Interior area
- Total structure area: 1,820
- Total interior livable area: 1,820 sqft
- Finished area above ground: 1,820
- Finished area below ground: 0
Property
Parking
- Total spaces: 4
- Parking features: Attached, Concrete, Garage Door Opener, Garage Faces Front, Side By Side
- Attached garage spaces: 2
Accessibility
- Accessibility features: Central Living Area, Level Flooring
Features
- Levels: Two
- Stories: 2
- Patio & porch: Front Porch, Patio, Porch
- Exterior features: Private Yard, Rain Gutters
- Fencing: None
- Has view: Yes
Lot
- Size: 0.56 Acres
- Features: Back Yard, Cleared, Front Yard
Details
- Parcel number: 040662 0104 58
- Zoning: RA-30
- Special conditions: Standard
Construction
Type & style
- Home type: SingleFamily
- Architectural style: Traditional
- Property subtype: Single Family Residence, Residential
Materials
- Vinyl Siding
- Foundation: Slab
- Roof: Shingle
Condition
- New construction: No
- Year built: 2022
Utilities & green energy
- Sewer: Public Sewer
- Water: Public
- Utilities for property: Electricity Connected, Sewer Connected, Water Connected
Community & HOA
Community
- Features: Playground
- Subdivision: Atherstone
HOA
- Has HOA: Yes
- Amenities included: Playground
- Services included: Unknown
- HOA fee: $375 annually
Location
- Region: Angier
Financial & listing details
- Price per square foot: $176/sqft
- Tax assessed value: $269,634
- Annual tax amount: $1,907
- Date on market: 3/3/2026
Estimated market value
$315,900
$300,000 - $332,000
$1,950/mo
Price history
| Date | Event | Price |
|---|---|---|
| 6/29/2026 | Pending sale | $320,500$176/sqft |
Source: | ||
| 6/3/2026 | Price change | $320,500-4.3%$176/sqft |
Source: | ||
| 4/10/2026 | Price change | $335,000-0.9%$184/sqft |
Source: | ||
| 3/3/2026 | Listed for sale | $338,000+5.6%$186/sqft |
Source: | ||
| 12/22/2022 | Sold | $320,000$176/sqft |
Source: Public Record Report a problem | ||
Public tax history
| Year | Property taxes | Tax assessment |
|---|---|---|
| 2025 | $1,908 | $269,634 |
| 2024 | $1,908 +1.4% | $269,634 |
| 2023 | $1,881 | $269,634 |
| 2022 | -- | -- |
Find assessor info on the county website
Monthly payment
Est. payment$--/mo
Payment breakdown
Explore the cost of this home by adjusting the details. Changes won't be saved.All calculations are estimates and provided by Zillow, Inc. for informational purposes only. Actual amounts may vary.
HOA fees may include property taxes on listings classified as Co-Ops. Contact the listing agent and/or owner for fee details.
Mortgage interest rates are dependent on a number of factors, including credit score, down payment, and repayment length. Interest rate data provided by Zillow Group Marketplace, Inc. as of 1/1/1970 from various mortgage lenders with which we have lead or other similar arrangements; the Estimated Payment is an average of those rates.
See how much you could borrow to make a competitive offer.
Climate risks
Neighborhood: 27501
Nearby schools
GreatSchools rating
- NANorth Harnett PrimaryGrades: PK-2Distance: 0.7 mi
- 3/10Harnett Central MiddleGrades: 6-8Distance: 0.5 mi
- 4/10Harnett Central HighGrades: 9-12Distance: 0.7 mi
Schools provided by the listing agent
- Elementary: Harnett - Angier Elementary
- Middle: Harnett - Harnett Central Middle
- High: Harnett - Harnett Central High
Source: Doorify MLS. This data may not be complete. We recommend contacting the local school district to confirm school assignments for this home.
A local agent can set up tours, give advice and negotiate with sellers.
- North Carolina
- Harnett County
- Angier
- 27501
- 237 Chedworth Dr