Stunning "new vintage" home on corner lot in Old Town with NO HOA! Close to everything Fort Collins is famous for... just a couple blocks to City Park, the golf course, and Putnam Elementary! Open-concept living area, tons of natural light, 4 bedrooms and 2 bathrooms. Meticulously updated and thoughtfully designed with hybrid resilient flooring throughout, custom interior doors, & modern finishes that elevate every room. The kitchen features hand-finished butcher block counters, customized cabinets, new stainless appliances, a farmhouse sink, & built-in coffee bar! Large family room with efficient fireplace insert, gorgeous & completely new bathrooms with tile floors, solid surface vanities, & stylish fixtures, plus a laundry/utility room with plenty of space for hobbies or storage (washer & dryer included). The garden-level basement also has a separate entrance, adding potential for a private living space or guest suite. Large privacy fenced yard with deck & gas built-in BBQ, ideal for entertaining or enjoying quiet evenings. Other updates include new interior & exterior paint, windows, exterior doors and deck and newer water heater. You'll appreciate the hard work and care that has gone into this remodel! Listing agent related to Seller. Buyer to verify flood plain, schools, and measurements. Note property tax is the senior tax rate.
Sold for $590,000
$590,000
237 Clover Ln, Fort Collins, CO 80521
4beds
1,632sqft
Single Family Residence
Built in 1965
6,014 Square Feet Lot
$594,700 Zestimate®
$362/sqft
$2,432 Estimated rent
Home value
$594,700
$559,000 - $636,000
$2,432/mo
Zestimate® history
Owner options
List your home for rent
$2,432/mo
Rent Zestimate®
Find your next renter with Zillow Rental Manager. Plus, with online applications, you can quickly screen prospective tenants – for free.
$2,432/mo
Rent Zestimate®
Refinance and save
$3,722/mo
Est. payment
Refinancing to a lower rate could help reduce your monthly payments and save thousands over the life of the loan.
$3,722/mo
Est. payment
Explore your selling options
Work with a Zillow partner agent
Leverage their expertise and Zillow's premium Showcase listings to get your home seen by more buyers.
Get startedList with your own agent
Get your home in front of millions of buyers by listing it on Zillow.
Learn how to do itSell it yourself
Take full control of how buyers see your home on Zillow by listing For Sale by Owner (FSBO).
List your homeWhat's special
Zillow last checked:
Listing updated:
Listed by:
Wendy Usrey 970-227-2132,
Home Again Properties Realty
Bought with:
Kristin Bramer, 100068295
8z Real Estate
Source: IRES as distributed by MLS GRID,MLS#: 1033084
Facts & features
Interior
Bedrooms & bathrooms
- Bedrooms: 4
- Bathrooms: 2
- Full bathrooms: 1
- 3/4 bathrooms: 1
- Main level bathrooms: 1
Primary bedroom
- Description: FloorScore(r) Certified Flooring
- Features: Shared Primary Bath, Full Primary Bath
- Level: Main
- Area: 108 Square Feet
- Dimensions: 9 x 12
Bedroom 2
- Description: FloorScore(r) Certified Flooring
- Level: Main
- Area: 99 Square Feet
- Dimensions: 9 x 11
Bedroom 3
- Description: FloorScore(r) Certified Flooring
- Level: Lower
- Area: 108 Square Feet
- Dimensions: 9 x 12
Bedroom 4
- Description: FloorScore(r) Certified Flooring
- Level: Lower
- Area: 88 Square Feet
- Dimensions: 8 x 11
Family room
- Description: FloorScore(r) Certified Flooring
- Level: Lower
- Area: 195 Square Feet
- Dimensions: 13 x 15
Kitchen
- Description: FloorScore(r) Certified Flooring
- Level: Main
- Area: 150 Square Feet
- Dimensions: 10 x 15
Laundry
- Description: Concrete
- Area: 135 Square Feet
- Dimensions: 9 x 15
Living room
- Description: FloorScore(r) Certified Flooring
- Level: Main
- Area: 195 Square Feet
- Dimensions: 13 x 15
Heating
- Forced Air
Appliances
- Included: Electric Range, Dishwasher, Washer, Dryer, Microwave, Disposal
- Laundry: Washer/Dryer Hookup
Features
- Eat-in Kitchen, Open Floorplan, Split Bedroom Plan
- Basement: Daylight
- Has fireplace: Yes
- Fireplace features: Insert, Family Room
Interior area
- Total structure area: 1,632
- Total interior livable area: 1,632 sqft
- Finished area above ground: 1,632
Property
Parking
- Total spaces: 1
- Parking features: Garage Door Opener, Detached, Oversized
- Garage spaces: 1
- Details: Detached
Accessibility
- Accessibility features: Level Lot
Features
- Levels: Bi-Level,Raised Ranch
- Patio & porch: Deck
- Fencing: Fenced,Wood
Lot
- Size: 6,014 Square Feet
- Features: Corner Lot, Level, Rolling Slope, City Limits, Paved, Curbs, Gutters, Sidewalks, Street Light
Details
- Parcel number: R0014737
- Zoning: NCL
- Special conditions: Private Owner
Construction
Type & style
- Home type: SingleFamily
- Architectural style: Contemporary
- Property subtype: Single Family Residence
Materials
- Frame, Brick
- Roof: Composition
Condition
- New construction: No
- Year built: 1965
Utilities & green energy
- Electric: Fort Collins
- Gas: Xcel
- Sewer: Public Sewer
- Water: City
- Utilities for property: Natural Gas Available, Electricity Available, Cable Available, Satellite Avail, High Speed Avail
Green energy
- Energy efficient items: Windows
Community & HOA
Community
- Security: Fire Alarm
- Subdivision: Northwest
HOA
- Has HOA: No
Location
- Region: Fort Collins
Financial & listing details
- Price per square foot: $362/sqft
- Tax assessed value: $469,700
- Annual tax amount: $1,998
- Date on market: 5/5/2025
- Listing terms: Cash,Conventional,FHA,VA Loan
- Exclusions: Hooks on mug rail above coffee bar, curtains in upstairs living room, staging items and Seller's personal property
- Electric utility on property: Yes
- Road surface type: Asphalt
Price history
| Date | Event | Price |
|---|---|---|
| 7/14/2025 | Sold | $590,000-1.7%$362/sqft |
Source:  IRES as distributed by MLS GRID #1033084 Report a problem IRES as distributed by MLS GRID #1033084 Report a problem | ||
| 6/17/2025 | Pending sale | $600,000$368/sqft |
Source:  REcolorado as distributed by MLS GRID #IR1033084 Report a problem REcolorado as distributed by MLS GRID #IR1033084 Report a problem | ||
| 5/28/2025 | Price change | $600,000-4%$368/sqft |
Source: IRES as distributed by MLS GRID #1033084 Report a problem | ||
| 5/7/2025 | Listed for sale | $625,000$383/sqft |
Source: IRES as distributed by MLS GRID #1033084 Report a problem | ||
Public tax history
| Year | Property taxes | Tax assessment |
|---|---|---|
| 2025 | $2,925 +46.4% | $29,357 -5.9% |
| 2024 | $1,998 +26.6% | $31,209 -1% |
| 2023 | $1,578 -1% | $31,512 +33.2% |
| 2022 | $1,594 +6.2% | $23,658 +37.6% |
| 2021 | $1,501 -0.4% | $17,188 +7.1% |
| 2020 | $1,508 +16% | $16,045 -0.7% |
| 2019 | $1,299 | $16,157 -24.7% |
| 2018 | $1,299 | $21,456 |
| 2017 | $1,299 +0.3% | $21,456 +27% |
| 2016 | $1,295 +60% | $16,891 -0.1% |
| 2015 | $809 +28.4% | $16,900 +22.1% |
| 2014 | $630 | $13,840 |
| 2013 | -- | $13,840 +1.8% |
| 2012 | -- | $13,600 |
| 2011 | -- | $13,600 -0.1% |
| 2010 | -- | $13,610 |
| 2009 | -- | $13,610 +93.3% |
| 2008 | -- | $7,040 |
| 2007 | -- | $7,040 +12.1% |
| 2006 | -- | $6,280 -50% |
| 2005 | -- | $12,570 +4.7% |
| 2004 | -- | $12,010 -3% |
| 2002 | -- | $12,380 |
| 2001 | -- | $12,380 |
Find assessor info on the county website
Neighborhood: Northwest Martin Sub
Nearby homes
- $453,3004 bd1 ba1.5k sqft233 Clover Ln, Fort Collins, CO 80521Off Market
- $420,2003 bd1 ba1k sqft236 Fishback Ave, Fort Collins, CO 80521Off Market
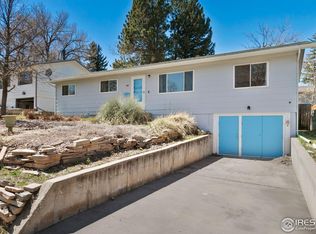
- $515,0005 bd2 ba2.1k sqft229 Clover Ln, Fort Collins, CO 80521Sold
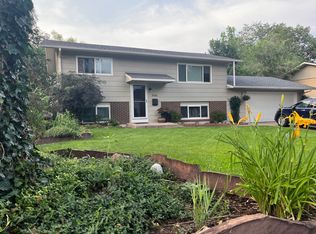
- $493,7003 bd2 ba1.6k sqft1546 Maple St, Fort Collins, CO 80521Off Market
- $530,0003 bd2 ba1.4k sqft232 Fishback Ave, Fort Collins, CO 80521Off Market
- $438,3002 bd1 ba1.6k sqft236 Clover Ln, Fort Collins, CO 80521Off Market
- $487,2004 bd2 ba1.6k sqft1542 Maple St, Fort Collins, CO 80521Off Market
- $540,5004 bd2 ba1.7k sqft232 Clover Ln, Fort Collins, CO 80521Off Market
Nearby schools
GreatSchools rating
- 7/10Putnam Elementary SchoolGrades: PK-5Distance: 0.2 mi
- 5/10Lincoln Middle SchoolGrades: 6-8Distance: 0.6 mi
- 5/10Poudre High SchoolGrades: 9-12Distance: 0.9 mi
Schools provided by the listing agent
- Elementary: Putnam
- Middle: Lincoln
- High: Poudre
Source: IRES as distributed by MLS GRID. This data may not be complete. We recommend contacting the local school district to confirm school assignments for this home.
Get a cash offer in 3 minutes
Find out how much your home could sell for in as little as 3 minutes with a no-obligation cash offer.
Estimated market value
$594,700
Get a cash offer in 3 minutes
Find out how much your home could sell for in as little as 3 minutes with a no-obligation cash offer.
Estimated market value
$594,700
