Skip main navigation
Active
  • Price cut: $11K (8/6)
    $439,000

    237 Colony Center Dr, Woodstock, GA 30188

    3beds
    2,574sqft
    : 
    $2,818/mo
    Get pre-qualified
    Single Family Residence
    Built in 1996
    6,969 Square Feet Lot
    $434,400 Zestimate®
    $171/sqft
    $46/mo HOA

    What's special

    Backyard courtFreshly painted entire houseBright daylight basementTennis courtBrand new bathtub
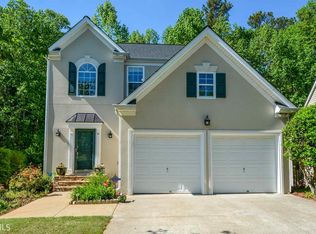
    Welcome to this spacious 2,574 sq ft Westridge home, offering one of the community's larger floor plans and plenty of room to grow. The bright, daylight basement provides approximately 830 sq ft of additional space and is already stubbed for a bathroom-perfect for a future recreation room, home office, gym, guest area, or additional bedroom. The brand new bathtub and its faucet will stay for the new buyer to install and enjoy. Recent updates include a 2019 roof, 2024 water heater, and 2024 dishwasher, No carpet, freshly painted entire house. Enjoy the private wooded/ partial fenced backyard and the convenient Westridge location with community amenities. Pool, 2 playgrounds, tennis court and backyard court for only 550 HOA a year. At $439,000, this home offers an excellent opportunity to get substantially more space and future potential than many comparable homes in the area. Come see the possibilities!
    44 days
    |
    574
    |
    35
    |

    Zillow last checked:

    Listing updated:

    Listed by:

    Sherine S Loudermilk 678-373-8811,

    Century 21 Connect Realty

    Source: GAMLS,MLS#: 10803813MLS Logo

      Facts & features

      Interior

      Bedrooms & bathrooms
      • Bedrooms: 3
      • Bathrooms: 3
      • Full bathrooms: 2
      • 1/2 bathrooms: 1
      Rooms
      • Room types: Bonus Room, Foyer, Other
      Dining room
      • Features: Seats 12+, Separate Room
      Kitchen
      • Features: Breakfast Area, Breakfast Room
      Heating
      • Central, Forced Air, Natural Gas, Zoned
      Cooling
      • Central Air, Zoned
      Appliances
      • Included: Dishwasher, Disposal, Dryer, Electric Water Heater, Microwave, Refrigerator, Washer
      • Laundry: In Hall, Laundry Closet, Upper Level
      Features
      • Walk-In Closet(s)
      • Flooring: Hardwood, Tile
      • Windows: Double Pane Windows, Window Treatments
      • Basement: Bath/Stubbed,Daylight,Exterior Entry,Finished,Interior Entry,Partial
      • Number of fireplaces: 1
      • Fireplace features: Family Room, Gas Log, Gas Starter
      • Common walls with other units/homes: No Common Walls
      Interior area
      • Total structure area: 2,574
      • Total interior livable area: 2,574 sqft
      • Finished area above ground: 1,744
      • Finished area below ground: 830

      Property

      Parking
      • Total spaces: 4
      • Parking features: Attached, Garage, Kitchen Level
      • Has attached garage: Yes
      Features
      • Levels: Two
      • Stories: 2
      • Patio & porch: Deck, Patio
      • Fencing: Back Yard,Fenced,Wood
      • Waterfront features: No Dock Or Boathouse
      • Body of water: None
      Lot
      • Size: 6,969 Square Feet
      • Features: Other, Private, Sloped
      • Residential vegetation: Grassed, Partially Wooded
      Details
      • Parcel number: 15N30E 094
      • Special conditions: As Is

      Construction

      Type & style
      • Home type: SingleFamily
      • Architectural style: Traditional
      • Property subtype: Single Family Residence
      Materials
      • Brick, Concrete
      • Roof: Composition
      Condition
      • Resale
      • New construction: No
      • Year built: 1996

      Utilities & green energy

      • Sewer: Public Sewer
      • Water: Public
      • Utilities for property: Cable Available, Electricity Available, High Speed Internet, Natural Gas Available, Sewer Available, Underground Utilities, Water Available

      Community & HOA

      Community
      • Features: Playground, Pool, Street Lights, Tennis Court(s), Near Shopping
      • Security: Carbon Monoxide Detector(s), Smoke Detector(s)
      • Subdivision: Westridge
      HOA
      • Has HOA: Yes
      • Services included: Insurance, Maintenance Grounds, Swimming, Tennis
      • HOA fee: $550 annually
      Location
      • Region: Woodstock

      Financial & listing details

      • Price per square foot: $171/sqft
      • Tax assessed value: $449,560
      • Annual tax amount: $4,160
      • Date on market: 7/11/2026
      • Cumulative days on market: 45 days
      • Listing agreement: Exclusive Right To Sell
      • Listing terms: 1031 Exchange,Cash,Conventional,FHA,VA Loan
      • Electric utility on property: Yes

        Estimated market value

        $434,400

        $413,000 - $456,000

        $3,056/mo

        Price history

        DateEventPrice
        8/6/2026Price change$439,000-2.4%$171/sqft
        Source: GAMLS #10803813 Report a problem
        7/11/2026Listed for sale$450,000-4.2%$175/sqft
        Source: FMLS GA #7803288 Report a problem
        5/21/2026Listing removed$469,900$183/sqft
        Source: FMLS GA #7771807 Report a problem
        5/20/2026Listed for sale$469,900+154%$183/sqft
        Source: FMLS GA #7771807 Report a problem
        5/13/2014Sold$185,000$72/sqft
        Source: FMLS GA #5182646 Report a problem
        2/6/2014Pending sale$185,000$72/sqft
        Source: Community Partners LLC dba Keller Williams Realty Community Partners #5182646 Report a problem
        11/6/2013Price change$185,000-1.3%$72/sqft
        Source: Community Partners LLC dba Keller Williams Realty Community Partners #5182646 Report a problem
        8/3/2013Price change$187,500-1.3%$73/sqft
        Source: Owner Report a problem
        4/17/2013Listed for sale$189,900+6.7%$74/sqft
        Source: Prudential Georgia Realty-North Fulton #5135260 Report a problem
        1/17/2013Listing removed$178,000$69/sqft
        Source: Owner Report a problem
        6/9/2012Listed for sale$178,000$69/sqft
        Source: Owner Report a problem
        2/5/2012Listing removed$178,000$69/sqft
        Source: Owner Report a problem
        8/4/2011Listed for sale$178,000-3.8%$69/sqft
        Source: Owner Report a problem
        12/13/2007Sold$185,000+6.3%$72/sqft
        Source: Public Record Report a problem
        2/5/2002Sold$174,000+19.2%$68/sqft
        Source: Public Record Report a problem
        6/13/1996Sold$146,000$57/sqft
        Source: Public Record Report a problem

        Public tax history

        YearProperty taxesTax assessment
        2025$4,160 +4.9%$179,824 +6.3%
        2024$3,967 +8.6%$169,136 +10.2%
        2023$3,651 +2.7%$153,492 +3%
        2022$3,555 +5.4%$148,964 +16.1%
        2021$3,373 +13.1%$128,360 +15.2%
        2020$2,983 +1.8%$111,432 +2%
        2019$2,931 +5%$109,200 -57.4%
        2018$2,792 +6.9%$256,500 +9.2%
        2017$2,611 +1.5%$234,900 +6.3%
        2016$2,572 $220,900 +19.4%
        2015$2,572 +39.1%$185,000 +13.7%
        2014$1,849 +10.2%$162,700 +11.6%
        2013$1,678 -1.3%$145,800 -1%
        2012$1,701 -8.2%$147,200 -10.3%
        2011$1,853 -2.4%$164,100 +137.6%
        2010$1,899 -0.1%$69,080 -2.5%
        2009$1,900 -5.1%$70,880 -7.1%
        2008$2,001 +8%$76,320 -5.5%
        2007$1,853 +5.3%$80,720 +6.7%
        2006$1,759 +0.2%$75,680 +0.3%
        2005$1,756 $75,440 -58.8%
        2004-- $183,200 +5.8%
        2003-- $173,100 +147.9%
        2002$1,925 +0%$69,840 +1.9%
        2001$1,925 $68,520 +8.3%
        2000-- $63,240 +6%
        1999$1,607 $59,640
        Find assessor info on the county website

        Monthly payment

        Est. payment

        Payment breakdown

        Explore the cost of this home by adjusting the details. Changes won't be saved.
        All calculations are estimates and provided by Zillow, Inc. for informational purposes only. Actual amounts may vary.
        HOA fees may include property taxes on listings classified as Co-Ops. Contact the listing agent and/or owner for fee details.
        See how much you could borrow to make a competitive offer.

        Climate risks

        Neighborhood: 30188

        Getting around

        5 / 100
        Car-Dependent
        4 / 100
        Somewhat Bikeable

        Nearby schools

        GreatSchools rating
        Schools provided by the listing agent
        • Elementary: Arnold Mill
        • Middle: Dean Rusk
        • High: Sequoyah

        Source: GAMLS. This data may not be complete. We recommend contacting the local school district to confirm school assignments for this home.

        A local agent can set up tours, give advice and negotiate with sellers.

        Browse local experts

        Similar homes