The wait is over! Don’t miss this fantastic home that has been completely remodeled inside and out! Features include new roof, windows, siding, all new kitchen, baths, paint, flooring including hardwood & luxury vinyl, new interior/exterior doors including garage door & opener, mostly new drywall, trim, new/updated mechanicals, first floor laundry. Close to route 68 and 79 this home is a short commute to Cranberry or Pittsburgh but in a great suburban area. Features include large brand new kitchen w center island, quartzite countertop, tile backsplash and ss appliances. First floor master suite complete w master bath including freestanding tub, 4 ft shower & two closets, furniture style vanities, main floor den/office or formal dining room plus finished lower level area 22x12 for additional family room, oversized garage, and new concrete patio overlooks flat private yard. This dream home won’t last!
Sold for $315,000
$315,000
237 Connoquenessing Main St, Evans City, PA 16033
3beds
2,056sqft
Single Family Residence
Built in ----
0.3 Acres Lot
$321,600 Zestimate®
$153/sqft
$1,872 Estimated rent
Home value
$321,600
$299,000 - $347,000
$1,872/mo
Zestimate® history
Owner options
List your home for rent
$1,872/mo
Rent Zestimate®
Find your next renter with Zillow Rental Manager. Plus, with online applications, you can quickly screen prospective tenants – for free.
$1,872/mo
Rent Zestimate®
Refinance and save
$1,957/mo
Est. payment
Refinancing to a lower rate could help reduce your monthly payments and save thousands over the life of the loan.
$1,957/mo
Est. payment
Explore your selling options
Work with a Zillow partner agent
Leverage their expertise and Zillow's premium Showcase listings to get your home seen by more buyers.
Get startedList with your own agent
Get your home in front of millions of buyers by listing it on Zillow.
Learn how to do itSell it yourself
Take full control of how buyers see your home on Zillow by listing For Sale by Owner (FSBO).
List your homeWhat's special
First floor master suiteFirst floor laundryFreestanding tubFinished lower level areaNew roofFurniture style vanitiesQuartzite countertop
Zillow last checked:
Listing updated:
Listed by:
Jeff Ammerman 724-933-6300,
RE/MAX SELECT REALTY
Bought with:
Katina Boetger-Hunter
COLDWELL BANKER REALTY
Source: WPMLS,MLS#: 1723825 Originating MLS: West Penn Multi-List
Originating MLS: West Penn Multi-ListFacts & features
Interior
Bedrooms & bathrooms
- Bedrooms: 3
- Bathrooms: 2
- Full bathrooms: 2
Primary bedroom
- Level: Main
- Dimensions: 15x12
Bedroom 2
- Level: Upper
- Dimensions: 14x11
Bedroom 3
- Level: Upper
- Dimensions: 13x11
Bonus room
- Level: Main
- Dimensions: 12x11
Dining room
- Level: Main
- Dimensions: 16x09
Entry foyer
- Level: Main
- Dimensions: 6x5
Game room
- Level: Lower
- Dimensions: 22x12
Kitchen
- Level: Main
- Dimensions: 16x09
Heating
- Forced Air, Gas
Cooling
- Central Air
Appliances
- Included: Some Gas Appliances, Dishwasher, Refrigerator, Stove
Features
- Kitchen Island
- Flooring: Hardwood, Other
- Basement: Partially Finished,Walk-Out Access
Interior area
- Total structure area: 2,056
- Total interior livable area: 2,056 sqft
Property
Parking
- Total spaces: 2
- Parking features: Detached, Garage, Garage Door Opener
- Has garage: Yes
Features
- Levels: Two
- Stories: 2
- Pool features: None
Lot
- Size: 0.3 Acres
- Dimensions: 52 x 270
Construction
Type & style
- Home type: SingleFamily
- Architectural style: Two Story
- Property subtype: Single Family Residence
Materials
- Vinyl Siding
- Roof: Metal
Condition
- Resale
Utilities & green energy
- Sewer: Public Sewer
- Water: Public
Community & HOA
Location
- Region: Evans City
Financial & listing details
- Price per square foot: $153/sqft
- Tax assessed value: $10,330
- Annual tax amount: $1,499
- Date on market: 10/4/2025
Price history
| Date | Event | Price |
|---|---|---|
| 11/26/2025 | Sold | $315,000-1.5%$153/sqft |
Source:  WPMLS #1723825 Report a problem WPMLS #1723825 Report a problem | ||
| 11/26/2025 | Pending sale | $319,900$156/sqft |
Source: WPMLS #1723825 Report a problem | ||
| 10/16/2025 | Contingent | $319,900$156/sqft |
Source: WPMLS #1723825 Report a problem | ||
| 10/11/2025 | Price change | $319,900-1.6%$156/sqft |
Source: WPMLS #1723825 Report a problem | ||
| 10/4/2025 | Listed for sale | $325,000$158/sqft |
Source: WPMLS #1723825 Report a problem | ||
Public tax history
Tax history is unavailable.
Neighborhood: 16033
Nearby homes
- $960-- sqft206 E Main St, Eau Claire, PA 16030Off Market
- $365,0003 bd2 ba-- sqft235 Main St, Evans City, PA 16033For Sale
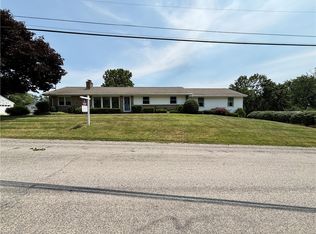
- $27,6302 bd2 ba3k sqft235 Main St, Connoquenessing, PA 16027Off Market
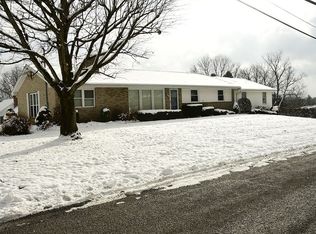
- $315,0003 bd1 ba1.3k sqft237 Main St, Connoquenessing, PA 16033Sold
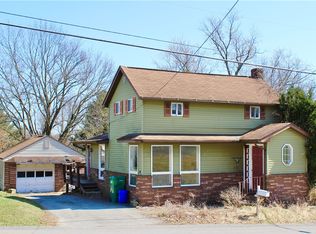
- $332,2004 bd2 ba2k sqft232 Main, Connoquenessing, PA 16027Off Market
- $182,400-- bd-- ba-- sqft239 Connoq Main St, Evans City, PA 16033Off Market
- $265,600-- bd-- ba-- sqft234 Connoqnessing Main St, Evans City, PA 16033Off Market
- $346,2004 bd2 ba-- sqft232 Main St, Connoquenessing, PA 16027Off Market
- $322,8004 bd2 ba-- sqft232 E Main St, Evans City, PA 16033Off Market
Nearby schools
GreatSchools rating
- 7/10Connoquenessing Elementary SchoolGrades: K-5Distance: 0.8 mi
- 6/10Butler Area Intermediate High SchoolGrades: 6-8Distance: 6 mi
- 4/10Butler Area Senior High SchoolGrades: 9-12Distance: 6.1 mi
Schools provided by the listing agent
- District: Butler
Source: WPMLS. This data may not be complete. We recommend contacting the local school district to confirm school assignments for this home.


Get pre-qualified for a loan
At Zillow Home Loans, we can pre-qualify you in as little as 5 minutes with no impact to your credit score.An equal housing lender. NMLS #10287.
Sell for more on Zillow
Get a Zillow Showcase℠ listing at no additional cost and you could sell for .
$321,600
2% more
+$6,432
With Zillow Showcase(estimated)
$328,032
- Pennsylvania
- Butler County
- Evans City
- 16033
- 237 Connoquenessing Main St
Nearby cities
Nearby zip codes
Other Evans City Topics
