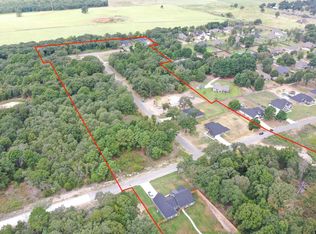
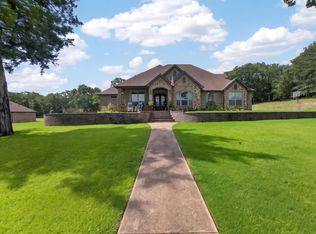
Welcome to this exquisite custom home, perfectly situated on three expansive lots, totaling just over two acres in a small cul-de-sac neighborhood. This stunning three-bedroom, two-and-a-half-bath residence boasts an open-concept den and kitchen, adorned with warm wood accents and elegant accent lighting throughout. The gourmet kitchen with large pantry, a breakfast bar, and great counter space overlooks the cozy den and fireplace. The oversized master bedroom is a true retreat, featuring a fireplace, direct access to an outdoor spa, and a spacious walk-in closet. Imagine game day or movie night in your state-of-the-art theater room featuring a Sony projector, a massive 136-inch screen and surround sound which extends throughout the house. Fido has his own dedicated pet room including a sink for bathing. No pets? This space would make a great bar or additional pantry space. The enclosed atrium has a large spa as well as space for grilling and lounging with direct access to the half bath. The outside oasis includes an inground pool complete with a waterfall, LED lighting, and freeze protection. Relax under the pavilion or in a swinging chair around the fire. This property is an entertaining mecca! The entire property is beautifully landscaped with mature trees and has a private well for irrigation ensuring lush St Augustine grass year-round. The home is plumbed for propane, allowing for easy conversion to gas for the kitchen cooktop, dryer, and outdoor grill. Additional features include a reverse osmosis system and built-in crushed ice machine in the kitchen, tankless water heater and spray foam insulation. The home has a Google Nest security system and an iron gate for added privacy. Enjoy space for everything with the oversized garage, built-out attic, and workshop in garage. Located near multiple East Texas lake resorts, 2 hours from the MetroPlex, and 45 minutes from Tyler. Designed for entertaining inside and out, come see what secluded luxury is all about!
Pending
Price cut: $10K (5/13)
$675,000
237 County Road 2321, Mineola, TX 75773
3beds
2,541sqft
Single Family Residence
Built in 2014
2.16 Acres Lot
$648,300 Zestimate®
$266/sqft
$-- HOA
What's special
Cozy den and fireplaceSony projectorOversized master bedroomState-of-the-art theater roomStunning three-bedroom two-and-a-half-bath residenceSpacious walk-in closetRelax under the pavilion
- 192 days |
- 154 |
- 0 |
Zillow last checked:
Listing updated:
Listed by:
Karen Baldwin 281-787-7900,
Jones & Co. Realty Group, LLC
Source: GTARMLS,MLS#: 26000486
Facts & features
Interior
Bedrooms & bathrooms
- Bedrooms: 3
- Bathrooms: 3
- Full bathrooms: 2
- 1/2 bathrooms: 1
Rooms
- Room types: Separate Formal Living, Den, Utility Room, 1 Living Area, Media Room
Primary bedroom
- Features: Master Bedroom Split, Sitting Area in Master
- Level: Main
Bedroom
- Features: Walk-In Closet(s)
- Level: Main
Bathroom
- Features: Shower and Tub, Shower/Tub, Separate Dressing Areas, Double Lavatory, Separate Water Closet, Linen Closet, Soaking Tub
Dining room
- Features: Separate Formal Dining
Kitchen
- Features: Kitchen/Eating Combo, Breakfast Bar
Heating
- Central/Electric
Cooling
- Central Electric
Appliances
- Included: Range/Oven-Electric, Dishwasher, Disposal, Microwave, Refrigerator, Ice Maker, Instant Hot Water, Tankless Electric Water Heater
Features
- Ceiling Fan(s), Sound System, Smart Home, Pantry
- Windows: Blinds, Double Pane Windows
- Has fireplace: Yes
- Fireplace features: Two or More, Gas Log, Master Bedroom
Interior area
- Total structure area: 2,541
- Total interior livable area: 2,541 sqft
Property
Parking
- Total spaces: 2
- Parking features: Garage Faces Side, Door w/Opener w/Controls, Golf Cart Garage, Workshop in Garage
- Garage spaces: 2
- Has uncovered spaces: Yes
Features
- Levels: One
- Stories: 1
- Patio & porch: Screened Porch, Patio Open, Patio Covered
- Exterior features: Sprinkler System, Gutter(s), Lighting
- Has private pool: Yes
- Pool features: Gunite, In Ground, Chlorine, Cleaning System, Custom Cover, Fenced
- Has spa: Yes
- Spa features: Outdoor, Private
- Fencing: Wood,Wrought Iron,Automatic Gate
Lot
- Size: 2.16 Acres
- Features: Cul-De-Sac, Wooded, Subdivision Lot, Rectangular Lot
Details
- Additional structures: Storage
- Special conditions: None
Construction
Type & style
- Home type: SingleFamily
- Architectural style: Ranch,Traditional
- Property subtype: Single Family Residence
Materials
- Brick Veneer, Foam Insulation
- Foundation: Slab
- Roof: Composition
Condition
- Year built: 2014
Utilities & green energy
- Sewer: Septic Tank
- Water: Private, Well, Company: Ramey Water
Green energy
- Energy efficient items: Thermostat
Community & HOA
Community
- Security: Security Gate, Security Lights, Security System, Smoke Detector(s)
- Subdivision: Greystone
HOA
- Has HOA: No
Location
- Region: Mineola
Financial & listing details
- Price per square foot: $266/sqft
- Annual tax amount: $4,672
- Date on market: 1/10/2026
- Listing terms: Conventional,FHA,VA Loan,Cash
Estimated market value
$648,300
$616,000 - $681,000
$2,976/mo
Price history
| Date | Event | Price |
|---|---|---|
| 7/2/2026 | Pending sale | $675,000$266/sqft |
Source: NTREIS #21150925 Report a problem | ||
| 6/22/2026 | Contingent | $675,000$266/sqft |
Source: NTREIS #21150925 Report a problem | ||
| 6/22/2026 | Pending sale | $675,000$266/sqft |
Source:  GTARMLS #26000486 Report a problem GTARMLS #26000486 Report a problem | ||
| 5/13/2026 | Price change | $675,000-1.5%$266/sqft |
Source: GTARMLS #26000486 Report a problem | ||
| 4/16/2026 | Price change | $685,000-0.7%$270/sqft |
Source: GTARMLS #26000486 Report a problem | ||
| 3/16/2026 | Price change | $690,000-0.7%$272/sqft |
Source: GTARMLS #26000486 Report a problem | ||
| 1/10/2026 | Listed for sale | $695,000$274/sqft |
Source: GTARMLS #26000486 Report a problem | ||
Public tax history
Tax history is unavailable.
Monthly payment
Est. payment
Payment breakdown
Explore the cost of this home by adjusting the details. Changes won't be saved.Climate risks
Neighborhood: 75773
Nearby schools
GreatSchools rating
- 7/10Mineola Primary SchoolGrades: PK-3Distance: 1.8 mi
- 6/10Mineola Middle SchoolGrades: 6-8Distance: 2.2 mi
- 7/10Mineola High SchoolGrades: 9-12Distance: 2.5 mi
Schools provided by the listing agent
- Elementary: Mineola
- Middle: Mineola
- High: Mineola
Source: GTARMLS. This data may not be complete. We recommend contacting the local school district to confirm school assignments for this home.
- $631,900-- bd-- ba2.3k sqft214 Private Road 6325, Mineola, TX 75773Off Market
- $57,5000.575 Acres388 Private Road 6235, Mineola, TX 75773Lot/Land
- $57,5000.5 Acres154 Private Road 6238, Mineola, TX 75773Lot/Land
- $57,5000.505 Acres146 Private Road 6238, Mineola, TX 75773Lot/Land
- $456,600-- bd-- ba2.3k sqft284 County Road 2321, Mineola, TX 75773Off Market
- $--3 bd2 ba1.6k sqft138 Private Road 6238, Mineola, TX 75773Sold
- $386,700-- bd-- ba1.9k sqft221 County Road 2321 #2320, Mineola, TX 75773Off Market
- $473,8004 bd3 ba2.4k sqft213 Private Road 6325, Mineola, TX 75773Off Market
A local agent can set up tours, give advice and negotiate with sellers.
A local lender can help you make sure your offer is ready when you are.
Similar homes
- $625,0004 bd4 ba2.7k sqft555 County Road 2307, Mineola, TX 75773For Sale
 MLS ID #26008399, Ashleigh Weaver, Weaver Real Estate Partners. GTARMLS
 - $699,0004 bd2 ba2.2k sqft420 County Road 2269, Mineola, TX 75773For Sale
 MLS ID #21273135, Jeremy Simmons. NTREIS
 - $575,0004 bd4 ba2.9k sqft234 County Road 2309, Mineola, TX 75773For Sale
 MLS ID #26000653, Karen Baldwin, Jones & Co. Realty Group, LLC. GTARMLS
 - $520,0004 bd3 ba2.2k sqft22205 Us Highway 69 N, Mineola, TX 75773For Sale
 MLS ID #26009706, Melisa Terry, ADT Realty Brokers. GTARMLS
 - $489,9994 bd2 ba2.4k sqft221 County Road 2308, Mineola, TX 75773For SaleMLS ID #26004293, Jimmy Jarrard, Century 21 First Group - Mineola. GTARMLS
- $749,9983 bd5 ba3.7k sqft304 County Road 2311, Mineola, TX 75773For SaleMLS ID #26002392, Gen Golden, Golden Realty Group LLC. GTARMLS
- $549,9004 bd4 ba2.6k sqft25115 County Road 453, Mineola, TX 75773For SaleMLS ID #26007856, Derek Harris, Leslie Cain Realty, LLC. GTARMLS
- $649,9003 bd3 ba1.9k sqft253 County Road 2412, Pickton, TX 75471For SaleMLS ID #21334014, Thomas Miller. NTREIS
- $649,9003 bd3 ba1.9k sqft253 County Road 2412, Pickton, TX 75471For SaleMLS ID #21334017, Thomas Miller. NTREIS
- $369,0003 bd2 ba2.3k sqft668 County Road 2436, Mineola, TX 75773For SaleMLS ID #26007851, Dale Iley, Mission Real Estate Group. GTARMLS
- $419,0003 bd2 ba2k sqft110 County Road 2258, Mineola, TX 75773For SaleMLS ID #26005734, Kathy Carpenter, Century 21 Premier Group. GTARMLS
- $720,0003 bd3 ba2.3k sqft10457 State Highway 110, Van, TX 75790For SaleMLS ID #21319661, Kathleen Blanks. NTREIS
- $365,0004 bd2 ba2k sqft210 Pat Dr, Mineola, TX 75773For SaleMLS ID #26004689, McKenna Warnick, Coldwell Banker Apex - Tyler. GTARMLS
- $674,5253 bd3 ba2.5k sqft4189 Fm 2946, Emory, TX 75440For SaleMLS ID #26009615, Tony Gore, Signature Properties, LLC-Lake Fork. GTARMLS
- $699,0003 bd3 ba2.4k sqft141 Private Road 5944, Yantis, TX 75497For SaleMLS ID #26008560, Judy Stroman, CENTURY 21 Lake Country-Quitmn. GTARMLS
- $585,0003 bd2 ba2k sqft370 Private Road 5291, Yantis, TX 75497For SaleMLS ID #21148522, Leah Crombie. NTREIS
- $694,5004 bd2 ba2k sqft891 County Road 4740, Winnsboro, TX 75494For SaleMLS ID #26005202, John Beaty, United Country Cain Agency. GTARMLS
- $559,9005 bd4 ba2.8k sqft432 County Road 3204, Quitman, TX 75783For SaleMLS ID #26008606, Lindsay Wilson, Century 21 First Group - Lindale. GTARMLS
- $699,0003 bd3 ba2.2k sqft336 Private Road 5517, Alba, TX 75410For SaleMLS ID #21197160, Cynthia Paine Drennan. NTREIS
- $720,0004 bd3 ba3.4k sqft15631 Stallion Lake Blvd, Lindale, TX 75771For SaleMLS ID #26003257, Nan Robinson, The Agency - Tyler. GTARMLS
