BRAND NEW CONSTRUCTION – BUILT IN 2026! This beautiful Craftsman-style home offers modern finishes, a functional open floor plan, and the ease of low-maintenance new construction. Situated on a desirable corner lot, this home features a single-car attached garage and luxury vinyl plank flooring throughout.
The bright, open living area flows seamlessly into the kitchen, featuring quartz countertops, stainless steel appliances, soft-close cabinetry, and a convenient walk-in pantry. A separate laundry room adds even more functionality.
The spacious primary suite features elegant tray ceilings, a private bath with double vanity, and a walk-in closet. Two additional bedrooms provide plenty of space for family, guests, or a home office.
Outside, enjoy a fenced backyard ready for pets, play, or entertaining. The front yard features fresh new sod, while the backyard has been newly seeded and is ready to grow into your own private outdoor retreat.
With stylish finishes, thoughtful design, and everything brand new in 2026, this Craftsman home is truly move-in ready. Be the first to call it home!
Active
$279,900
237 Cowgill St, Chillicothe, MO 64601
3beds
1,300sqft
Single Family Residence
Built in 2026
7,330 Square Feet Lot
$-- Zestimate®
$215/sqft
$-- HOA
What's special
Quartz countertopsSingle-car attached garageSeparate laundry roomTwo additional bedroomsStylish finishesSpacious primary suiteStainless steel appliances
- 19 days
- 1,269
- 50
Likely to sell faster than
Zillow last checked:
Listing updated:
Listed by:
Lindy Lile 660-646-1417,
GASLIGHT REAL ESTATE
Source: Heartland MLS as distributed by MLS GRID,MLS#: 2640631
Facts & features
Interior
Bedrooms & bathrooms
- Bedrooms: 3
- Bathrooms: 2
- Full bathrooms: 2
Primary bedroom
- Features: Luxury Vinyl
- Level: Main
- Dimensions: 13 x 11
Bedroom 2
- Features: Luxury Vinyl
- Level: Main
- Dimensions: 10 x 10
Bedroom 3
- Features: Luxury Vinyl
- Level: Main
- Dimensions: 10 x 10
Primary bathroom
- Features: Ceramic Tiles
- Level: Main
- Dimensions: 8 x 8
Bathroom 2
- Features: Ceramic Tiles
- Level: Main
- Dimensions: 4 x 9
Kitchen
- Features: Luxury Vinyl
- Level: Main
Laundry
- Features: Luxury Vinyl
- Level: Main
- Dimensions: 6 x 5
Living room
- Features: Luxury Vinyl
- Level: Main
Heating
- Forced Air
Cooling
- Electric
Appliances
- Included: Dishwasher, Disposal, Microwave, Refrigerator, Gas Range, Stainless Steel Appliance(s)
- Laundry: Main Level
Features
- Flooring: Luxury Vinyl
- Basement: Crawl Space
- Has fireplace: No
Interior area
- Total structure area: 1,300
- Total interior livable area: 1,300 sqft
- Finished area above ground: 1,300
- Finished area below ground: 0
Property
Parking
- Total spaces: 1
- Parking features: Attached, Garage Door Opener, Garage Faces Front
- Attached garage spaces: 1
Features
- Patio & porch: Porch
- Fencing: Privacy,Wood
Lot
- Size: 7,330 Square Feet
- Features: City Limits, Corner Lot
Details
- Parcel number: 1101.000123904.05
Construction
Type & style
- Home type: SingleFamily
- Architectural style: Craftsman
- Property subtype: Single Family Residence
Materials
- Frame
- Roof: Composition
Condition
- Year built: 2026
Utilities & green energy
- Sewer: Public Sewer
- Water: Public
Community & HOA
Community
- Subdivision: Other
HOA
- Has HOA: No
Location
- Region: Chillicothe
Financial & listing details
- Price per square foot: $215/sqft
- Date on market: 9/4/2026
- Listing terms: Buy Down,Cash,Conventional,FHA,USDA Loan,VA Loan
- Ownership: Investor
- Road surface type: Paved
Estimated market value
Not available
Estimated sales range
Not available
Not available
Price history
| Date | Event | Price |
|---|---|---|
| 9/4/2026 | Listed for sale | $279,900$215/sqft |
Source:  Heartland MLS as distributed by MLS GRID #2640631 Report a problem Heartland MLS as distributed by MLS GRID #2640631 Report a problem | ||
Public tax history
Tax history is unavailable.
Monthly payment
Est. payment
Payment breakdown
Explore the cost of this home by adjusting the details. Changes won't be saved.Climate risks
Neighborhood: 64601


Similar homes
- $--4 bd1 ba1.6k sqft311 15th St, Chillicothe, MO 64601Auction
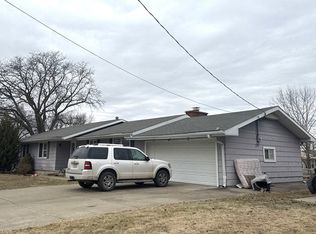 ServiceLink Auction
 - $--3 bd2 ba1.1k sqft929 E Shag Bark Dr, Chillicothe, MO 64601Auction
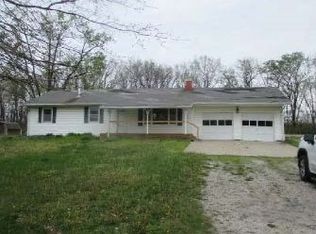 ServiceLink Auction
 - $269,9003 bd2 ba1.2k sqft1826 Clay St, Chillicothe, MO 64601New Construction
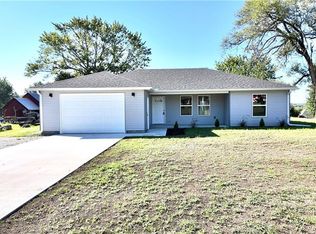 MLS ID #2637652, Lindy Lile, GASLIGHT REAL ESTATE. Heartland MLS as distributed by MLS GRID
 - $225,000-- bd2 ba1.3k sqft1011 Washington St, Chillicothe, MO 64601For Sale
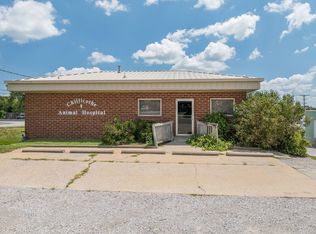 MLS ID #11920663, Megan Sensenich, United Country Graham Agency, LLC. My State MLS
