NEW FULL BATH HAS BEEN ADDED! Buyers spoke, sellers listened. Media Room has a new closet making it a 5th bedroom if desired. Immaculate, heavily treed corner lot across from greenbelt and creek. Open, bright floorplan, two story entry, formal dining, large kitchen, breakfast and family rooms, study, powder bath, primary suite on first floor. Oversized primary with wall of windows overlooking oversized backyard. Beautifully updated bathroom with dual sinks, garden tub, frameless shower, enclosed lavatory, large walk in closet with a window. Upstairs are 3 more bathrooms, media or 5th bedroom, game room. The Jack and Jill bath features separate vanities and a third entrance from the hallway for convenience and privacy. Oversized backyard with a huge tree, beautiful landscaping, and a large patio. The oversized three car garage faces the side street for maximum convenience and lot usage. Miles of bike and walking trials. Acres of parks. New playground. Huge community pool with splash
Sold
Price Unknown
237 Creekside Dr, Murphy, TX 75094
5beds
3,773sqft
Single Family Residence
Built in 2001
0.26 Acres Lot
$608,000 Zestimate®
$--/sqft
$3,653 Estimated rent
Home value
$608,000
$578,000 - $638,000
$3,653/mo
Zestimate® history
Owner options
List your home for rent
$3,653/mo
Rent Zestimate®
Find your next renter with Zillow Rental Manager. Plus, with online applications, you can quickly screen prospective tenants – for free.
$3,653/mo
Rent Zestimate®
Refinance and save
$310/mo
Est. payment
Refinancing to a lower rate could help reduce your monthly payments and save thousands over the life of the loan.
$310/mo
Est. payment
Explore your selling options
Work with a Zillow partner agent
Leverage their expertise and Zillow's premium Showcase listings to get your home seen by more buyers.
Get startedList with your own agent
Get your home in front of millions of buyers by listing it on Zillow.
Learn how to do itSell it yourself
Take full control of how buyers see your home on Zillow by listing For Sale by Owner (FSBO).
List your homeWhat's special
Zillow last checked:
Listing updated:
Listed by:
John Carney 0628040 972-836-9295,
JPAR North Metro 972-836-9295
Bought with:
Timothy Goddard
24:15 Realty
Source: NTREIS,MLS#: 20443864
Facts & features
Interior
Bedrooms & bathrooms
- Bedrooms: 5
- Bathrooms: 4
- Full bathrooms: 3
- 1/2 bathrooms: 1
Primary bedroom
- Features: En Suite Bathroom
- Level: First
- Dimensions: 15 x 17
Bedroom
- Level: Second
- Dimensions: 14 x 19
Bedroom
- Features: Walk-In Closet(s)
- Level: Second
- Dimensions: 12 x 14
Bedroom
- Features: Walk-In Closet(s)
- Level: Second
- Dimensions: 12 x 14
Bedroom
- Features: Walk-In Closet(s)
- Level: Second
- Dimensions: 12 x 13
Primary bathroom
- Features: Built-in Features, Dual Sinks, En Suite Bathroom, Garden Tub/Roman Tub, Separate Shower
- Level: First
- Dimensions: 10 x 11
Breakfast room nook
- Level: First
- Dimensions: 15 x 9
Dining room
- Level: First
- Dimensions: 13 x 14
Other
- Level: Second
- Dimensions: 6 x 7
Game room
- Level: Second
- Dimensions: 18 x 23
Half bath
- Level: First
- Dimensions: 6 x 6
Kitchen
- Features: Breakfast Bar, Built-in Features, Kitchen Island, Pantry
- Level: First
- Dimensions: 15 x 15
Laundry
- Features: Built-in Features
- Level: First
- Dimensions: 6 x 11
Living room
- Features: Fireplace
- Level: First
- Dimensions: 15 x 22
Office
- Level: First
- Dimensions: 12 x 13
Heating
- Natural Gas
Cooling
- Central Air
Appliances
- Included: Dishwasher, Electric Oven, Gas Cooktop, Disposal, Microwave
- Laundry: Electric Dryer Hookup, Gas Dryer Hookup, Laundry in Utility Room
Features
- Built-in Features, Kitchen Island, Open Floorplan, Pantry, Cable TV
- Flooring: Carpet, Ceramic Tile
- Has basement: No
- Number of fireplaces: 1
- Fireplace features: Stone
Interior area
- Total interior livable area: 3,773 sqft
Property
Parking
- Total spaces: 3
- Parking features: Door-Multi, Door-Single, Garage, Garage Door Opener, Oversized, Garage Faces Side
- Attached garage spaces: 3
Features
- Levels: Two
- Stories: 2
- Patio & porch: Patio
- Pool features: None, Community
- Fencing: Wood
Lot
- Size: 0.26 Acres
- Features: Back Yard, Backs to Greenbelt/Park, Greenbelt, Interior Lot, Lawn, Landscaped, Many Trees, Sprinkler System
Details
- Parcel number: R457600U02801
Construction
Type & style
- Home type: SingleFamily
- Architectural style: Detached
- Property subtype: Single Family Residence
Materials
- Brick
- Foundation: Slab
- Roof: Composition
Condition
- Year built: 2001
Utilities & green energy
- Sewer: Public Sewer
- Water: Public
- Utilities for property: Electricity Connected, Natural Gas Available, Sewer Available, Separate Meters, Underground Utilities, Water Available, Cable Available
Community & HOA
Community
- Features: Playground, Park, Pool, Trails/Paths, Curbs, Sidewalks
- Subdivision: Maxwell Creek North Ph 2
HOA
- Has HOA: Yes
- Services included: All Facilities
- HOA fee: $310 semi-annually
- HOA name: Texas Star Community Management
- HOA phone: 469-899-1000
Location
- Region: Murphy
Financial & listing details
- Tax assessed value: $606,763
- Annual tax amount: $9,515
- Date on market: 10/1/2023
- Cumulative days on market: 339 days
- Electric utility on property: Yes
Price history
| Date | Event | Price |
|---|---|---|
| 11/18/2024 | Sold | -- |
Source: NTREIS #20443864 Report a problem | ||
| 9/30/2024 | Pending sale | $629,900$167/sqft |
Source: NTREIS #20443864 Report a problem | ||
| 9/11/2024 | Listing removed | $629,900$167/sqft |
Source: NTREIS #20443864 Report a problem | ||
| 9/8/2024 | Contingent | $629,900$167/sqft |
Source: NTREIS #20443864 Report a problem | ||
| 6/29/2024 | Price change | $629,900+3.3%$167/sqft |
Source: NTREIS #20443864 Report a problem | ||
| 6/24/2024 | Price change | $609,900-2.4%$162/sqft |
Source: NTREIS #20443864 Report a problem | ||
| 6/14/2024 | Price change | $624,900-0.8%$166/sqft |
Source: NTREIS #20443864 Report a problem | ||
| 3/10/2024 | Price change | $630,000-1.5%$167/sqft |
Source: NTREIS #20443864 Report a problem | ||
| 2/28/2024 | Price change | $639,900-2.9%$170/sqft |
Source: NTREIS #20443864 Report a problem | ||
| 2/16/2024 | Price change | $659,000-0.1%$175/sqft |
Source: NTREIS #20443864 Report a problem | ||
| 12/18/2023 | Price change | $659,500-1.5%$175/sqft |
Source: NTREIS #20443864 Report a problem | ||
| 10/27/2023 | Price change | $669,500-0.8%$177/sqft |
Source: NTREIS #20443864 Report a problem | ||
| 10/1/2023 | Listed for sale | $675,000$179/sqft |
Source: NTREIS #20443864 Report a problem | ||
Public tax history
| Year | Property taxes | Tax assessment |
|---|---|---|
| 2025 | $10,699 +25.1% | $606,763 +10.5% |
| 2024 | $8,551 +8.4% | $549,156 +10% |
| 2023 | $7,890 -11.5% | $499,233 +10% |
| 2022 | $8,912 +2.6% | $453,848 +10% |
| 2021 | $8,690 -1% | $412,589 +1.8% |
| 2020 | $8,781 -1.2% | $405,435 -0.4% |
| 2019 | $8,892 -3% | $406,900 +6.2% |
| 2018 | $9,164 +8.8% | $383,128 +7% |
| 2017 | $8,425 | $358,000 +3.7% |
| 2016 | $8,425 +17.9% | $345,326 +12% |
| 2015 | $7,145 | $308,422 +8.2% |
| 2014 | $7,145 | $285,000 +6.5% |
| 2013 | -- | $267,500 +3.7% |
| 2012 | -- | $258,000 |
| 2011 | -- | $258,000 -2.4% |
| 2010 | -- | $264,351 -3.1% |
| 2009 | -- | $272,852 -0.5% |
| 2008 | -- | $274,203 +2.1% |
| 2007 | -- | $268,544 -0.2% |
| 2006 | -- | $269,000 -3.6% |
| 2005 | -- | $278,988 -1.6% |
| 2004 | -- | $283,663 -2.5% |
| 2003 | -- | $290,824 +0.8% |
| 2002 | -- | $288,599 +1343% |
| 2001 | -- | $20,000 |
Find assessor info on the county website
Neighborhood: Maxwell Creek North
Nearby homes
- $702,2005 bd5 ba3.8k sqft233 Creekside Dr, Murphy, TX 75094Off Market

- $603,0005 bd4 ba3.8k sqft248 Crepe Myrtle Ln, Murphy, TX 75094Off Market
- $--4 bd4 ba3.8k sqft300 Creekside Dr, Murphy, TX 75094Sold

- $619,1004 bd2 ba3.7k sqft244 Crepe Myrtle Ln, Murphy, TX 75094Off Market
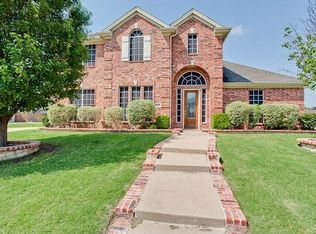
- $618,8005 bd5 ba4k sqft229 Creekside Dr, Murphy, TX 75094Off Market
- $580,5004 bd3 ba3.7k sqft301 Crepe Myrtle Ln, Murphy, TX 75094Off Market
- $605,7006 bd4 ba3.6k sqft304 Creekside Dr, Murphy, TX 75094Off Market
- $722,6005 bd4 ba4.7k sqft240 Crepe Myrtle Ln, Murphy, TX 75094Off Market
Nearby schools
GreatSchools rating
- 10/10Tibbals Elementary SchoolGrades: PK-4Distance: 0.6 mi
- 9/10Raymond B Cooper J High SchoolGrades: 7-8Distance: 1.7 mi
- 9/10Wylie High SchoolGrades: 9-12Distance: 1.7 mi
Schools provided by the listing agent
- Elementary: Tibbals
- High: Wylie
- District: Wylie ISD
Source: NTREIS. This data may not be complete. We recommend contacting the local school district to confirm school assignments for this home.
Get a cash offer in 3 minutes
Find out how much your home could sell for in as little as 3 minutes with a no-obligation cash offer.
Estimated market value
$608,000
Get a cash offer in 3 minutes
Find out how much your home could sell for in as little as 3 minutes with a no-obligation cash offer.
Estimated market value
$608,000
- Texas
- Collin County
- Murphy
- 75094
- Maxwell Creek North
- 237 Creekside Dr
Nearby cities
Nearby neighborhoods
Nearby zip codes
Other Murphy Topics
