Skip main navigation
For sale
  • $550,000

    237 Deepdale Dr, Kennett Square, PA 19348

    4beds
    3,507sqft
    : 
    Loading
    Get pre-qualified
    Townhouse
    Built in 2007
    1,448 Square Feet Lot
    $543,600 Zestimate®
    $157/sqft
    $215/mo HOA

    What's special

    Fresh neutral paintAbundant cabinetryRefinished hardwood floors
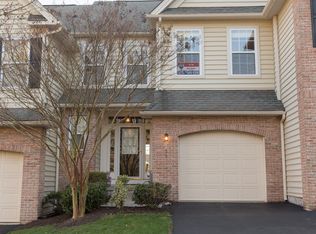
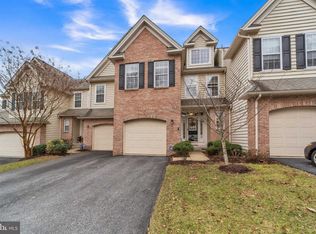
    Buyer got cold feet! Their loss, your gain! 237 Deepdale Drive is a stunning end-unit townhome with fully finished walkout Lower Level w/ private living quarters offering the perfect combination of luxury, flexibility, and low-maintenance living in the highly sought-after Kennett Square area. This move-in ready home features refinished hardwood floors, fresh neutral paint, some new carpeting, and an open-concept floor plan designed for today’s lifestyle. The spacious kitchen includes a large center island, abundant cabinetry, and flows seamlessly into the Family Room and Dining area—ideal for entertaining and everyday comfort. A separate living room or flex space provides the perfect home office, playroom, or formal sitting area. Enjoy outdoor living on the brand-new maintenance-free deck with upgraded railings. A spacious 2-car Garage provides ample parking and additional storage while the HOA handles lawn care and snow removal for easy, low-maintenance living year round. Upstairs, the second and third floors offer three spacious bedrooms, 2.5 bathrooms, and a versatile loft area perfect for a media room, office, or additional living space. The luxurious Primary Suite features two walk-in closets and a spa-inspired bathroom with a soaking tub, oversized shower, and double vanity. The fully finished walk-out Lower Level offers exceptional flexible living space with a private bedroom, full bathroom, private laundry, spacious living and dining areas and a beautifully updated kitchenette featuring new cabinetry, induction cooktop, microwave, and refrigerator. Sliding glass doors lead to the patio, creating a bright and inviting extension of the home. Ideal for guests, a private home office, media room, fitness space, au pair suite, or multigenerational living. Located minutes from world-renowned Longwood Gardens and the vibrant borough of Kennett Square, known for its boutiques, dining, breweries, and community events. Conveniently situated near major commuter routes with easy access to Philadelphia International Airport, Wilmington, West Chester, and corporate centers. This exceptional Chester County home offers luxury townhome living, flexible space, and an unbeatable location. Schedule 6-8pm weekdays, 9-7pm Saturday and Sunday
    50 days
    |
    1,503
    |
    81
    |

    Likely to sell faster than

    Zillow last checked:

    Listing updated:

    Listed by:

    Gretchen Apps 302-563-7932,

    RE/MAX Excellence - Kennett Square 6103471100

    Source: Bright MLS,MLS#: PACT2126074MLS Logo

    Loading...

      Facts & features

      Interior

      Bedrooms & bathrooms
      • Bedrooms: 4
      • Bathrooms: 4
      • Full bathrooms: 3
      • 1/2 bathrooms: 1
      • Main level bathrooms: 1
      Rooms
      • Room types: Living Room, Dining Room, Primary Bedroom, Bedroom 2, Bedroom 3, Bedroom 4, Kitchen, Family Room, Foyer, Laundry, Loft, Primary Bathroom, Full Bath, Half Bath
      Primary bedroom
      • Level: Upper
      Bedroom 2
      • Level: Upper
      Bedroom 3
      • Level: Upper
      Bedroom 4
      • Level: Lower
      Primary bathroom
      • Level: Upper
      Dining room
      • Level: Main
      Family room
      • Level: Main
      Foyer
      • Level: Main
      Other
      • Level: Lower
      Other
      • Level: Upper
      Half bath
      • Level: Main
      Kitchen
      • Level: Main
      Kitchen
      • Level: Lower
      Laundry
      • Level: Upper
      Laundry
      • Level: Lower
      Living room
      • Level: Main
      Living room
      • Level: Lower
      Loft
      • Level: Upper
      Heating
      • Forced Air, Natural Gas
      Cooling
      • Central Air, Electric
      Appliances
      • Included: Gas Water Heater
      • Laundry: Upper Level, In Basement, Laundry Room
      Features
      • Recessed Lighting, Ceiling Fan(s), Combination Kitchen/Dining, 2nd Kitchen, Eat-in Kitchen, Family Room Off Kitchen
      • Flooring: Hardwood, Laminate, Carpet, Ceramic Tile, Wood
      • Basement: Finished,Partial,Walk-Out Access,Windows
      • Number of fireplaces: 1
      • Fireplace features: Gas/Propane, Mantel(s), Marble
      Interior area
      • Total structure area: 3,607
      • Total interior livable area: 3,507 sqft
      • Finished area above ground: 2,607
      • Finished area below ground: 900

      Property

      Parking
      • Total spaces: 2
      • Parking features: Garage Faces Front, Driveway, Attached
      • Attached garage spaces: 2
      • Has uncovered spaces: Yes
      Accessibility
      • Accessibility features: None
      Features
      • Levels: Four
      • Stories: 4
      • Patio & porch: Deck, Patio
      • Pool features: None
      Lot
      • Size: 1,448 Square Feet
      • Features: Corner Lot, Landscaped, Suburban
      Details
      • Additional structures: Above Grade, Below Grade
      • Parcel number: 6106Q0026.2200
      • Zoning: RESIDENTIAL
      • Special conditions: Standard

      Construction

      Type & style
      • Home type: Townhouse
      • Architectural style: Traditional,Transitional
      • Property subtype: Townhouse
      Materials
      • Vinyl Siding, Brick
      • Foundation: Concrete Perimeter
      • Roof: Architectural Shingle
      Condition
      • Excellent
      • New construction: No
      • Year built: 2007
      Details
      • Builder name: Bentley

      Utilities & green energy

      • Electric: 200+ Amp Service
      • Sewer: Public Sewer
      • Water: Public

      Community & HOA

      Community
      • Subdivision: Belrose
      HOA
      • Has HOA: Yes
      • Services included: Maintenance Grounds, Snow Removal, Trash, Common Area Maintenance
      • HOA fee: $215 monthly
      • HOA name: CAMCO
      Location
      • Region: Kennett Square
      • Municipality: EAST MARLBOROUGH TWP

      Financial & listing details

      • Price per square foot: $157/sqft
      • Tax assessed value: $200,530
      • Annual tax amount: $9,032
      • Date on market: 5/21/2026
      • Listing agreement: Exclusive Right To Sell
      • Listing terms: Cash,Conventional,FHA,VA Loan
      • Inclusions: 2nd Floor: Washer, Dryer Main Kitchen: Refrigerator Lower Level In-law Suite: Washer, Dryer, And Fridge--all Are " As-is" Condition
      • Ownership: Fee Simple

        Estimated market value

        $543,600

        $516,000 - $571,000

        $3,928/mo

        Price history

        DateEventPrice
        6/19/2026Listed for sale$550,000$157/sqft
        Source: Bright MLS #PACT2126074 Report a problem
        5/24/2026Pending sale$550,000$157/sqft
        Source: Bright MLS #PACT2126074 Report a problem
        5/21/2026Listed for sale$550,000+31.3%$157/sqft
        Source: Bright MLS #PACT2126074 Report a problem
        2/17/2023Listing removed--
        Source: Bright MLS #PACT519804 Report a problem
        2/24/2021Sold$419,000-2.3%$119/sqft
        Source: Public Record Report a problem
        12/24/2020Pending sale$429,000$122/sqft
        Source: Bright MLS #PACT519804 Report a problem
        10/28/2020Listed for sale$429,000-3.2%$122/sqft
        Source: Weichert Realtors #PACT519804 Report a problem
        10/2/2007Sold$443,022$126/sqft
        Source: Public Record Report a problem

        Public tax history

        YearProperty taxesTax assessment
        2025$2,015 -70.1%$200,530 +0.2%
        2024$6,732 -14.1%$200,050
        2023$7,836 +0%$200,050
        2022$7,834 +22.9%$200,050
        2021$6,376 +280.8%$200,050
        2020$1,674 -77.4%$200,050
        2019$7,402 +1.6%$200,050
        2018$7,288 +9900%$200,050
        2017$73 -90.8%$200,050
        2016$793 $200,050
        2015$793 $200,050
        2014$793 $200,050
        2013-- $200,050
        2012-- $200,050
        2011-- $200,050
        2010-- $200,050
        2009-- $200,050
        2008-- $200,050

        Find assessor info on the county website

        Monthly payment

        Est. payment

        Payment breakdown

        Explore the cost of this home by adjusting the details. Changes won't be saved.
        All calculations are estimates and provided by Zillow, Inc. for informational purposes only. Actual amounts may vary.
        HOA fees may include property taxes on listings classified as Co-Ops. Contact the listing agent and/or owner for fee details.
        Mortgage interest rates are dependent on a number of factors, including credit score, down payment, and repayment length. Interest rate data provided by Zillow Group Marketplace, Inc. as of 1/1/1970 from various mortgage lenders with which we have lead or other similar arrangements; the Estimated Payment is an average of those rates.
        See how much you could borrow to make a competitive offer.

        Climate risks

        Neighborhood: 19348

        Getting around

        36 / 100
        Car-Dependent
        26 / 100
        Somewhat Bikeable

        Nearby schools

        GreatSchools rating
        Schools provided by the listing agent
        • Elementary: Greenwood
        • Middle: Kennett
        • High: Kennett
        • District: Kennett Consolidated

        Source: Bright MLS. This data may not be complete. We recommend contacting the local school district to confirm school assignments for this home.

        A local agent can set up tours, give advice and negotiate with sellers.

        A local lender can help you make sure your offer is ready when you are.

        Browse local experts

        Similar homes

        Skip to the end of the carouselSkip to the beginning of the carousel