Unique updated & upgraded from floor to ceiling, 3 bed 2 bath Ranch with covered patio. Everything is done, all you have to do is move in and enjoy your new home! Refinished hardwood floors with a stunning new kitchen. Exotic mosaic tile backsplash with quartz countertops & smart fridge. All stainless steel appliances remain with the home. Exquisitely updated bathrooms with natural stone. A large standing shower upstairs & a luxurious soaking tub on the lower level! Bonus sunroom off the kitchen with new carpet and chic sliding barn door. New lighting, fixtures, paint, marble-look ceramic tile floors and plumbing incoming & outgoing. Also new electrical, completely rewired and updated to 200 amps. Newer roof & AC etc... The laundry room is large enough to use as a workshop/exercise room/media room. It could also be converted into a second kitchen (plumbed). Close to anything you could ever want, including 2 interstates and 69 hwy. Don't miss your chance to view this one! Call or text today for your private tour.
Measurements are appox. and 3rd bedroom is non-conforming in lower level.
Sold
Price Unknown
237 E Longfellow St, Kansas City, MO 64119
3beds
1,800sqft
Single Family Residence
Built in 1962
0.29 Acres Lot
$280,300 Zestimate®
$--/sqft
$1,835 Estimated rent
Home value
$280,300
$266,000 - $294,000
$1,835/mo
Zestimate® history
Owner options
List your home for rent
$1,835/mo
Rent Zestimate®
Find your next renter with Zillow Rental Manager. Plus, with online applications, you can quickly screen prospective tenants – for free.
$1,835/mo
Rent Zestimate®
Refinance and save
Refinancing to a lower rate could help reduce your monthly payments and save thousands over the life of the loan.
Explore your selling options
Work with a Zillow partner agent
Leverage their expertise and Zillow's premium Showcase listings to get your home seen by more buyers.
Get startedList with your own agent
Get your home in front of millions of buyers by listing it on Zillow.
Learn how to do itSell it yourself
Take full control of how buyers see your home on Zillow by listing For Sale by Owner (FSBO).
List your homeWhat's special
Zillow last checked:
Listing updated:
Listed by:
Angela Korbin 816-714-6920,
Corbin Realty
Bought with:
Ben Taylor, 2024015720
RE/MAX Revolution
Source: Heartland MLS as distributed by MLS GRID,MLS#: 2621232
Facts & features
Interior
Bedrooms & bathrooms
- Bedrooms: 3
- Bathrooms: 2
- Full bathrooms: 2
Primary bedroom
- Level: Main
- Area: 143 Square Feet
- Dimensions: 11 x 13
Bedroom 2
- Level: Main
- Area: 110 Square Feet
- Dimensions: 10 x 11
Bedroom 3
- Features: Ceramic Tiles
- Level: Lower
- Area: 88 Square Feet
- Dimensions: 8 x 11
Primary bathroom
- Features: Natural Stone Floor, Shower Only
- Level: Main
- Area: 40 Square Feet
- Dimensions: 5 x 8
Bathroom 2
- Features: Ceramic Tiles, Tub Only
- Level: Lower
- Area: 40 Square Feet
- Dimensions: 5 x 8
Family room
- Features: Built-in Features, Ceramic Tiles
- Level: Lower
- Area: 240 Square Feet
- Dimensions: 10 x 24
Kitchen
- Features: Ceramic Tiles, Quartz Counter
- Level: Main
- Area: 150 Square Feet
- Dimensions: 10 x 15
Living room
- Features: Ceramic Tiles
- Level: Main
- Area: 209 Square Feet
- Dimensions: 11 x 19
Sun room
- Features: Ceramic Tiles
- Level: Main
- Area: 209 Square Feet
- Dimensions: 11 x 19
Workshop
- Features: Ceramic Tiles
- Level: Lower
- Area: 156 Square Feet
- Dimensions: 12 x 13
Heating
- Forced Air
Cooling
- Electric
Appliances
- Included: Dishwasher, Disposal, Microwave, Refrigerator, Stainless Steel Appliance(s)
- Laundry: Lower Level
Features
- Flooring: Carpet, Ceramic Tile, Wood
- Doors: Storm Door(s)
- Windows: Thermal Windows
- Basement: Basement BR,Finished,Full,Interior Entry,Sump Pump
- Has fireplace: No
Interior area
- Total structure area: 1,800
- Total interior livable area: 1,800 sqft
- Finished area above ground: 1,264
- Finished area below ground: 536
Property
Parking
- Parking features: Carport, Off Street
- Has carport: Yes
Features
- Fencing: Metal
Lot
- Size: 0.29 Acres
- Dimensions: 75 x 170
- Features: City Lot, Level
Details
- Parcel number: 148060003003.00
- Other equipment: Satellite Dish
Construction
Type & style
- Home type: SingleFamily
- Architectural style: Traditional
- Property subtype: Single Family Residence
Materials
- Frame, Vinyl Siding
- Roof: Composition
Condition
- Year built: 1962
Utilities & green energy
- Sewer: Public Sewer
- Water: Public
Community & HOA
Community
- Subdivision: Claycomo Acres
HOA
- Has HOA: No
Location
- Region: Kansas City
Financial & listing details
- Tax assessed value: $27,510
- Annual tax amount: $1,864
- Date on market: 5/22/2026
- Listing terms: Cash,Conventional,FHA,VA Loan
- Ownership: Private
- Road surface type: Paved
Price history
| Date | Event | Price |
|---|---|---|
| 7/15/2026 | Sold | -- |
Source:  Heartland MLS as distributed by MLS GRID #2621232 Report a problem Heartland MLS as distributed by MLS GRID #2621232 Report a problem | ||
| 6/16/2026 | Contingent | $281,000$156/sqft |
Source: Heartland MLS as distributed by MLS GRID #2621232 Report a problem | ||
| 6/8/2026 | Price change | $281,000-3.1%$156/sqft |
Source: Heartland MLS as distributed by MLS GRID #2621232 Report a problem | ||
| 5/22/2026 | Listed for sale | $289,900$161/sqft |
Source: Heartland MLS as distributed by MLS GRID #2621232 Report a problem | ||
| 1/3/2024 | Sold | -- |
Source: Public Record Report a problem | ||
Public tax history
| Year | Property taxes | Tax assessment |
|---|---|---|
| 2025 | $1,864 +20.8% | $27,510 +22.2% |
| 2024 | $1,543 +0.5% | $22,520 |
| 2023 | $1,535 +9.8% | $22,520 +12.5% |
| 2022 | $1,398 0% | $20,010 |
| 2021 | $1,399 +3.6% | $20,010 +12.9% |
| 2020 | $1,351 | $17,730 +0% |
| 2019 | $1,351 +0.2% | $17,727 +7.4% |
| 2018 | $1,349 +4.1% | $16,510 |
| 2017 | $1,295 | $16,510 |
| 2016 | $1,295 | $16,510 |
| 2015 | $1,295 -0.3% | $16,510 +5.8% |
| 2014 | $1,299 | $15,600 |
| 2013 | -- | $15,600 -1.6% |
| 2012 | -- | $15,850 |
| 2011 | -- | $15,850 -3.1% |
| 2010 | -- | $16,360 |
| 2009 | -- | $16,360 -1.3% |
| 2007 | -- | $16,570 +3% |
| 2006 | -- | $16,090 |
| 2005 | $1,055 | $16,090 +8.4% |
| 2004 | -- | $14,840 |
| 2003 | -- | $14,840 +22% |
| 2002 | -- | $12,160 +7.4% |
| 2001 | -- | $11,320 |
Find assessor info on the county website
Neighborhood: 64119
Nearby homes
- $157,7002 bd1 ba1k sqft235 E Longfellow St, Kansas City, MO 64119Off Market
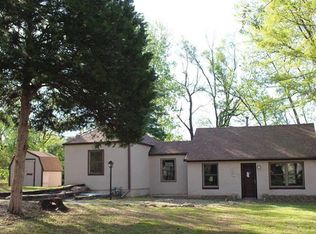
- $214,3003 bd1 ba960 sqft241 E Longfellow St, Kansas City, MO 64119Off Market
- $188,9002 bd1 ba959 sqft227 E Longfellow St, Kansas City, MO 64119Off Market
- $244,8003 bd2 ba1.1k sqft225 E Longfellow St, Claycomo, MO 64119Off Market
- $212,5002 bd1 ba1.1k sqft220 E Longfellow St, Claycomo, MO 64119Off Market
- $207,1003 bd1 ba1.1k sqft160 N Bryant St, Kansas City, MO 64119Off Market
- $164,4002 bd1 ba744 sqft226 E Longfellow St, Kansas City, MO 64119Off Market
- $178,4002 bd1 ba792 sqft214 E Longfellow St, Claycomo, MO 64119Off Market
Nearby schools
GreatSchools rating
- 4/10Ravenwood Elementary SchoolGrades: K-5Distance: 1 mi
- 4/10Maple Park Middle SchoolGrades: 7-8Distance: 1 mi
- 4/10Winnetonka High SchoolGrades: 9-12Distance: 1.8 mi
Schools provided by the listing agent
- Elementary: Ravenwood
- Middle: Maple Park
- High: Winnetonka
Source: Heartland MLS as distributed by MLS GRID. This data may not be complete. We recommend contacting the local school district to confirm school assignments for this home.
Get a cash offer in 3 minutes
Find out how much your home could sell for in as little as 3 minutes with a no-obligation cash offer.
Estimated market value
$280,300
Get a cash offer in 3 minutes
Find out how much your home could sell for in as little as 3 minutes with a no-obligation cash offer.
Estimated market value
$280,300
- Missouri
- Clay County
- Claycomo
- 64119
- 237 E Longfellow St
Nearby cities
Nearby zip codes
Other Claycomo Topics
