This charming half duplex is located across the street from a school, the Denton Public Library and is within minutes to TWU, UNT, the Denton Square and miles of walking trails. Enjoy an open concept floor plan that showcases beautiful lightly colored laminate flooring throughout. Living area with gas log fireplace is open to the kitchen and dining areas. Cute kitchen with breakfast bar, prep counter and plenty of cabinets. Split floor plan with primary suite nestled at the back of the home offering a freshly painted private en suite bath featuring a posh vanity and updated shower with beautiful tiles. New windows in all bedrooms. Enjoy a lovely covered back patio and a full two car garage with a bonus storage room. HVAC replaced Summer 2024. This home has been lovingly updated and is priced to sell!
Sold
Price Unknown
237 E Windsor Dr, Denton, TX 76209
3beds
930sqft
Duplex, Single Family Residence
Built in 1984
3,310 Square Feet Lot
$231,600 Zestimate®
$--/sqft
$1,692 Estimated rent
Home value
$231,600
$220,000 - $243,000
$1,692/mo
Zestimate® history
Owner options
List your home for rent
$1,692/mo
Rent Zestimate®
Find your next renter with Zillow Rental Manager. Plus, with online applications, you can quickly screen prospective tenants – for free.
$1,692/mo
Rent Zestimate®
Refinance and save
Refinancing to a lower rate could help reduce your monthly payments and save thousands over the life of the loan.
Explore your selling options
Work with a Zillow partner agent
Leverage their expertise and Zillow's premium Showcase listings to get your home seen by more buyers.
Get startedList with your own agent
Get your home in front of millions of buyers by listing it on Zillow.
Learn how to do itSell it yourself
Take full control of how buyers see your home on Zillow by listing For Sale by Owner (FSBO).
List your homeWhat's special
Gas log fireplaceSplit floor planOpen concept floor planPlenty of cabinetsLovely covered back patioPrivate en suite bathFull two car garage
Zillow last checked:
Listing updated:
Listed by:
Bryan Davis 0584891 214-624-9829,
Keller Williams Central 469-467-7755
Bought with:
Kataunta Jones
Fathom Realty
Source: NTREIS,MLS#: 20770546
Facts & features
Interior
Bedrooms & bathrooms
- Bedrooms: 3
- Bathrooms: 2
- Full bathrooms: 2
Primary bedroom
- Features: Ceiling Fan(s), En Suite Bathroom, Walk-In Closet(s)
- Level: First
- Dimensions: 14 x 13
Bedroom
- Level: First
- Dimensions: 12 x 10
Bedroom
- Level: First
- Dimensions: 10 x 10
Dining room
- Level: First
- Dimensions: 10 x 9
Laundry
- Level: First
- Dimensions: 5 x 3
Living room
- Features: Fireplace
- Level: First
- Dimensions: 15 x 15
Heating
- Central, Electric, Natural Gas
Cooling
- Central Air, Electric
Appliances
- Included: Dishwasher, Electric Oven, Disposal
Features
- Decorative/Designer Lighting Fixtures, High Speed Internet, Open Floorplan, Cable TV
- Flooring: Laminate
- Windows: Window Coverings
- Has basement: No
- Number of fireplaces: 1
- Fireplace features: Gas Log, Living Room
Interior area
- Total interior livable area: 930 sqft
Property
Parking
- Total spaces: 2
- Parking features: Alley Access, Garage, Garage Faces Rear
- Garage spaces: 2
Features
- Levels: One
- Stories: 1
- Patio & porch: Covered
- Exterior features: Rain Gutters
- Pool features: None
- Fencing: Wood
Lot
- Size: 3,310 Square Feet
- Features: Corner Lot, Landscaped, Few Trees
Details
- Parcel number: R115079
Construction
Type & style
- Home type: SingleFamily
- Property subtype: Duplex, Single Family Residence
Materials
- Brick
- Foundation: Slab
- Roof: Composition
Condition
- Year built: 1984
Utilities & green energy
- Sewer: Public Sewer
- Water: Public
- Utilities for property: Electricity Available, Sewer Available, Water Available, Cable Available
Community & HOA
Community
- Security: Smoke Detector(s)
- Subdivision: Cooper Landing Sec 1
HOA
- Has HOA: No
Location
- Region: Denton
Financial & listing details
- Tax assessed value: $227,318
- Annual tax amount: $3,380
- Date on market: 11/22/2024
- Cumulative days on market: 17 days
- Listing terms: Cash,Conventional,FHA,VA Loan
- Electric utility on property: Yes
Price history
| Date | Event | Price |
|---|---|---|
| 1/9/2025 | Sold | -- |
Source: NTREIS #20770546 Report a problem | ||
| 12/24/2024 | Pending sale | $239,900$258/sqft |
Source: NTREIS #20770546 Report a problem | ||
| 12/10/2024 | Contingent | $239,900$258/sqft |
Source: NTREIS #20770546 Report a problem | ||
| 11/22/2024 | Listed for sale | $239,900+152.8%$258/sqft |
Source: NTREIS #20770546 Report a problem | ||
| 10/23/2014 | Sold | -- |
Source: Agent Provided Report a problem | ||
| 9/27/2014 | Listed for sale | $94,900+3.2%$102/sqft |
Source: Newland Real Estate, Inc. #13025662 Report a problem | ||
| 5/10/2011 | Sold | -- |
Source: Agent Provided Report a problem | ||
| 4/3/2011 | Listed for sale | $92,000$99/sqft |
Source: REAL T TEAM #11569438 Report a problem | ||
Public tax history
| Year | Property taxes | Tax assessment |
|---|---|---|
| 2025 | $4,192 +91.9% | $210,829 +20.4% |
| 2024 | $2,184 +18.5% | $175,098 +10% |
| 2023 | $1,843 -26.2% | $159,180 +10% |
| 2022 | $2,495 +1.3% | $144,709 +10% |
| 2021 | $2,462 -4.9% | $131,554 -1.9% |
| 2020 | $2,589 -4% | $134,141 -0.9% |
| 2019 | $2,697 -4.3% | $135,361 -0.2% |
| 2018 | $2,819 +26.4% | $135,603 +9.6% |
| 2017 | $2,230 | $123,715 +37.1% |
| 2016 | $2,230 +94.5% | $90,232 +2.4% |
| 2015 | $1,147 | $88,160 +4.8% |
| 2014 | $1,147 | $84,117 +2.5% |
| 2013 | $1,147 | $82,103 +0.6% |
| 2012 | -- | $81,629 +5% |
| 2011 | -- | $77,727 -1.1% |
| 2010 | -- | $78,597 -0.8% |
| 2009 | -- | $79,252 +11.6% |
| 2007 | $1,862 -3.5% | $71,007 +0% |
| 2006 | $1,930 +1% | $70,981 +0.9% |
| 2005 | $1,911 | $70,332 +4.9% |
| 2004 | -- | $67,059 -3.6% |
| 2003 | -- | $69,560 +4.9% |
| 2002 | -- | $66,324 +5.7% |
| 2001 | -- | $62,737 |
Find assessor info on the county website
Neighborhood: Cooper Glen
Nearby homes
- $198,5003 bd2 ba930 sqft233 E Windsor Dr, Denton, TX 76209Off Market
- $211,800-- bd2 ba1k sqft229 E Windsor Dr, Denton, TX 76209Off Market
- $219,0003 bd2 ba1.2k sqft3105 Inglewood St, Denton, TX 76209Off Market
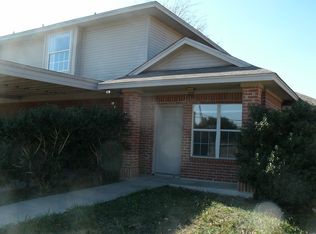
- $249,8003 bd2 ba1.2k sqft3101 Inglewood St, Denton, TX 76209Off Market
- $211,5002 bd2 ba1k sqft3109 Inglewood St, Denton, TX 76209Off Market
- $197,3002 bd2 ba1k sqft3109 Inglewood St #A, Denton, TX 76209Off Market
- $206,500-- bd2 ba1k sqft225 E Windsor Dr, Denton, TX 76209Off Market
- $206,5003 bd2 ba1k sqft221 E Windsor Dr, Denton, TX 76209Off Market
Nearby schools
GreatSchools rating
- 3/10Ginnings Elementary SchoolGrades: PK-5Distance: 0.7 mi
- 4/10Strickland Middle SchoolGrades: 6-8Distance: 0.1 mi
- 5/10Denton High SchoolGrades: 9-12Distance: 2.2 mi
Schools provided by the listing agent
- Elementary: Wilson
- Middle: Strickland
- High: Ryan H S
- District: Denton ISD
Source: NTREIS. This data may not be complete. We recommend contacting the local school district to confirm school assignments for this home.
Get a cash offer in 3 minutes
Find out how much your home could sell for in as little as 3 minutes with a no-obligation cash offer.
Estimated market value
$231,600
Get a cash offer in 3 minutes
Find out how much your home could sell for in as little as 3 minutes with a no-obligation cash offer.
Estimated market value
$231,600
- Texas
- Denton County
- Denton
- 76209
- Cooper Glen
- 237 E Windsor Dr
