COMMUNITY CLOSE OUT! - This thoughtfully designed Morgan floorplan offers 1,702 square feet of comfortable living space, featuring three bedrooms, two bathrooms, and a spacious study. Whether you're starting out, growing your family, or downsizing, this home strikes a perfect balance—not too big, not too small, but just right for a variety of needs. The study is enclosed with elegant glass-pane doors, providing both privacy and flexibility for use as a home office, reading room, or hobby space. Step outside to the screened-in lanai, ideal for enjoying warm summer evenings or crisp winter nights in comfort. Inside, the kitchen showcases an upgraded layout with white cabinetry, sleek white quartz countertops, a classic white subway tile backsplash, and stainless steel appliances. This modern, clean aesthetic continues into both bathrooms, where matching quartz countertops and soft grey cabinetry create a seamless and luxurious look. The owner's suite offers a peaceful retreat with a tray ceiling that adds architectural interest, and the en-suite bathroom features a walk-in tiled shower that enhances the spa-like feel. Throughout the main living areas, wood-look luxury vinyl plank flooring adds warmth and durability, while the bedrooms are carpeted for comfort. The bathrooms and laundry room are finished with practical and stylish tile flooring. An upgraded trim and finish package adds polish to every room, giving the home a cohesive and elevated appearance. For added convenience and value, the home comes complete with gutters, full yard irrigation, sod, and professional landscaping already in place. Living in Eagle Run means access to a fantastic selection of community amenities, including a saltwater pool of over 2,200 square feet, two pickleball courts, a waterside wood-burning fire pit, and a covered pavilion with restrooms—perfect for social gatherings and family fun. This is more than just a house—it's a place you'll be proud to call home!
Sold for $320,000
Zillow last checked:
Listing updated:
Bought with:
Susan L Martino, 348786
Pulte Home Company
Source: Hive MLS,MLS#: 100532735 Originating MLS: Brunswick County Association of Realtors
Originating MLS: Brunswick County Association of RealtorsPrice history
| Date | Event | Price |
|---|---|---|
| 2/25/2026 | Sold | $320,000-7.6%$188/sqft |
Source:  Hive MLS #100532735 Report a problem Hive MLS #100532735 Report a problem | ||
| 1/29/2026 | Pending sale | $346,340$203/sqft |
Source: Hive MLS #100532735 Report a problem | ||
| 1/29/2026 | Contingent | $346,340$203/sqft |
Source:  CCAR #2523567 Report a problem CCAR #2523567 Report a problem | ||
| 1/26/2026 | Listed for sale | $346,340$203/sqft |
Source: Hive MLS #100532735 Report a problem | ||
| 10/27/2025 | Contingent | $346,340$203/sqft |
Source: CCAR #2523567 Report a problem | ||
| 10/27/2025 | Pending sale | $346,340$203/sqft |
Source: Hive MLS #100532735 Report a problem | ||
| 10/17/2025 | Price change | $346,340-2.5%$203/sqft |
Source: CCAR #2523567 Report a problem | ||
| 10/14/2025 | Price change | $355,340-0.4%$209/sqft |
Source: CCAR #2523567 Report a problem | ||
| 10/3/2025 | Price change | $356,865-0.1%$210/sqft |
Source:  Long & Foster Broker Feed #100532735 Report a problem Long & Foster Broker Feed #100532735 Report a problem | ||
| 10/2/2025 | Price change | $357,265+0.1%$210/sqft |
Source: CCAR #2523567 Report a problem | ||
| 10/2/2025 | Price change | $356,865-3.3%$210/sqft |
Source: Hive MLS #100532735 Report a problem | ||
| 9/25/2025 | Listed for sale | $369,000$217/sqft |
Source: Hive MLS #100532735 Report a problem | ||
Nearby homes
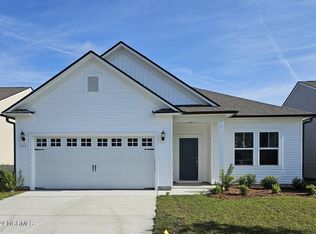
- $325,9403 bd2 ba1.7k sqft225 Eagle Claw Dr LOT 3025, Calabash, NC 28467Sold
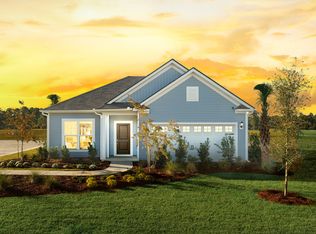
- $320,0003 bd2 ba1.7k sqft237 Eagle Claw Dr, Calabash, NC 28467Sold
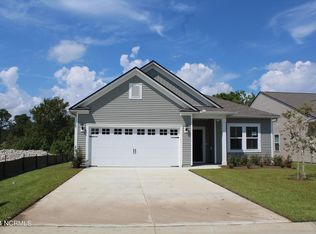
- $322,2723 bd2 ba1.7k sqft233 Eagle Claw Dr LOT 3027, Carolina Shores, NC 28467Sold
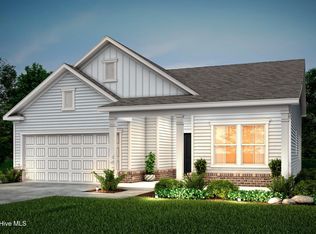
- $469,3403 bd3 ba2.6k sqft265 Eagle Claw Dr #4020, Carolina Shores, NC 28467Sold
Get a cash offer in 3 minutes
Find out how much your home could sell for in as little as 3 minutes with a no-obligation cash offer.
Estimated market value
$317,600
