Back on the market at no fault of the seller! Previous contracts fell through due to buyer financing issuesboth times after successful inspections and appraisals. Giving buyers added confidence. Ready for its next owner! Discover the charm of this three-level townhome-style condo nestled in the peaceful Old Gate community. Step inside and fall in love w/the warm glow of newer LVP flooring, vaulted ceilings with skylights, and a cozy wood-burning fireplace that feels like home. The modern finished bsmt offers extra space for relaxing or entertaining, while the loft area adds a touch of openness and light. The kitchen sparkles w/granite countertops and stainless steel appliances, and the beautiful three-seasons room invites you to unwind and enjoy the view year-round. Complete w/an attached two-car garage, 3 full baths, and a home warranty included, this gem is tucked away for privacy yet close to shopping, dining, and major highways. A perfect blend of comfort, style, and serenity.
Sold for $273,150
$273,150
237 Eastwick Dr, Cincinnati, OH 45246
3beds
1,302sqft
Condominium, Townhouse
Built in 1985
0.48 Acres Lot
$276,800 Zestimate®
$210/sqft
$2,047 Estimated rent
Home value
$276,800
$255,000 - $299,000
$2,047/mo
Zestimate® history
Owner options
List your home for rent
$2,047/mo
Rent Zestimate®
Find your next renter with Zillow Rental Manager. Plus, with online applications, you can quickly screen prospective tenants – for free.
$2,047/mo
Rent Zestimate®
Refinance and save
$2,230/mo
Est. payment
Refinancing to a lower rate could help reduce your monthly payments and save thousands over the life of the loan.
$2,230/mo
Est. payment
Explore your selling options
Work with a Zillow partner agent
Leverage their expertise and Zillow's premium Showcase listings to get your home seen by more buyers.
Get startedList with your own agent
Get your home in front of millions of buyers by listing it on Zillow.
Learn how to do itSell it yourself
Take full control of how buyers see your home on Zillow by listing For Sale by Owner (FSBO).
List your homeWhat's special
Vaulted ceilings with skylightsAttached two-car garageCozy wood-burning fireplaceNewer lvp flooring
Zillow last checked:
Listing updated:
Listed by:
Zubaidah A'zim DeWalt 513-254-8464,
Comey & Shepherd 513-777-2333
Bought with:
Robin Y. Banas, 2016005545
Irongate Inc.
Source: Cincy MLS,MLS#: 1859047 Originating MLS: Cincinnati Area Multiple Listing Service
Originating MLS: Cincinnati Area Multiple Listing Service
Facts & features
Interior
Bedrooms & bathrooms
- Bedrooms: 3
- Bathrooms: 3
- Full bathrooms: 3
Primary bedroom
- Features: Bath Adjoins, Wall-to-Wall Carpet
- Level: Lower
- Area: 192
- Dimensions: 16 x 12
Bedroom 2
- Level: Second
- Area: 132
- Dimensions: 12 x 11
Bedroom 3
- Level: Second
- Area: 110
- Dimensions: 11 x 10
Bedroom 4
- Area: 0
- Dimensions: 0 x 0
Bedroom 5
- Area: 0
- Dimensions: 0 x 0
Primary bathroom
- Features: Shower, Skylight
Bathroom 1
- Features: Full
- Level: First
Bathroom 2
- Features: Full
- Level: Second
Bathroom 3
- Features: Full
- Level: Lower
Dining room
- Features: Formal, WW Carpet
- Level: First
- Area: 132
- Dimensions: 12 x 11
Family room
- Features: Skylight, Walkout, Wall-to-Wall Carpet, Fireplace
- Area: 260
- Dimensions: 20 x 13
Kitchen
- Features: Eat-in Kitchen, Vinyl Floor, Walkout, Gourmet, Wood Cabinets, Marble/Granite/Slate
- Area: 192
- Dimensions: 16 x 12
Living room
- Area: 0
- Dimensions: 0 x 0
Office
- Area: 0
- Dimensions: 0 x 0
Heating
- Forced Air, Gas
Cooling
- Central Air
Appliances
- Included: Dishwasher, Dryer, Disposal, Microwave, Oven/Range, Refrigerator, Gas Water Heater
- Laundry: In Unit
Features
- High Ceilings, Cathedral Ceiling(s), Vaulted Ceiling(s), Ceiling Fan(s)
- Windows: Aluminum Frames, Skylight(s)
- Basement: Full,Finished,Vinyl Floor
- Number of fireplaces: 2
- Fireplace features: Wood Burning, Outside, Family Room
Interior area
- Total structure area: 1,302
- Total interior livable area: 1,302 sqft
Property
Parking
- Total spaces: 2
- Parking features: Driveway, Garage Door Opener
- Attached garage spaces: 2
- Has uncovered spaces: Yes
Features
- Stories: 3
- Patio & porch: Covered Deck/Patio, Enclosed Porch, Porch
- Exterior features: Fireplace
- Has view: Yes
- View description: City
Lot
- Size: 0.48 Acres
- Features: Less than .5 Acre
- Topography: Cleared,Level
Details
- Parcel number: 5990042029800
- Zoning description: Residential
Construction
Type & style
- Home type: Townhouse
- Architectural style: Transitional
- Property subtype: Condominium, Townhouse
Materials
- Brick, Vinyl Siding
- Foundation: Concrete Perimeter
- Roof: Shingle
Condition
- New construction: No
- Year built: 1985
Details
- Warranty included: Yes
Utilities & green energy
- Gas: Natural
- Sewer: Public Sewer
- Water: Public
Community & HOA
Community
- Features: Gated
- Subdivision: Old Gate
HOA
- Has HOA: Yes
- Services included: Water, Heat, Community Landscaping
- HOA fee: $398 monthly
- HOA name: Towne Properties
Location
- Region: Cincinnati
Financial & listing details
- Price per square foot: $210/sqft
- Annual tax amount: $3,068
- Date on market: 10/17/2025
- Listing terms: No Special Financing,VA Loan
- Road surface type: Paved
Price history
| Date | Event | Price |
|---|---|---|
| 3/31/2026 | Sold | $273,150+1.2%$210/sqft |
Source:  Cincy MLS #1859047 Report a problem Cincy MLS #1859047 Report a problem | ||
| 3/27/2026 | Pending sale | $269,900$207/sqft |
Source: Cincy MLS #1859047 Report a problem | ||
| 3/17/2026 | Listed for sale | $269,900$207/sqft |
Source: Cincy MLS #1859047 Report a problem | ||
| 2/9/2026 | Pending sale | $269,900$207/sqft |
Source: Cincy MLS #1859047 Report a problem | ||
| 1/12/2026 | Price change | $269,900-3.6%$207/sqft |
Source: Cincy MLS #1859047 Report a problem | ||
| 12/18/2025 | Listed for sale | $280,000$215/sqft |
Source: Cincy MLS #1859047 Report a problem | ||
| 10/24/2025 | Pending sale | $280,000$215/sqft |
Source: Cincy MLS #1859047 Report a problem | ||
| 10/17/2025 | Listed for sale | $280,000+22300%$215/sqft |
Source: Cincy MLS #1859047 Report a problem | ||
| 8/14/2021 | Sold | $1,250$1/sqft |
Source: Cincy MLS #1704113 Report a problem | ||
Public tax history
Tax history is unavailable.
Neighborhood: 45246
Nearby homes
- $273,1502 bd2 ba1.3k sqft237 Eastwick Ct, Cincinnati, OH 45246Sold
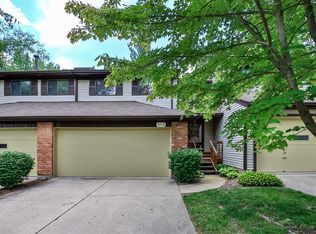
- $224,6002 bd3 ba1.3k sqft235 Eastwick Dr, Cincinnati, OH 45246Off Market
- $241,9002 bd3 ba1.5k sqft241 Eastwick Dr, Cincinnati, OH 45246Off Market
- $240,4002 bd1 ba1.3k sqft231 Eastwick Ct, Cincinnati, OH 45246Off Market
- $230,0002 bd2 ba1.3k sqft243 Eastwick Ct, Cincinnati, OH 45246Off Market
- $238,6002 bd2 ba1.3k sqft229 Eastwick Ct, Cincinnati, OH 45246Off Market
- $250,0002 bd3 ba1.8k sqft227 Eastwick Ct, Cincinnati, OH 45246Off Market
- $203,5002 bd2 ba1.1k sqft225 Eastwick Ct, Cincinnati, OH 45246Off Market
Nearby schools
GreatSchools rating
- 8/10Springdale Elementary SchoolGrades: PK-5Distance: 0.3 mi
- 6/10Princeton Community Middle SchoolGrades: 6-8Distance: 1.8 mi
- 8/10Princeton High SchoolGrades: 9-12Distance: 1.8 mi
Get a cash offer in 3 minutes
Find out how much your home could sell for in as little as 3 minutes with a no-obligation cash offer.
Estimated market value
$276,800
Get a cash offer in 3 minutes
Find out how much your home could sell for in as little as 3 minutes with a no-obligation cash offer.
Estimated market value
$276,800
- Ohio
- Hamilton County
- Springdale
- 45246
- 237 Eastwick Dr
Nearby cities
Nearby zip codes
Other Springdale Topics
