Skip main navigation
Sold for $385,000
  • $385,000

    237 Elm Ave, Glenside, PA 19038

    3beds
    1,945sqft
    Single Family Residence
    Built in 1950
    0.33 Acres Lot
    $426,700 Zestimate®
    $198/sqft
    $2,993 Estimated rent

    Home value

    $426,700

    $397,000 - $461,000

    $2,993/mo

    Zestimate® history
    Loading
    Loading...

    Owner options

    List your home for rent

    $2,993/mo

    Rent Zestimate®

    Find your next renter with Zillow Rental Manager. Plus, with online applications, you can quickly screen prospective tenants – for free.

    Learn more

    $2,993/mo

    Rent Zestimate®

    Refinance and save

    $2,463/mo

    Est. payment

    Refinancing to a lower rate could help reduce your monthly payments and save thousands over the life of the loan.

    See today's rates

    $2,463/mo

    Est. payment

    Explore your selling options

    Work with a Zillow partner agent

    Leverage their expertise and Zillow's premium Showcase listings to get your home seen by more buyers.

    Get started

    List with your own agent

    Get your home in front of millions of buyers by listing it on Zillow.

    Learn how to do it

    Sell it yourself

    Take full control of how buyers see your home on Zillow by listing For Sale by Owner (FSBO).

    List your home

    What's special

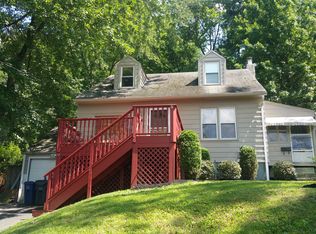
    Welcome to your dream home in the sought-after Glenside area! This lovely single-family residence boasts a bright and inviting main level featuring gleaming hardwood floors. The spacious living room seamlessly flows into the dining area. The eat-in kitchen is a chef’s delight, complete with stainless steel appliances and ample cabinet space for all your culinary needs. A door off the kitchen leads to your private side deck, perfect for morning coffee or evening gatherings. On this level, you’ll find two cozy bedrooms that share a beautifully updated full bathroom. Ascend to the second floor, where you’ll discover the entire primary suite, offering a separate sitting area ideal for relaxation or a productive home office. The fully finished basement is a fantastic bonus, featuring a large recreation room that can be tailored to your personal needs, along with another updated full bathroom for convenience. Outside, you'll find the expansive backyard, which is thoughtfully divided by a wall into two sections—ideal for various outdoor activities and gatherings. Recent updates include the addition of a Nest smart thermostat, a new roof replaced in 2020, front steps redone in 2023, and a brand new front door in 2024, providing peace of mind for years to come. Located conveniently close to the train station and the PA Turnpike, this home combines comfort, style, and accessibility. Don’t miss the chance to make it yours!

    Zillow last checked:

    Listing updated:

    Listed by:

    Erik Lee 267-992-4685,

    Redfin Corporation

    Bought with:

    Lizzy McGowan, RS330954

    Coldwell Banker Realty

    Source: Bright MLS,MLS#: PAMC2119858MLS Logo

    Facts & features

    Interior

    Bedrooms & bathrooms
    • Bedrooms: 3
    • Bathrooms: 2
    • Full bathrooms: 2
    • Main level bathrooms: 1
    • Main level bedrooms: 2
    Basement
    • Area: 580
    Heating
    • Central, Electric
    Cooling
    • Central Air, Electric
    Appliances
    • Included: Microwave, Dishwasher, Disposal, Energy Efficient Appliances, Self Cleaning Oven, Oven, Refrigerator, Stainless Steel Appliance(s), Oven/Range - Gas, Electric Water Heater
    • Laundry: In Basement, Laundry Room
    Features
    • Eat-in Kitchen
    • Basement: Full,Finished
    • Has fireplace: No
    Interior area
    • Total structure area: 1,945
    • Total interior livable area: 1,945 sqft
    • Finished area above ground: 1,365
    • Finished area below ground: 580

    Property

    Parking
    • Total spaces: 2
    • Parking features: Driveway, On Street
    • Uncovered spaces: 2
    Accessibility
    • Accessibility features: None
    Features
    • Levels: One and One Half
    • Stories: 1
    • Pool features: None
    Lot
    • Size: 0.33 Acres
    • Dimensions: 59.00 x 0.00
    Details
    • Additional structures: Above Grade, Below Grade
    • Parcel number: 300018336003
    • Zoning: RESIDENTIAL
    • Special conditions: Standard

    Construction

    Type & style
    • Home type: SingleFamily
    • Architectural style: Bungalow
    • Property subtype: Single Family Residence
    Materials
    • Stucco
    • Foundation: Concrete Perimeter
    • Roof: Flat,Rubber
    Condition
    • New construction: No
    • Year built: 1950

    Utilities & green energy

    • Sewer: Public Sewer
    • Water: Public

    Community & neighborhood

    Location
    • Region: Glenside
    • Subdivision: Glenside
    • Municipality: ABINGTON TWP

    Other

    Other facts
    • Listing agreement: Exclusive Right To Sell
    • Listing terms: Cash,Conventional,FHA,VA Loan
    • Ownership: Fee Simple

    Price history

    DateEventPrice
    12/6/2024Sold$385,000+13.2%$198/sqft
    Source: Bright MLS #PAMC2119858 Report a problem
    10/22/2024Pending sale$340,000$175/sqft
    Source: Bright MLS #PAMC2119858 Report a problem
    10/15/2024Listed for sale$340,000+40.5%$175/sqft
    Source: Bright MLS #PAMC2119858 Report a problem
    8/1/2011Sold$242,000+3%$124/sqft
    Source: Public Record Report a problem
    6/2/2011Listed for sale$235,000+62.1%$121/sqft
    Source: Long & Foster Real Estate #5895141 Report a problem
    4/18/2002Sold$145,000+31.9%$75/sqft
    Source: Public Record Report a problem
    1/12/1999Sold$109,900$57/sqft
    Source: Public Record Report a problem

    Public tax history

    YearProperty taxesTax assessment
    2025$5,720 +5.3%$118,740
    2024$5,433 $118,740
    2023$5,433 +6.5%$118,740
    2022$5,100 +5.7%$118,740
    2021$4,825 +0.4%$118,740
    2020$4,805 +1%$118,740
    2019$4,757 +0.6%$118,740
    2018$4,728 +3.4%$118,740
    2017$4,571 +3.1%$118,740
    2016$4,432 +3.1%$118,740
    2015$4,297 +3.6%$118,740
    2014$4,147 +0.2%$118,740
    2013$4,140 +0.6%$118,740
    2012$4,117 +1.3%$118,740
    2011$4,063 +2.4%$118,740
    2010$3,969 -0.5%$118,740
    2009$3,987 +2%$118,740
    2008$3,908 +3.6%--
    2007$3,772 +5.7%--
    2006$3,568 +7.6%--
    2005$3,316 +6.8%--
    2004$3,104 +0.7%--
    2003$3,082 +3.2%--
    2002$2,985 +7.4%--
    2000$2,780 +4.7%--
    1999$2,655 --

    Find assessor info on the county website

    Neighborhood: 19038

    Nearby schools

    GreatSchools rating
    Schools provided by the listing agent
    • Elementary: Copper Beech
    • Middle: Abington Junior
    • High: Abington Senior
    • District: Abington

    Source: Bright MLS. This data may not be complete. We recommend contacting the local school district to confirm school assignments for this home.

    Get a cash offer in 3 minutes
    Find out how much your home could sell for in as little as 3 minutes with a no-obligation cash offer.
    Estimated market value
    $426,700
    Get a cash offer in 3 minutes
    Find out how much your home could sell for in as little as 3 minutes with a no-obligation cash offer.
    Estimated market value
    $426,700