Welcome to this timeless 5-bedroom, 2.5 full-bath stone home, where charm meets modern updates. Nestled on a beautifully landscaped lot with mature trees, this exceptional property offers stunning curb appeal, spacious living areas, and incredible indoor-outdoor entertaining—all in the heart of the highly desirable Lansdale community. Inside, you'll find hardwood floors, rich woodwork, and a grand curved staircase that showcase the home's classic character. The spacious living room features a beautiful stone fireplace, coffered ceiling, oversized windows that fill the home with natural light, and French doors leading to the inviting covered porch. A formal dining room flows seamlessly into the beautifully renovated kitchen, complete with custom cabinetry, quartz countertops, stainless steel appliances, a large center island, and an adjoining breakfast area—perfect for everyday living and entertaining. The second floor offers five generously sized bedrooms and two full bathrooms, including a beautifully renovated bath with a double vanity and glass-enclosed shower, as well as a charming vintage bathroom featuring an original clawfoot tub that preserves the home's historic appeal. Step outside to your own private retreat. The backyard is designed for entertaining with an expansive composite deck, a fully equipped outdoor kitchen featuring a built-in grill, sink, refrigerator, bar seating, and TV, a covered stone patio, fenced yard, and plenty of space to relax, garden, or play. Completing the property is a detached three-car garage, providing abundant space for vehicles, storage, a workshop, or hobby area. Beyond the property, you'll enjoy everything Lansdale has to offer. The vibrant downtown features locally owned restaurants, coffee shops, breweries, boutiques, and year-round community events, including the popular Founders Day Festival, First Fridays, farmers markets, holiday celebrations, and concerts. Outdoor enthusiasts will appreciate nearby parks, walking trails, playgrounds, and recreational facilities, including Whites Road Park, Stony Creek Park, and the extensive trail system connecting surrounding communities. Commuters will love the convenience of the nearby SEPTA Regional Rail station, offering direct service to Center City Philadelphia, as well as easy access to major roadways including Routes 63, 202, 309, the Pennsylvania Turnpike (I-476), and Route 476, making travel throughout Montgomery County, Bucks County, and beyond simple and efficient. Blending timeless Tudor architecture with thoughtful modern updates and an unbeatable location, this one-of-a-kind home offers character, comfort, exceptional indoor-outdoor living, and the convenience of everything Lansdale has to offer.
Under contract
Price cut: $49.9K (8/18)
$750,000
237 Elm Dr, Lansdale, PA 19446
5beds
2,977sqft
Single Family Residence
Built in 1932
0.53 Acres Lot
$740,200 Zestimate®
$252/sqft
$-- HOA
What's special
Quartz countertopsFenced yardBeautifully renovated kitchenRich woodworkDetached three-car garageCustom cabinetryStunning curb appeal
- 54 days
- 4,106
- 361
Likely to sell faster than
Zillow last checked:
Listing updated:
Listed by:
Lisa Murphy 610-322-1502,
Compass RE 2673805813,
Listing Team: Lisa Murphy Team
Source: Bright MLS,MLS#: PAMC2187230
Facts & features
Interior
Bedrooms & bathrooms
- Bedrooms: 5
- Bathrooms: 3
- Full bathrooms: 2
- 1/2 bathrooms: 1
- Main level bathrooms: 1
Basement
- Area: 0
Heating
- Radiator, Natural Gas
Cooling
- Window Unit(s), Electric
Appliances
- Included: Gas Water Heater
Features
- Basement: Full,Unfinished
- Number of fireplaces: 1
Interior area
- Total structure area: 2,977
- Total interior livable area: 2,977 sqft
- Finished area above ground: 2,977
- Finished area below ground: 0
Video & virtual tour
Property
Parking
- Total spaces: 6
- Parking features: Oversized, Detached, Driveway
- Garage spaces: 3
- Uncovered spaces: 3
Accessibility
- Accessibility features: None
Features
- Levels: Three
- Stories: 3
- Pool features: None
Lot
- Size: 0.53 Acres
- Dimensions: 107.00 x 0.00
Details
- Additional structures: Above Grade, Below Grade
- Parcel number: 110004940008
- Zoning: RA
- Special conditions: Standard
Construction
Type & style
- Home type: SingleFamily
- Architectural style: Tudor
- Property subtype: Single Family Residence
Materials
- Stone
- Foundation: Concrete Perimeter
Condition
- New construction: No
- Year built: 1932
Utilities & green energy
- Sewer: Public Sewer
- Water: Public
Community & HOA
Community
- Subdivision: Elm Terrace
HOA
- Has HOA: No
Location
- Region: Lansdale
- Municipality: LANSDALE BORO
Financial & listing details
- Price per square foot: $252/sqft
- Tax assessed value: $210,030
- Annual tax amount: $9,799
- Date on market: 7/13/2026
- Listing agreement: Exclusive Right To Sell
- Ownership: Fee Simple
Estimated market value
$740,200
$703,000 - $777,000
$3,724/mo
Price history
| Date | Event | Price |
|---|---|---|
| 9/4/2026 | Contingent | $750,000$252/sqft |
Source:  Bright MLS #PAMC2187230 Report a problem Bright MLS #PAMC2187230 Report a problem | ||
| 8/18/2026 | Price change | $750,000-6.2%$252/sqft |
Source: Bright MLS #PAMC2187230 Report a problem | ||
| 8/3/2026 | Price change | $799,900-3%$269/sqft |
Source: Bright MLS #PAMC2187230 Report a problem | ||
| 7/22/2026 | Price change | $824,900-2.9%$277/sqft |
Source: Bright MLS #PAMC2187230 Report a problem | ||
| 7/14/2026 | Listed for sale | $849,900+109.9%$285/sqft |
Source: Bright MLS #PAMC2187230 Report a problem | ||
| 9/13/2016 | Sold | $405,000+1.3%$136/sqft |
Source: Public Record Report a problem | ||
| 8/17/2016 | Listed for sale | $400,000$134/sqft |
Source: Keller Williams - Bucks County Central #6829918 Report a problem | ||
| 8/16/2016 | Pending sale | $400,000$134/sqft |
Source: Keller Williams - Bucks County Central #6829918 Report a problem | ||
| 8/15/2016 | Listed for sale | $400,000$134/sqft |
Source: Keller Williams - Bucks County Central #6829918 Report a problem | ||
| 8/15/2016 | Pending sale | $400,000$134/sqft |
Source: Keller Williams - Bucks County Central #6829918 Report a problem | ||
| 7/21/2016 | Listed for sale | $400,000+2.6%$134/sqft |
Source: Keller Williams Real Estate-Doylestown #6829918 Report a problem | ||
| 1/19/2016 | Sold | $390,000-2.5%$131/sqft |
Source: Public Record Report a problem | ||
| 10/10/2015 | Price change | $399,990-4.8%$134/sqft |
Source: Keller Williams - Montgomeryville #6544174 Report a problem | ||
| 9/13/2015 | Price change | $419,990-3.4%$141/sqft |
Source: Keller Williams - Montgomeryville #6544174 Report a problem | ||
| 9/11/2015 | Price change | $434,990-1.1%$146/sqft |
Source: Keller Williams - Montgomeryville #6544174 Report a problem | ||
| 9/3/2015 | Price change | $439,990-1.1%$148/sqft |
Source: Keller Williams - Montgomeryville #6544174 Report a problem | ||
| 8/21/2015 | Price change | $444,990-1.1%$149/sqft |
Source: Keller Williams - Montgomeryville #6544174 Report a problem | ||
| 7/31/2015 | Price change | $449,9000%$151/sqft |
Source: Keller Williams - Montgomeryville #6544174 Report a problem | ||
| 4/1/2015 | Listed for sale | $449,990$151/sqft |
Source: North Penn Regional Realty #6544174 Report a problem | ||
Public tax history
| Year | Property taxes | Tax assessment |
|---|---|---|
| 2025 | $9,114 +4.5% | $210,030 |
| 2024 | $8,720 | $210,030 |
| 2023 | $8,720 +9% | $210,030 |
| 2022 | $8,002 +4.2% | $210,030 |
| 2021 | $7,676 +2.4% | $210,030 |
| 2020 | $7,497 +2.4% | $210,030 |
| 2019 | $7,321 +5.6% | $210,030 |
| 2018 | $6,935 +2.7% | $210,030 |
| 2017 | $6,751 +1.8% | $210,030 |
| 2016 | $6,632 +5.8% | $210,030 |
| 2015 | $6,266 +1.6% | $210,030 |
| 2014 | $6,166 +1.3% | $210,030 |
| 2013 | $6,086 +1.3% | $210,030 |
| 2012 | $6,008 +7% | $210,030 |
| 2011 | $5,616 +2.4% | $210,030 |
| 2010 | $5,486 +3.2% | $210,030 |
| 2009 | $5,318 +7.9% | $210,030 |
| 2008 | $4,928 +2.6% | -- |
| 2007 | $4,801 +3% | -- |
| 2006 | $4,660 +2.6% | -- |
| 2005 | $4,544 +3.7% | -- |
| 2004 | $4,381 | -- |
| 2003 | $4,381 | -- |
| 2002 | $4,381 +9.4% | -- |
| 2000 | $4,005 +1.4% | -- |
| 1999 | $3,951 | -- |
Find assessor info on the county website
Monthly payment
Est. payment
Payment breakdown
Explore the cost of this home by adjusting the details. Changes won't be saved.Climate risks
Neighborhood: 19446
Nearby schools
Schools provided by the listing agent
- District: North Penn
Source: Bright MLS. This data may not be complete. We recommend contacting the local school district to confirm school assignments for this home.
Similar homes
- $784,9004 bd3 ba2.7k sqft808 Patterson Dr, Lansdale, PA 19446For Sale
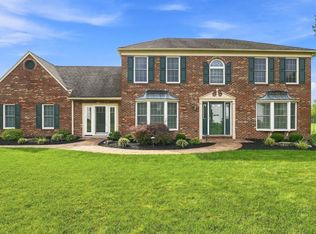
 MLS ID #PAMC2193440, Jack Brown, Iron Valley Real Estate Lower Gwynedd. Bright MLS
 - $725,0004 bd3 ba2.8k sqft105 Summit Pl, Lansdale, PA 19446For Sale
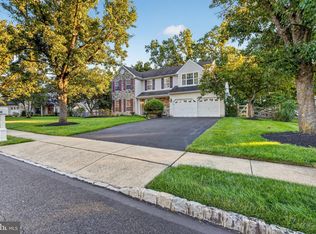 MLS ID #PAMC2192570, Shanta Aitha, United Real Estate. Bright MLS
 - $750,0006 bd3 ba3.2k sqft2148 Pheasant Hill Rd, Lansdale, PA 19446For Sale
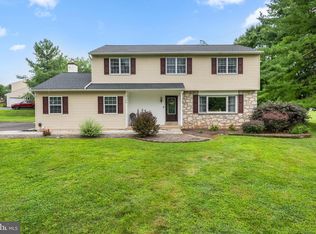 MLS ID #PAMC2192152, Ryanne Sullivan, Compass RE. Bright MLS
 - $950,0004 bd3 ba3.6k sqft830 Fulton Ave, Lansdale, PA 19446For Sale
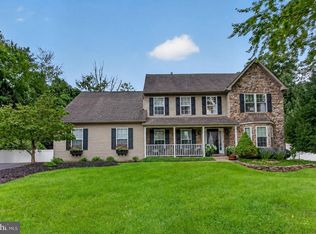 MLS ID #PAMC2193152, Colleen Clark-Zasowski, Coldwell Banker Hearthside Realtors-Collegeville. Bright MLS
 - $675,0004 bd3 ba2.6k sqft122 County Line Rd, Lansdale, PA 19446For SaleMLS ID #PAMC2191700, Tim Reeder, Coldwell Banker Realty. Bright MLS
- $699,0005 bd4 ba3.6k sqft1381 Sumneytown Pike, Lansdale, PA 19446For SaleMLS ID #PAMC2188828, Pamela Romeo, EXP Realty, LLC. Bright MLS
- $764,5005 bd3 ba3.2k sqft414 Lower State Rd, North Wales, PA 19454For SaleMLS ID #PAMC2191866, Maggie Hamson, Keller Williams Realty Devon-Wayne. Bright MLS
- $599,0004 bd4 ba2.9k sqft508 W Orvilla Rd, Hatfield, PA 19440For SaleMLS ID #PAMC2192918, John Boguslaw, EXP Realty, LLC. Bright MLS
- $849,0004 bd3 ba4.3k sqft582 Weikel Rd, Lansdale, PA 19446For SaleMLS ID #PAMC2188078, ANDRE REYAD, Coldwell Banker Hearthside. Bright MLS
- $695,0004 bd3 ba3.1k sqft691 Pennfield Dr, Hatfield, PA 19440For SaleMLS ID #PAMC2192250, Joseph D'Alonzo, Homestarr Realty. Bright MLS
- $900,0004 bd4 ba3.7k sqft1006 Weikel Rd, Lansdale, PA 19446For SaleMLS ID #PAMC2184340, Diane Williams, Coldwell Banker Realty. Bright MLS
- $450,0004 bd2 ba1.6k sqft1031 Pross Rd, Lansdale, PA 19446For SaleMLS ID #PAMC2193496, Jim Crawford, Better Homes and Gardens Real Estate Phoenixville. Bright MLS
- $595,0004 bd2 ba1.9k sqft1130 Hunter Hill Dr, Lansdale, PA 19446For SaleMLS ID #PAMC2192612, Lesley Barbosa, BHHS Keystone Properties. Bright MLS
- $584,9004 bd2 ba1.8k sqft51 Jenkins Ave, Lansdale, PA 19446For SaleMLS ID #PAMC2192094, Abbas Shipon, Prime Real Estate Team. Bright MLS
- $775,0005 bd4 ba3.3k sqft434 W Walnut St, North Wales, PA 19454For SaleMLS ID #PAMC2193314, Alex Prince, TCS Management, LLC. Bright MLS
- $670,0004 bd3 ba2.2k sqft2045 Foster Rd, Hatfield, PA 19440For SaleMLS ID #PAMC2187364, Kathy Halteman, RE/MAX Legacy. Bright MLS
- $649,9004 bd3 ba3.3k sqft2247 E Orvilla Rd, Hatfield, PA 19440For SaleMLS ID #PAMC2188382, Gopa Kaur, Homestarr Realty. Bright MLS
- $875,0003 bd3 ba2.9k sqft133 Mahogany Way, Upper Gwynedd, PA 19446For SaleMLS ID #PAMC2192776, Julia Cooper, BHHS Fox & Roach-Blue Bell. Bright MLS
- $725,0003 bd2 ba3.5k sqft406 Lower State Rd, North Wales, PA 19454For SaleMLS ID #PAMC2190872, Michael Saulino, Real of Pennsylvania. Bright MLS
