PRIVATE WOODED BACKYARD | WELL-MAINTAINED | 3 BEDROOMS | PRIME LOCATION (SCHOOLS) | Welcome to this beautiful SPLIT-ENTRY MIDDLE-UNIT TOWNHOME nestled in one of Dieppe's most family-friendly neighbourhoods, just minutes from the new French schools, parks, and everyday amenities. Step inside the welcoming foyer and head upstairs to the BRIGHT and INVITING main level. The spacious living room features gorgeous HARDWOOD flooring and an abundance of natural light, creating a warm and comfortable space for everyday living. The modern WHITE L-SHAPED kitchen offers a clean, timeless design with a stylish WHITE BACKSPLASH, STAINLESS STEEL appliances, a wood ISLAND, contemporary light fixtures, and durable tile flooring. Adjacent to the kitchen, the dining area easily accommodates a large six-seat dining table and provides DIRECT ACCESS to the backyard deck through two oversized patio doors, seamlessly blending indoor and outdoor living. A convenient POWDER ROOM completes this level. The lower level features THREE well-sized bedrooms, each with large windows that allow plenty of natural light to flow in, creating bright and welcoming spaces. You'll also find a FULL BATHROOM with a DOUBLE VANITY and a conveniently located LAUNDRY CLOSET on this level. Outside, enjoy a private (backing onto a residential property, ensuring genuine privacy) and cozy backyard surrounded by MATURE TREES, offering a peaceful retreat for relaxing or entertaining. The deck is enhanced by a PRIVACY WALL, making it the perfect place to unwind and enjoy the outdoors. For year-round comfort, this home is equipped with a ductless mini-split heat pump, providing efficient heating and cooling with excellent temperature control. This move-in-ready townhome offers style, comfort, and an ideal location for families. Don't miss your opportunity to make it yours!
For sale
C$304,900
237 Erables St, Dieppe, NB E1A 9B1
3beds
1,480sqft
SingleFamily
Built in 2019
180 Square Feet Lot
$-- Zestimate®
C$206/sqft
C$-- HOA
What's special
Private wooded backyardWelcoming foyerGorgeous hardwood flooringAbundance of natural lightModern white l-shaped kitchenStylish white backsplashStainless steel appliances
- 70 days |
- 3 |
- 0 |
Zillow last checked:
Listing updated:
Listed by:
Erik Lang, Salesperson 230074868,
EXIT Realty Associates Brokerage,
Mathieu LeBlanc, Salesperson 230051717,
EXIT Realty Associates
Source: New Brunswick Real Estate Board,MLS®#: NB140572
Facts & features
Interior
Bedrooms & bathrooms
- Bedrooms: 3
- Bathrooms: 2
- Full bathrooms: 1
- 1/2 bathrooms: 1
Bedroom
- Level: Lower
Bedroom
- Level: Lower
Bedroom
- Level: Lower
Other
- Level: Main
Other
- Level: Lower
Dining room
- Level: Main
Foyer
- Level: Main
Kitchen
- Level: Main
Living room
- Level: Main
Heating
- Baseboard, Electric
Cooling
- Electric, Heat Pump - Ductless
Features
- Air Exchanger
- Flooring: Laminate, Porcelain
- Basement: Finished
- Has fireplace: No
Interior area
- Total structure area: 1,480
- Total interior livable area: 1,480 sqft
- Finished area above ground: 740
Property
Parking
- Total spaces: 2
- Parking features: Paved, Width - Double, No Driveway, No Garage
- Uncovered spaces: 2
Features
- Levels: Two
Lot
- Size: 180 Square Feet
- Features: Landscaped, Level, Treed, 0.5 -0.99 Acres
Details
- Parcel number: 70647003
- Other equipment: No Rental Equipment
Construction
Type & style
- Home type: SingleFamily
- Architectural style: Split Level,Townhouse
Materials
- Vinyl Siding
- Foundation: Concrete
- Roof: Asphalt
Condition
- Year built: 2019
Utilities & green energy
- Sewer: Municipal, None
- Water: Municipal, None
Community & HOA
Location
- Region: Dieppe
Financial & listing details
- Price per square foot: C$206/sqft
- Annual tax amount: C$3,254
- Date on market: 6/11/2026
- Ownership: Freehold
Price history
Price history is unavailable.
Public tax history
Tax history is unavailable.
Climate risks
Neighborhood: E1A
Nearby schools
GreatSchools rating
No schools nearby
We couldn't find any schools near this home.
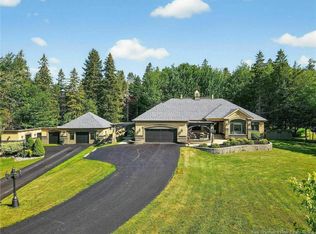
- C$999,9005 bd4 ba4k sqft493 Leblanc Rd, Dieppe, NB E1A7N3For Sale
- C$318,9003 bd2 ba1.3k sqft249 Belle Foret St, Dieppe, NB E1A9E6For Sale

- C$359,0003 bd2 ba1.4k sqft57 Des Peupliers, Dieppe, NB E1A9E4For Sale

- C$--3 bd2 ba1.4k sqft146 Belle Foret St, Dieppe, NB E1A9E5Off Market
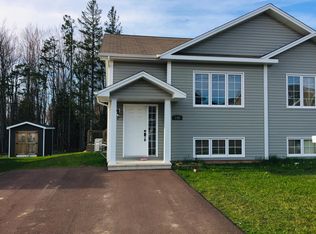
- C$374,9003 bd3 ba1.6k sqft87 Des Erables, Dieppe, NB E1A9B1For Sale
- C$315,0003 bd2 ba1.3k sqft100 Belle Foret St, Dieppe, NB E1A8X9For Sale
- C$389,9003 bd3 ba2.2k sqft65 Belle Foret St, Dieppe, NB E1A8Y2For Sale
- C$329,9003 bd2 ba1.4k sqft114 Elsliger St, Dieppe, NB E1K0A5For Sale
Similar homes
- C$318,9003 bd2 ba1.3k sqft249 Belle Foret St, Dieppe, NB E1A 9E6For SaleMLS ID #NB142828, Chantal Albert, Salesperson, EXIT Realty Associates Brokerage. New Brunswick Real Estate Board
- C$319,9003 bd2 ba1.3k sqft165 Des Erables, Dieppe, NB E1A 8X7For Sale
 MLS ID #NB142628, Dominic Gervais, Salesperson, EXIT Realty Associates Brokerage. New Brunswick Real Estate Board
 - C$299,9003 bd2 ba1.4k sqft97 Norbert, Dieppe, NB E1A 9X7For Sale
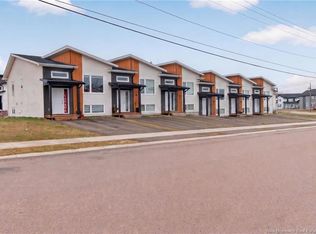 MLS ID #NB142213, Kyle Johnson, Salesperson, EXIT Realty Associates Brokerage. New Brunswick Real Estate Board
 - C$329,9003 bd2 ba1.4k sqft114 Elsliger St, Dieppe, NB E1K 0A5For Sale
 MLS ID #NB141117, Nicolas Larochelle, Salesperson, EXIT Realty Associates Brokerage. New Brunswick Real Estate Board
 - C$309,9003 bd2 ba1.3k sqft899 Bernard St, Dieppe, NB E1A 4A6For SaleMLS ID #NB140412, Martin Gallant, Agent Manager, Real Broker Brokerage. New Brunswick Real Estate Board
- C$319,9003 bd2 ba1.4k sqft101 Norbert, Dieppe, NB E1A 9X7For SaleMLS ID #NB140885, Kyle Johnson, Salesperson, EXIT Realty Associates Brokerage. New Brunswick Real Estate Board
- C$299,9993 bd2 ba1.3k sqft46 Devarenne St, Dieppe, NB E1A 0C8For SaleMLS ID #NB142902, Alexis Belliveau, Salesperson, Real Broker Brokerage. New Brunswick Real Estate Board
- C$294,9993 bd2 ba1.3k sqft913 Bernard St, Dieppe, NB E1A 4A6For SaleMLS ID #NB135985, Mark Melanson, Salesperson, EXIT Realty Associates Brokerage. New Brunswick Real Estate Board
- C$324,9003 bd2 ba1.3k sqft132 Donat Cres, Dieppe, NB E1A 9L4For SaleMLS ID #NB144921, Anton Nepotenko, Salesperson, eXp Realty Brokerage. New Brunswick Real Estate Board
- C$279,9003 bd2 ba1.3k sqft150 Pascal Ave, Dieppe, NB E1A 5N5For SaleMLS ID #NB142011, Manon Gallant, Salesperson, EXIT Realty Associates Brokerage. New Brunswick Real Estate Board
- C$341,9003 bd2 ba1.5k sqft118 Beau Domaine, Dieppe, NB E1A 9H5For SaleMLS ID #NB139570, Nick Melanson, Salesperson, Real Broker Brokerage. New Brunswick Real Estate Board
- C$342,9003 bd2 ba1.4k sqft137 Houlahan St, Dieppe, NB E1A 4X6For SaleMLS ID #NB145309, Bohdan Yurin, Salesperson, Keller Williams Capital Realty Brokerage. New Brunswick Real Estate Board
- C$329,9002 bd2 ba1.5k sqft180 La Vallee Rte, Dieppe, NB E4K 1A4For SaleMLS ID #NB145807, Marley Churchill, Salesperson, Real Broker Brokerage. New Brunswick Real Estate Board
- C$389,9003 bd3 ba2.2k sqft65 Belle Foret St, Dieppe, NB E1A 8Y2For SaleMLS ID #NB145325, Mike Doiron, Salesperson, EXIT Realty Associates Brokerage. New Brunswick Real Estate Board
- C$289,9003 bd3 ba2.1k sqft233 Damien St, Dieppe, NB E1A 5N9For SaleMLS ID #NB143765, Felix LeBlanc, Salesperson, Real Broker Brokerage. New Brunswick Real Estate Board
- C$299,9003 bd2 ba1.1k sqft11 Derby St, Moncton, NB E1C 6Y4For SaleMLS ID #NB145131, Mike Doiron, Salesperson, EXIT Realty Associates Brokerage. New Brunswick Real Estate Board
- C$374,9003 bd2 ba1.5k sqft43 Nugent St, Dieppe, NB E1A 0S7For SaleMLS ID #NB140570, Mike Doiron, Salesperson, EXIT Realty Associates Brokerage. New Brunswick Real Estate Board
- C$309,9003 bd1 ba1.6k sqft47 Willowbend Dr, Moncton, NB E1A 2L9For SaleMLS ID #NB144720, Maxime Camire, Salesperson, Assist 2 Sell Hub City Realty Brokerage. New Brunswick Real Estate Board
- C$370,0003 bd2 ba1.5k sqft147 Bedard St, Dieppe, NB E1A 0T2For SaleMLS ID #NB141329, Tracy Duguay, Salesperson, EXIT Realty Associates Brokerage. New Brunswick Real Estate Board
- C$284,9002 bd1 ba1.2k sqft73 Domethilde Cross, Dieppe, NB E1A 8R4For SaleMLS ID #NB142484, Pierre Nadeau, Salesperson, Real Broker Brokerage. New Brunswick Real Estate Board
