Welcome to your dream home in the esteemed Beau Chêne community! This stunning 4-bedroom, 5-bath residence features a versatile home office currently serving as a 5th bedroom, offering the perfect blend of functionality & style. Nestled against a picturesque golf course, this gated neighborhood is celebrated for its serene pond views, lush landscaping, & exceptional Mandeville schools. Step inside to discover a magnificent living room with soaring ceilings & an open, light-filled floor plan, ideal for both comfortable living & entertaining. A double-sided fireplace warms the elegant formal dining room, seamlessly connecting to the spacious den. The home is adorned with abundant windows that showcase stunning views of the lush backyard & pristine golf course. The chef's kitchen is a culinary delight, featuring ample cabinetry, generous counter space, a center island prep area, & plenty of room for gatherings with family & friends. Retreat to the primary suite, with the primary bathroom currently under construction & featuring two full en-suite bathrooms for ultimate privacy & comfort. You have the unique opportunity to customize this luxurious retreat or go forward with the current owner offering to complete the work for you. Each en-suite is thoughtfully designed, ensuring privacy with its own bathroom, water closet, & vanities—one side boasting a serene soaking tub & spacious shower, while the other features a stylish shower & dual vanities. Please ask the Listing Agent for current plans & vision.
Savor breathtaking golf course vistas from both the living areas & outdoor spaces, making every moment feel like a luxurious retreat. Architectural plans are available for a beautifully envisioned brick patio with a cozy corner fireplace, inviting you to enhance your outdoor experience. There’s ample room to create your own backyard oasis, including space for a pool & additional landscaping. The three-car garage boasts elegant epoxy flooring for durability & style, while the charming circular driveway enhances curb appeal & provides abundant parking for guests. Don’t miss your chance to call this stunning property your own!
Active
Price cut: $75K (8/19)
$799,000
237 Evangeline Dr, Mandeville, LA 70471
4beds
4,379sqft
Single Family Residence
Built in 1986
-- sqft lot
$765,600 Zestimate®
$182/sqft
$242/mo HOA
What's special
Elegant formal dining roomLush landscapingSerene pond viewsSpacious denOpen light-filled floor planDouble-sided fireplace
- 92 days
- 641
- 21
Zillow last checked:
Listing updated:
Listed by:
Allison Vencil 985-400-4141,
Compass Mandeville 985-626-5695
Source: GSREIN,MLS#: 2559999
Facts & features
Interior
Bedrooms & bathrooms
- Bedrooms: 4
- Bathrooms: 5
- Full bathrooms: 5
Primary bedroom
- Description: Flooring: Carpet
- Level: First
- Dimensions: 17x19
Bedroom
- Description: Flooring: Carpet
- Level: Second
- Dimensions: 15.80x16.00
Bedroom
- Description: Flooring: Carpet
- Level: Second
- Dimensions: 12.00x15.60
Bedroom
- Description: Flooring: Carpet
- Level: Second
- Dimensions: 13.00x14.00
Breakfast room nook
- Description: Flooring: Tile
- Level: First
- Dimensions: 14.00x13.00
Dining room
- Description: Flooring: Tile
- Level: First
- Dimensions: 15.50x18.00
Foyer
- Description: Flooring: Tile
- Level: First
- Dimensions: 9.00x13.00
Kitchen
- Description: Flooring: Tile
- Level: First
- Dimensions: 18.50x20.00
Laundry
- Description: Flooring: Tile
- Level: First
- Dimensions: 14x8
Living room
- Description: Flooring: Tile
- Level: First
- Dimensions: 28x21
Office
- Description: Flooring: Tile
- Level: First
- Dimensions: 14.00x13.00
Heating
- Central, Multiple Heating Units
Cooling
- Central Air, 3+ Units
Appliances
- Included: Cooktop, Double Oven, Dishwasher, Refrigerator
- Laundry: Washer Hookup, Dryer Hookup
Features
- Has fireplace: Yes
- Fireplace features: Gas
Interior area
- Total structure area: 6,000
- Total interior livable area: 4,379 sqft
Property
Parking
- Total spaces: 3
- Parking features: Attached, Garage, Three or more Spaces
- Has attached garage: Yes
Features
- Levels: Two
- Stories: 2
- Pool features: Community
Lot
- Dimensions: 120 x 160 x 81 x 155
- Features: Outside City Limits
Details
- Parcel number: 44551
- Special conditions: None
Construction
Type & style
- Home type: SingleFamily
- Architectural style: Contemporary
- Property subtype: Single Family Residence
Materials
- Brick
- Foundation: Slab
- Roof: Shingle
Condition
- Excellent
- Year built: 1986
Utilities & green energy
- Sewer: Public Sewer
- Water: Public
Community & HOA
Community
- Features: Golf, Golf Course Community, Gated, Pool
- Security: Gated Community
- Subdivision: Beau Chene
HOA
- Has HOA: Yes
- Amenities included: Clubhouse
- HOA fee: $242 monthly
Location
- Region: Mandeville
Financial & listing details
- Price per square foot: $182/sqft
- Tax assessed value: $509,117
- Annual tax amount: $5,208
- Date on market: 6/1/2026
Estimated market value
$765,600
$727,000 - $804,000
$5,457/mo
Price history
| Date | Event | Price |
|---|---|---|
| 8/19/2026 | Price change | $799,000-8.6%$182/sqft |
Source:  GSREIN #2559999 Report a problem GSREIN #2559999 Report a problem | ||
| 6/3/2026 | Listed for sale | $874,000+74.8%$200/sqft |
Source:  MRED as distributed by MLS GRID #12667251 Report a problem MRED as distributed by MLS GRID #12667251 Report a problem | ||
| 3/29/2021 | Sold | -- |
Source: Public Record Report a problem | ||
| 5/1/2019 | Sold | -- |
Source: GSREIN #2175456 Report a problem | ||
| 2/6/2019 | Price change | $499,900-4.8%$114/sqft |
Source: Watermark Realty, LLC #2175456 Report a problem | ||
| 12/12/2018 | Price change | $525,000-4.5%$120/sqft |
Source: Watermark Realty, LLC #2175456 Report a problem | ||
| 11/27/2018 | Price change | $550,000-1.8%$126/sqft |
Source: Watermark Realty, LLC #2175456 Report a problem | ||
| 11/12/2018 | Price change | $560,000-1.8%$128/sqft |
Source: Watermark Realty, LLC #2175456 Report a problem | ||
| 10/22/2018 | Price change | $570,000-1.7%$130/sqft |
Source: Watermark Realty, LLC #2175456 Report a problem | ||
| 10/5/2018 | Price change | $580,000-0.9%$132/sqft |
Source: Watermark Realty, LLC #2175456 Report a problem | ||
| 9/19/2018 | Price change | $585,000-2.5%$134/sqft |
Source: Keller Williams Realty Services #2155967 Report a problem | ||
| 9/12/2018 | Price change | $600,000-1.6%$137/sqft |
Source: Keller Williams Realty Services #2155967 Report a problem | ||
| 8/28/2018 | Price change | $610,000-2.4%$139/sqft |
Source: Keller Williams Realty Services #2155967 Report a problem | ||
| 7/2/2018 | Price change | $625,000-3.8%$143/sqft |
Source: Keller Williams Realty Services #2155967 Report a problem | ||
| 6/23/2018 | Price change | $650,000-1.5%$148/sqft |
Source: Keller Williams Realty Services #2155967 Report a problem | ||
| 6/4/2018 | Listed for sale | $660,000$151/sqft |
Source: Keller Williams Realty Services #2155967 Report a problem | ||
| 8/25/2011 | Sold | -- |
Source: Public Record Report a problem | ||
| 6/13/2011 | Sold | -- |
Source: Public Record Report a problem | ||
Public tax history
| Year | Property taxes | Tax assessment |
|---|---|---|
| 2025 | $5,208 -3.6% | $50,912 |
| 2024 | $5,400 +11.1% | $50,912 +15.3% |
| 2023 | $4,861 0% | $44,170 |
| 2022 | $4,861 +0.2% | $44,170 |
| 2021 | $4,851 +0.1% | $44,170 |
| 2020 | $4,846 -5.7% | $44,170 -1.8% |
| 2019 | $5,139 -0.1% | $44,987 |
| 2018 | $5,147 -17.4% | $44,987 |
| 2017 | $6,234 +19.1% | $44,987 |
| 2016 | $5,235 | $44,987 +7.9% |
| 2015 | $5,235 +6.7% | $41,708 |
| 2014 | $4,909 +1.1% | $41,708 |
| 2013 | $4,857 -6% | $41,708 -3.7% |
| 2010 | $5,164 | $43,321 |
Find assessor info on the county website
Monthly payment
Est. payment
Payment breakdown
Explore the cost of this home by adjusting the details. Changes won't be saved.Climate risks
Neighborhood: 70471
Nearby schools
Schools provided by the listing agent
- Elementary: www.stpsb.org
Source: GSREIN. This data may not be complete. We recommend contacting the local school district to confirm school assignments for this home.
- $835,700-- bd-- ba3.4k sqft235 Evangeline Dr, Mandeville, LA 70471Off Market
- $746,200-- bd-- ba3.8k sqft239 Evangeline Dr, Mandeville, LA 70471Off Market
- $819,000-- bd-- ba3.9k sqft233 Evangeline Dr, Mandeville, LA 70471Off Market
- $1,011,0004 bd4 ba4.2k sqft241 Evangeline Dr, Mandeville, LA 70471Off Market

Similar homes
- $775,0004 bd4 ba3.6k sqft88 Longwood Dr, Mandeville, LA 70471For Sale
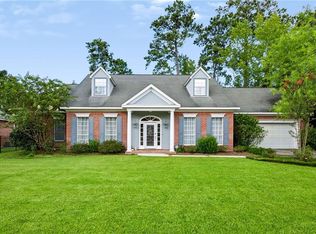
 MLS ID #2571738, Bronwyn Land-Planchard, Keller Williams Realty Services. GSREIN
 - $798,0005 bd4 ba3.8k sqft103 Longwood Dr, Mandeville, LA 70471For Sale
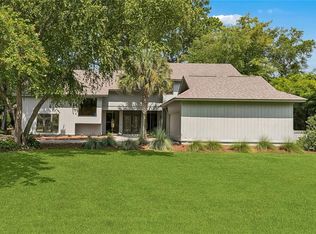 MLS ID #2570040, Caroline Larussa, Coldwell Banker TEC. GSREIN
 - $769,9006 bd4 ba4.1k sqft1320 Stillwater Dr, Mandeville, LA 70471For Sale
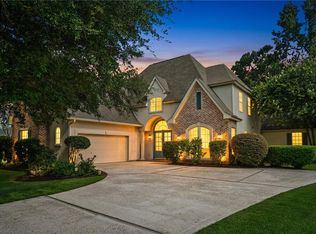 MLS ID #2570087, Gregg Tepper, Keller Williams Realty Services. GSREIN
 - $850,0003 bd3 ba3.1k sqft123 Fontainbleau Dr, Mandeville, LA 70471For Sale
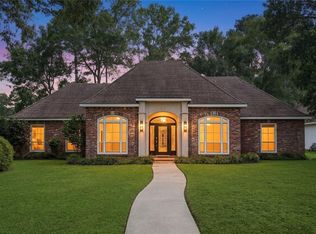 MLS ID #2571536, Heather Watson, All Phase Real Estate. GSREIN
 - $649,9004 bd4 ba3.4k sqft1229 Bluewater Dr, Mandeville, LA 70471For SaleMLS ID #2569473, Jeannie Stowe, Compass Covington (COMP27). GSREIN
- $635,0004 bd4 ba3.2k sqft914 Beau Chene Dr, Mandeville, LA 70471For SaleMLS ID #2571851, Joseph Deraney, Keller Williams Realty Services. GSREIN
- $670,0005 bd4 ba3.6k sqft450 Steeple Pl, Mandeville, LA 70471For SaleMLS ID #2562754, Cameron McNulty, Berkshire Hathaway HomeServices Preferred, REALTOR. GSREIN
- $475,0004 bd3 ba2.5k sqft105 Cerf Pl, Mandeville, LA 70471For SaleMLS ID #2555364, Cody Currier, 1 Percent Lists. GSREIN
- $505,0005 bd3 ba3.2k sqft1424 Woodmere Dr, Mandeville, LA 70471For SaleMLS ID #2571163, Meghan Mercadel, Meghan Mercadel, Broker. GSREIN
- $799,0004 bd3 ba2.6k sqft1711 Claiborne St, Mandeville, LA 70448For SaleMLS ID #2561921, Jennifer Schaff-Mutter, Compass Mandeville. GSREIN
- $799,0004 bd4 ba2.9k sqft1015 S Louisiana St, Covington, LA 70433For SaleMLS ID #2565897, Jennifer Rice, Berkshire Hathaway HomeServices Preferred, REALTOR. GSREIN
- $770,0005 bd4 ba3.4k sqft50 Begonia Dr, Covington, LA 70433For SaleMLS ID #2565297, Stacia Lamulle, 1 Percent Lists Premier. GSREIN
- $725,0004 bd4 ba3.2k sqft101 Bayou Perez Dr, Madisonville, LA 70447For SaleMLS ID #2569194, Rana Cabeceiras, Ricci Real Estate. GSREIN
- $849,5006 bd6 ba4.5k sqft57 Magnolia Ridge Dr, Madisonville, LA 70447For SaleMLS ID #2562242, Julie Autin, Cypress Key Realty LLC. GSREIN
- $1,195,0005 bd4 ba3.9k sqft116 Oleander Ct, Mandeville, LA 70471For SaleMLS ID #2562016, Louis Williams, Keller Williams Realty Services. GSREIN
- $824,9004 bd3 ba3.5k sqft721 Hwy 1085 Hy, Madisonville, LA 70447For SaleMLS ID #2567163, Ronald Ranatza, Crescent Sotheby's International Realty. GSREIN
- $649,0004 bd4 ba3.7k sqft807 Tradition Dr, Covington, LA 70433For SaleMLS ID #2558155, Tiffani Robin, Keller Williams Realty Services. GSREIN
- $959,0004 bd4 ba4.2k sqft310 Buckthorn Cir, Covington, LA 70433For SaleMLS ID #2562820, Kim Rafferty, REVE, REALTORS. GSREIN
- $549,0004 bd2 ba2.2k sqft67526 Antioch Dr, Mandeville, LA 70471For SaleMLS ID #2570448, Carol Miramon, United Real Estate Partners. GSREIN
