Welcome to 237 Evergreen Drive, a charming 4-bedroom, 2-bath Cape Cod nestled in one of Poland's most sought-after neighborhoods! The first floor exudes warmth and character, featuring an inviting living room with elegant crown molding, a cozy gas log fireplace, and flows into the dining area with hardwood flooring. The heart of the home is the updated kitchen, designed for both family meals and memorable gatherings, complete with quartz countertops, ample cabinetry, a center island, a spacious eat-in area, and a pantry for all your essentials. Just off the kitchen, you’ll find the convenience of a first-floor laundry and a sun-drenched sunroom that serves as the perfect space for entertaining. The first level also includes a cozy family room, two generous bedrooms, and a full bath. Upstairs, you'll discover two expansive bedrooms with walk-in closets, additional skylights for natural light, and a second full bath. The waterproofed basement adds even more value with a finished rec room, a wood-burning fireplace, a second laundry area, and plenty of storage space. Step outside to enjoy the delightful back patio, a lush yard, and a handy shed, along with an attached 2-car garage featuring a 10x16 workshop. With recent updates like a new roof (2017), furnace and A/C (2016), hot water tank (2020), sunroom addition (2020), and new windows (2023), this is a house you’ll truly want to call HOME! #homehappenshre #polandhome #charmingpolandhome #4bedrooms #greatbackyard #workshop #sunroom
Closed
$319,900
237 Evergreen Dr, Poland, OH 44514
4beds
2,465sqft
Single Family Residence
Built in 1953
0.34 Acres Lot
$350,900 Zestimate®
$130/sqft
$2,056 Estimated rent
Home value
$350,900
$330,000 - $375,000
$2,056/mo
Zestimate® history
Owner options
List your home for rent
$2,056/mo
Rent Zestimate®
Find your next renter with Zillow Rental Manager. Plus, with online applications, you can quickly screen prospective tenants – for free.
$2,056/mo
Rent Zestimate®
Refinance and save
$2,140/mo
Est. payment
Refinancing to a lower rate could help reduce your monthly payments and save thousands over the life of the loan.
$2,140/mo
Est. payment
Explore your selling options
Work with a Zillow partner agent
Leverage their expertise and Zillow's premium Showcase listings to get your home seen by more buyers.
Get startedList with your own agent
Get your home in front of millions of buyers by listing it on Zillow.
Learn how to do itSell it yourself
Take full control of how buyers see your home on Zillow by listing For Sale by Owner (FSBO).
List your homeWhat's special
Generous bedroomsFinished rec roomWaterproofed basementSpacious eat-in areaDelightful back patioFirst-floor laundryElegant crown molding
Zillow last checked:
Listing updated:
Listed by:
Cindy L Lautzenheiser clautzenheiser@howardhanna.com330-565-3712,
Howard Hanna
Bought with:
Holly Ritchie, 2001021919
Keller Williams Chervenic Rlty
Source: MLS Now,MLS#: 5069098Originating MLS: Youngstown Columbiana Association of REALTORS
Facts & features
Interior
Bedrooms & bathrooms
- Bedrooms: 4
- Bathrooms: 2
- Full bathrooms: 2
- Main level bathrooms: 1
- Main level bedrooms: 2
Primary bedroom
- Description: Flooring: Carpet
- Level: Second
- Dimensions: 20 x 16
Bedroom
- Description: Flooring: Carpet
- Level: First
- Dimensions: 13 x 11
Bedroom
- Description: Flooring: Carpet
- Level: First
- Dimensions: 13 x 12
Bedroom
- Description: Flooring: Carpet
- Level: Second
- Dimensions: 18 x 13
Dining room
- Description: Flooring: Wood
- Level: First
- Dimensions: 15 x 11
Eat in kitchen
- Description: Flooring: Laminate
- Level: First
- Dimensions: 20 x 12
Entry foyer
- Description: Flooring: Wood
- Level: First
- Dimensions: 4 x 5
Family room
- Description: Flooring: Bamboo
- Level: First
- Dimensions: 20 x 12
Laundry
- Description: Flooring: Laminate
- Level: First
- Dimensions: 10 x 7
Living room
- Description: Flooring: Carpet
- Features: Fireplace
- Level: First
- Dimensions: 24 x 14
Sunroom
- Description: Flooring: Carpet
- Level: First
- Dimensions: 16 x 12
Heating
- Forced Air, Gas
Cooling
- Central Air
Features
- Basement: Full,Partially Finished
- Number of fireplaces: 2
Interior area
- Total structure area: 2,465
- Total interior livable area: 2,465 sqft
- Finished area above ground: 2,465
Property
Parking
- Parking features: Attached, Driveway, Electricity, Garage, Garage Door Opener, Workshop in Garage
- Attached garage spaces: 2
Features
- Levels: Two
- Stories: 2
Lot
- Size: 0.34 Acres
Details
- Parcel number: 360070117.000
Construction
Type & style
- Home type: SingleFamily
- Architectural style: Cape Cod
- Property subtype: Single Family Residence
Materials
- Brick, Vinyl Siding
- Roof: Asphalt
Condition
- Year built: 1953
Utilities & green energy
- Sewer: Public Sewer
- Water: Public
Community & HOA
Community
- Subdivision: Village/Poland
HOA
- Has HOA: No
Location
- Region: Poland
Financial & listing details
- Price per square foot: $130/sqft
- Tax assessed value: $276,750
- Annual tax amount: $5,148
- Date on market: 9/11/2024
- Cumulative days on market: 81 days
- Listing agreement: Exclusive Right To Sell
- Listing terms: Cash,Conventional,FHA,VA Loan
Price history
| Date | Event | Price |
|---|---|---|
| 12/11/2024 | Sold | $319,900$130/sqft |
Source: Public Record Report a problem | ||
| 11/30/2024 | Pending sale | $319,900$130/sqft |
Source: MLS Now #5069098 Report a problem | ||
| 11/12/2024 | Contingent | $319,900$130/sqft |
Source: MLS Now #5069098 Report a problem | ||
| 11/6/2024 | Price change | $319,900-5.9%$130/sqft |
Source: MLS Now #5069098 Report a problem | ||
| 10/21/2024 | Price change | $339,900-2.9%$138/sqft |
Source: MLS Now #5069098 Report a problem | ||
| 9/11/2024 | Listed for sale | $350,000$142/sqft |
Source: MLS Now #5069098 Report a problem | ||
Public tax history
| Year | Property taxes | Tax assessment |
|---|---|---|
| 2025 | $5,202 -0.1% | $96,870 |
| 2024 | $5,208 +1.2% | $96,870 |
| 2023 | $5,148 +18.3% | $96,870 +34.9% |
| 2022 | $4,353 +4.6% | $71,820 |
| 2021 | $4,163 +3% | $71,820 +3.4% |
| 2020 | $4,042 +6.2% | $69,450 +14.3% |
| 2019 | $3,808 +0.7% | $60,780 |
| 2018 | $3,782 +2.5% | $60,780 |
| 2017 | $3,690 -0.8% | $60,780 +4.3% |
| 2016 | $3,719 +5.4% | $58,280 |
| 2015 | $3,530 -0.3% | $58,280 |
| 2014 | $3,542 +1.2% | $58,280 |
| 2013 | $3,498 +0.2% | $58,280 |
| 2012 | $3,492 +9.4% | $58,280 |
| 2011 | $3,193 +0.6% | $58,280 +2.7% |
| 2010 | $3,173 +17.3% | $56,770 +8.3% |
| 2009 | $2,705 0% | $52,400 |
| 2008 | $2,706 +1.5% | $52,400 |
| 2007 | $2,667 -0.9% | $52,400 |
| 2006 | $2,691 +4.4% | $52,400 +11.8% |
| 2005 | $2,577 -27.9% | $46,870 |
| 2003 | $3,576 +9.5% | -- |
| 2002 | $3,265 -0.1% | -- |
| 2001 | $3,269 +1% | -- |
| 2000 | $3,236 | -- |
Find assessor info on the county website
Neighborhood: 44514
Nearby homes
- $253,1003 bd1 ba1.4k sqft239 Evergreen Dr, Poland, OH 44514Off Market
- $283,3003 bd2 ba1.6k sqft235 Evergreen Dr, Poland, OH 44514Off Market
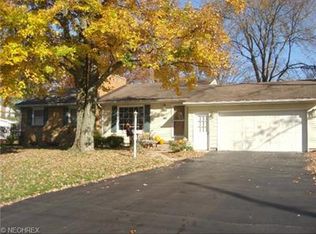
- $290,8003 bd1 ba1.8k sqft241 Evergreen Dr, Poland, OH 44514Off Market
- $408,3004 bd2 ba2.2k sqft6688 Sturbridge Pl, Poland, OH 44514Off Market
- $402,0003 bd2 ba1.1k sqft6700 Sturbridge Pl, Poland, OH 44514Off Market
- $232,0003 bd1 ba1.2k sqft233 Evergreen Dr, Poland, OH 44514Off Market
- $215,0003 bd1 ba1.1k sqft232 Evergreen Dr, Youngstown, OH 44514Off Market
- $281,3004 bd2 ba2.2k sqft230 Evergreen Dr, Poland, OH 44514Off Market
Nearby schools
GreatSchools rating
- 8/10Poland Middle SchoolGrades: 4-6Distance: 0.8 mi
- 7/10Poland Seminary High SchoolGrades: 7-12Distance: 1.2 mi
- 8/10McKinley Elementary SchoolGrades: K-3Distance: 0.9 mi
Schools provided by the listing agent
- District: Poland LSD - 5007
Source: MLS Now. This data may not be complete. We recommend contacting the local school district to confirm school assignments for this home.
Get a cash offer in 3 minutes
Find out how much your home could sell for in as little as 3 minutes with a no-obligation cash offer.
Estimated market value
$350,900
Get a cash offer in 3 minutes
Find out how much your home could sell for in as little as 3 minutes with a no-obligation cash offer.
Estimated market value
$350,900
- Ohio
- Mahoning County
- Poland
- 44514
- 237 Evergreen Dr
Nearby cities
Nearby zip codes
Other Poland Topics
