Tucked away at the end of a cul-de-sac in Northoaks Estates, this 3-bedroom, 2-bath home sits on a full acre of wooded land and offers a wonderful balance of privacy, space, and everyday comfort. Step inside to a bright, open layout featuring two living areas. The kitchen is oversized with plenty of cabinet space and flows easily into the breakfast nook and family room. The primary suite is tucked away on its own side of the home and includes a generous walk-in closet and a spacious private bath with a garden tub and separate shower. On the opposite side of the home, two additional bedrooms and a full bath are situated near the formal living and dining area, creating a smart, split-bedroom design that works well for families or guests. Outside, a 19x18 shop with a sink and window unit adds excellent versatility for hobbies, projects, or additional storage.
Sold
Price Unknown
237 Finneyoaks Ln, Weatherford, TX 76085
3beds
1,848sqft
Manufactured Home, Single Family Residence
Built in 1997
1 Acres Lot
$260,100 Zestimate®
$--/sqft
$-- Estimated rent
Home value
$260,100
$239,000 - $284,000
Not available
Zestimate® history
Owner options
List your home for rent
Find your next renter with Zillow Rental Manager. Plus, with online applications, you can quickly screen prospective tenants – for free.
Refinance and save
Refinancing to a lower rate could help reduce your monthly payments and save thousands over the life of the loan.
Explore your selling options
Work with a Zillow partner agent
Leverage their expertise and Zillow's premium Showcase listings to get your home seen by more buyers.
Get startedList with your own agent
Get your home in front of millions of buyers by listing it on Zillow.
Learn how to do itSell it yourself
Take full control of how buyers see your home on Zillow by listing For Sale by Owner (FSBO).
List your homeWhat's special
Family roomGenerous walk-in closetSpacious private bathSplit-bedroom designPrimary suiteBreakfast nookPlenty of cabinet space
Zillow last checked:
Listing updated:
Listed by:
Beth Correll 0342935 (817)220-4663,
Weichert REALTORS, Team Realty 817-220-4663
Bought with:
Edith Verastegui
Martin Realty Group
Source: NTREIS,MLS#: 20926304
Facts & features
Interior
Bedrooms & bathrooms
- Bedrooms: 3
- Bathrooms: 2
- Full bathrooms: 2
Primary bedroom
- Features: Dual Sinks, Garden Tub/Roman Tub, Separate Shower, Walk-In Closet(s)
- Level: First
- Dimensions: 14 x 13
Bedroom
- Features: Split Bedrooms
- Level: First
- Dimensions: 11 x 11
Bedroom
- Features: Split Bedrooms
- Level: First
- Dimensions: 11 x 11
Dining room
- Level: First
- Dimensions: 14 x 11
Kitchen
- Features: Breakfast Bar
- Level: First
- Dimensions: 15 x 13
Laundry
- Level: First
- Dimensions: 10 x 6
Living room
- Level: First
- Dimensions: 13 x 14
Living room
- Level: First
- Dimensions: 27 x 12
Heating
- Central, Electric, Fireplace(s)
Cooling
- Central Air, Ceiling Fan(s), Electric
Appliances
- Included: Dishwasher, Electric Range, Electric Water Heater, Microwave, Vented Exhaust Fan
- Laundry: Washer Hookup, Electric Dryer Hookup
Features
- Double Vanity, Eat-in Kitchen, Walk-In Closet(s)
- Flooring: Laminate, Vinyl
- Windows: Window Coverings
- Has basement: No
- Number of fireplaces: 1
- Fireplace features: Living Room, Wood Burning
Interior area
- Total interior livable area: 1,848 sqft
Property
Parking
- Total spaces: 4
- Parking features: Covered, Carport, Boat, RV Access/Parking
- Garage spaces: 2
- Carport spaces: 2
- Covered spaces: 4
Features
- Levels: One
- Stories: 1
- Patio & porch: Covered
- Exterior features: Storage
- Pool features: None
- Fencing: Chain Link
Lot
- Size: 1 Acres
- Features: Acreage, Cul-De-Sac, Many Trees
Details
- Additional structures: Storage
- Parcel number: R000019251
Construction
Type & style
- Home type: MobileManufactured
- Property subtype: Manufactured Home, Single Family Residence
Materials
- Foundation: Pillar/Post/Pier
- Roof: Composition
Condition
- Year built: 1997
Utilities & green energy
- Sewer: Septic Tank
- Water: Rural
- Utilities for property: Septic Available
Community & HOA
Community
- Subdivision: Northoaks Estates
HOA
- Has HOA: No
Location
- Region: Weatherford
Financial & listing details
- Tax assessed value: $221,700
- Annual tax amount: $3,367
- Date on market: 5/17/2025
- Cumulative days on market: 4 days
- Listing terms: Cash,Conventional,FHA,VA Loan
Price history
| Date | Event | Price |
|---|---|---|
| 6/23/2025 | Sold | -- |
Source: NTREIS #20926304 Report a problem | ||
| 5/30/2025 | Pending sale | $250,000$135/sqft |
Source: NTREIS #20926304 Report a problem | ||
| 5/22/2025 | Contingent | $250,000$135/sqft |
Source: NTREIS #20926304 Report a problem | ||
| 5/17/2025 | Price change | $250,000+61.3%$135/sqft |
Source: NTREIS #20926304 Report a problem | ||
| 2/11/2020 | Pending sale | $155,000$84/sqft |
Source: Keller Williams Realty FtWorth #14264184 Report a problem | ||
| 1/20/2020 | Listed for sale | $155,000+371.1%$84/sqft |
Source: Keller Williams Realty FtWorth #14264184 Report a problem | ||
| 3/22/2011 | Listing removed | $32,900$18/sqft |
Source: Altisource Homes #11539499 Report a problem | ||
| 2/9/2011 | Listed for sale | $32,900-41.3%$18/sqft |
Source: Altisource Homes #11539499 Report a problem | ||
| 1/13/2011 | Sold | -- |
Source: Public Record Report a problem | ||
| 4/24/2010 | Listed for sale | $56,000$30/sqft |
Source: MARSHA HARDIN REAL ESTATE #11388532 Report a problem | ||
Public tax history
| Year | Property taxes | Tax assessment |
|---|---|---|
| 2025 | $1,097 +2.8% | $221,700 +2.6% |
| 2024 | $1,067 +5.6% | $216,090 |
| 2023 | $1,011 +0.8% | $216,090 +31.4% |
| 2022 | $1,002 -2.5% | $164,400 |
| 2021 | $1,028 +469.1% | $164,400 +73% |
| 2020 | $181 +5.8% | $95,010 |
| 2019 | $171 +6.7% | $95,010 +212.7% |
| 2018 | $160 -0.7% | $30,380 |
| 2017 | $161 -3.3% | $30,380 |
| 2016 | $167 -27.6% | $30,380 |
| 2015 | $230 | $30,380 |
| 2014 | $230 | $30,380 |
| 2013 | -- | $30,380 |
| 2012 | -- | $30,380 -37.9% |
| 2010 | -- | $48,900 |
| 2006 | -- | -- |
| 2004 | -- | $54,700 -9.4% |
| 2003 | -- | $60,370 |
| 2002 | -- | $60,370 |
| 2001 | -- | $60,370 +13.8% |
| 2000 | -- | $53,060 |
Find assessor info on the county website
Neighborhood: 76085
Nearby homes
- $206,600-- bd-- ba2k sqft236 Finneyoaks Ln, Weatherford, TX 76085Off Market
- $210,800-- bd-- ba1.5k sqft229 Finneyoaks Ln, Weatherford, TX 76085Off Market
- $176,9003 bd2 ba2.1k sqft223 Finneyoaks Ln, Weatherford, TX 76085Off Market
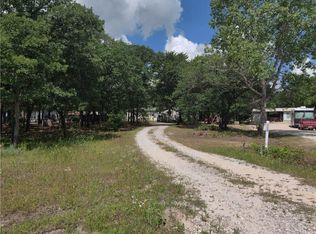
- $204,400-- bd-- ba1.4k sqft230 Finneyoaks Ln, Weatherford, TX 76085Off Market
- $174,300-- bd-- ba1.3k sqft215 Finneyoaks Ln, Weatherford, TX 76085Off Market
- $175,9003 bd2 ba1.2k sqft224 Finneyoaks Ln, Weatherford, TX 76085Off Market
- $204,100-- bd-- ba1.3k sqft218 Finneyoaks Ln, Weatherford, TX 76085Off Market
- $206,8003 bd2 ba1.4k sqft209 Finneyoaks Ln, Weatherford, TX 76085Off Market
Nearby schools
GreatSchools rating
- 8/10Cross Timbers Elementary SchoolGrades: PK-4Distance: 3.4 mi
- 4/10Santo Forte J High SchoolGrades: 7-8Distance: 5 mi
- 6/10Azle High SchoolGrades: 9-12Distance: 4.7 mi
Schools provided by the listing agent
- Elementary: Cross Timbers
- High: Azle
- District: Azle ISD
Source: NTREIS. This data may not be complete. We recommend contacting the local school district to confirm school assignments for this home.
Get a cash offer in 3 minutes
Find out how much your home could sell for in as little as 3 minutes with a no-obligation cash offer.
Estimated market value
$260,100
Get a cash offer in 3 minutes
Find out how much your home could sell for in as little as 3 minutes with a no-obligation cash offer.
Estimated market value
$260,100
- Texas
- Parker County
- Weatherford
- 76085
- 237 Finneyoaks Ln
